Seller is offering $5,000 in buyer concessions! More space. Custom craftsmanship. Hill Country living. Welcome to 7008 Circle Oak Drive in Bulverde, a custom home on 1.16 acres combining space, privacy, and the comforts of a luxury home. This four-bedroom, three-full-bath home makes an impression with high ceilings and an open layout that creates a bright, spacious feel. The home is wired for audio, bringing music and entertainment to the primary suite, living room, kitchen & patio. The kitchen and living area come together as the heart of the home, with two large islands offering plenty of space for preparing meals, serving a crowd, or gathering with family and friends. Picture busy mornings around the islands, Saturday nights with friends, and holidays together without feeling crowded. The primary suite offers a private retreat with a beautiful primary bath designed for unwinding. Three additional bedrooms and two additional full baths provide flexibility for family, guests, a home office, or room to grow. Additional features include a water softener and a 220V outlet in the garage for convenient EV charging. Step outside to mature trees and green space where you can enjoy the sights and sounds of nature. Oak Village North Park adds even more to enjoy nearby, with a playground, covered picnic tables, basketball court, tennis court, baseball field, and walking/jogging trail. Start your morning with coffee outside, watch wildlife pass through, or wind down in the evening enjoying the Hill Country surroundings. 7008 Circle Oak offers custom details, thoughtful features, privacy, and a connection to nature in a setting that is increasingly hard to find. Come experience what custom Hill Country living can feel like.
Active
$659,900
7008 Circle Oak Dr, Bulverde, TX 78163
4beds
2,639sqft
Single Family Residence
Built in 2026
1.16 Acres Lot
$651,400 Zestimate®
$250/sqft
$1/mo HOA
What's special
High ceilingsWater softenerFour-bedroom three-full-bath home
- 51 days
- 617
- 72
Zillow last checked:
Listing updated:
Listed by:
Matthew Middleton (830)481-2233,
Collab-RT Realty, LLC
Source: Central Texas MLS,MLS#: 623743 Originating MLS: Four Rivers Association of REALTORS
Originating MLS: Four Rivers Association of REALTORSFacts & features
Interior
Bedrooms & bathrooms
- Bedrooms: 4
- Bathrooms: 3
- Full bathrooms: 3
Primary bedroom
- Level: Main
- Dimensions: 14x15
Bedroom 2
- Level: Main
- Dimensions: 13x13
Bedroom 3
- Level: Main
- Dimensions: 13x13
Bedroom 4
- Level: Upper
- Dimensions: 12x14
Primary bathroom
- Level: Main
- Dimensions: 11x17
Bathroom
- Level: Lower
- Dimensions: 7x13
Dining room
- Level: Main
- Dimensions: 9x16
Game room
- Level: Upper
- Dimensions: 12x15
Kitchen
- Level: Main
- Dimensions: 10x16
Laundry
- Level: Main
- Dimensions: 8x9
Living room
- Level: Main
- Dimensions: 20x24
Heating
- Has Heating (Unspecified Type)
Cooling
- 2 Units
Appliances
- Included: Dishwasher, Electric Cooktop, Electric Range, Electric Water Heater, Disposal, Refrigerator, Some Electric Appliances, Cooktop, Microwave, Range, Water Softener Owned
- Laundry: Washer Hookup, Electric Dryer Hookup, Laundry in Utility Room, Lower Level, Laundry Room
Features
- Attic, Ceiling Fan(s), Double Vanity, Eat-in Kitchen, Game Room, Garden Tub/Roman Tub, Primary Downstairs, Living/Dining Room, Main Level Primary, Open Floorplan, Recessed Lighting, Storage, Separate Shower, Vaulted Ceiling(s), Wired for Data, Walk-In Closet(s), Wired for Sound, Kitchen Island, Kitchen/Family Room Combo, Kitchen/Dining Combo, Pantry
- Flooring: Ceramic Tile, Vinyl
- Attic: Partially Floored
- Has fireplace: No
- Fireplace features: None
Interior area
- Total interior livable area: 2,639 sqft
Video & virtual tour
Property
Parking
- Total spaces: 2
- Parking features: Attached, Garage
- Attached garage spaces: 2
Accessibility
- Accessibility features: None
Features
- Levels: Two
- Stories: 2
- Patio & porch: Covered, Porch
- Exterior features: Porch
- Pool features: None
- Spa features: None
- Fencing: None
- View description: None
- Body of water: None
Lot
- Size: 1.16 Acres
- Dimensions: 121 x 417 x 105 x 408
Details
- Parcel number: 43014
- Zoning description: Res
- Special conditions: Builder Owned
Construction
Type & style
- Home type: SingleFamily
- Architectural style: Traditional
- Property subtype: Single Family Residence
Materials
- Brick, Masonry, Stone Veneer, Stucco
- Foundation: Slab
- Roof: Composition,Shingle
Condition
- New Construction
- New construction: Yes
- Year built: 2026
Details
- Builder name: Engineered Solutions
Utilities & green energy
- Sewer: Septic Tank
- Utilities for property: Electricity Available, High Speed Internet Available, Trash Collection Public
Community & HOA
Community
- Features: Basketball Court, Playground, Park, Tennis Court(s), Trails/Paths
- Security: Fire Alarm, Smoke Detector(s)
- Subdivision: Oak Village North 3
HOA
- Has HOA: Yes
- HOA fee: $15 annually
- HOA name: Oak Village North Property Owners Association
- HOA phone: 210-884-5055
Location
- Region: Bulverde
Financial & listing details
- Price per square foot: $250/sqft
- Tax assessed value: $536,380
- Date on market: 8/27/2026
- Cumulative days on market: 52 days
- Listing agreement: Exclusive Right To Sell
- Listing terms: Cash,Conventional,FHA,Texas Vet,VA Loan
- Electric utility on property: Yes
- Road surface type: Asphalt
Estimated market value
$651,400
$619,000 - $684,000
$2,796/mo
Price history
| Date | Event | Price |
|---|---|---|
| 8/27/2026 | Listed for sale | $659,900$250/sqft |
Source:  Central Texas MLS #623743 Report a problem Central Texas MLS #623743 Report a problem | ||
| 12/6/2016 | Sold | -- |
Source: Central Texas MLS #217159 Report a problem | ||
Public tax history
| Year | Property taxes | Tax assessment |
|---|---|---|
| 2026 | -- | $536,380 +570.8% |
| 2025 | $1,449 -2% | $79,960 -5.3% |
| 2024 | $1,478 -4% | $84,440 -5.3% |
| 2023 | $1,541 +5% | $89,130 +15% |
| 2022 | $1,468 +77.2% | $77,510 +86.8% |
| 2021 | $828 +37.5% | $41,490 +37.7% |
| 2020 | $602 -3.4% | $30,140 |
| 2019 | $623 -0.7% | $30,140 |
| 2018 | $628 | $30,140 -15% |
| 2017 | -- | $35,460 +95.4% |
| 2016 | $373 +0.2% | $18,150 |
| 2015 | $373 | $18,150 |
| 2014 | $373 | $18,150 |
Find assessor info on the county website
Monthly payment
Est. payment
Payment breakdown
Explore the cost of this home by adjusting the details. Changes won't be saved.Climate risks
Neighborhood: 78163
Nearby schools
Schools provided by the listing agent
- Elementary: Johnson Ranch Elementary
- Middle: Smithson Valley
- High: Smithson Valley High
- District: Comal ISD
Source: Central Texas MLS. This data may not be complete. We recommend contacting the local school district to confirm school assignments for this home.
Similar homes
- $555,0003 bd2 ba2.1k sqft7022 Circle Oak Dr, Bulverde, TX 78163Active
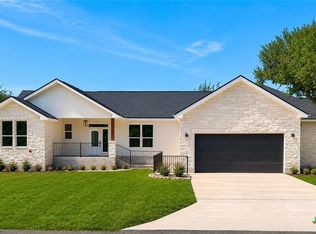
 MLS ID #623731, Matthew Middleton, Collab-RT Realty, LLC. Central Texas MLS
 - $825,0003 bd3 ba2.6k sqft924 ANNABELLE AVE, Bulverde, TX 78163For Sale

 MLS ID #2023542, Elias Mayfield Alvarado TREC #619940, Keller Williams Heritage. LERA MLS
 - $550,0004 bd4 ba3.3k sqft32140 Mustang Hl, Bulverde, TX 78163Active
 MLS ID #600018, Brenda Mullen, RE/MAX Unity. Central Texas MLS
 - $645,7004 bd3 ba2.9k sqft1619 Dunvegan Park, Bulverde, TX 78163For Sale
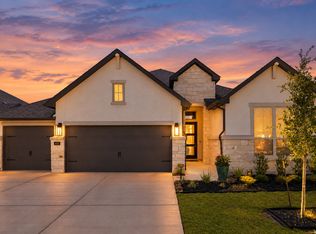 MLS ID #2009936, Wendy Kleck TREC #795376, JB Goodwin, REALTORS. LERA MLS
 - $899,0003 bd3 ba2.6k sqft31131 WINDMILL LN, Bulverde, TX 78163For SaleMLS ID #2014416, Amy Boehm TREC #550903, Keller Williams Boerne. LERA MLS
- $679,0004 bd3 ba3k sqft24907 Anil Oaks, San Antonio, TX 78261For SaleMLS ID #1964855, Lorena Mauricio TREC #684266, Keller Williams Heritage. LERA MLS
- $675,0004 bd4 ba2.5k sqft1108 Long Hollow, Canyon Lake, TX 78133ActiveMLS ID #620717, Julie Ford, Texas Premier Realty. Central Texas MLS
- $699,9994 bd4 ba2.8k sqft335 SADDLE MOUNTAIN DR, Boerne, TX 78006For SaleMLS ID #2010509, Dainelle Scott TREC #671645, Keller Williams Boerne. LERA MLS
- $450,0004 bd3 ba3.1k sqft29906 Sestra, Bulverde, TX 78163For SaleMLS ID #2007431, Natasha Park TREC #745083, JPAR New Braunfels. LERA MLS
- $650,0004 bd3 ba2.5k sqft441 Eagle Ln, Fischer, TX 78623ActiveMLS ID #624259, Dan S. Justus, Keller Williams Realty - SW. Central Texas MLS
- $639,9004 bd3 ba2.5k sqft339 Allemania Dr, New Braunfels, TX 78132ActiveMLS ID #624650, Jennifer Kubenka, Keller Williams Heritage. Central Texas MLS
- $624,9003 bd4 ba2.3k sqft815 Serene Waters, Spring Branch, TX 78070ActiveMLS ID #611347, Sarah Brieden, Real Broker, LLC. Central Texas MLS
- $659,9003 bd2 ba2.5k sqft212 High Point Cir, Spring Branch, TX 78070ActiveMLS ID #618070, Tammy Scott, Classic Hill Country Realty. Central Texas MLS
- $675,0004 bd4 ba2.5k sqft1108 LONG HOLLOW DR, Canyon Lake, TX 78133For SaleMLS ID #1968017, Julie Ford TREC #352642, Texas Premier Realty. LERA MLS
- $679,0004 bd3 ba2.9k sqft204 Falling Hls, New Braunfels, TX 78132ActiveMLS ID #623358, Lynda Escalante, Vista Realty. Central Texas MLS
- $874,0004 bd4 ba3.3k sqft31171 Osage Run, Bulverde, TX 78163ActiveMLS ID #615331, Jackie Oldbury, Premier Realty Group. Central Texas MLS
- $949,9994 bd3 ba3.2k sqft729 Fossil Springs, Bulverde, TX 78163For SaleMLS ID #1948324, Liz Niemietz TREC #733001, LPT Realty, LLC. LERA MLS
- $689,0004 bd4 ba3.2k sqft1185 Waddie Way, New Braunfels, TX 78132ActiveMLS ID #623560, Shelby Renfeld, Keller Williams Heritage. Central Texas MLS
- $619,0004 bd3 ba3.1k sqft3731 Avia Oaks, San Antonio, TX 78259For SaleMLS ID #2008505, Kayle Hutchison TREC #661122, JB Goodwin, REALTORS. LERA MLS
- $620,0003 bd2 ba2.5k sqft3711 Eliberis, San Antonio, TX 78261For SaleMLS ID #2000910, Dan Roberts TREC #685792, Keller Williams Heritage. LERA MLS
