Seller is offering $5,000 in buyer concessions! 1.26 acres. A custom home. A backyard that feels like your own private piece of the Texas Hill Country. Welcome to 7022 Circle Oak Drive in Bulverde, where mature trees, open space, and a peaceful setting create a place that feels removed from the everyday without giving up the comforts of a beautifully finished luxury home. Step inside and the first thing you notice is the space. Soaring ceilings with exposed wood beams add warmth and character to the open design. The living area flows into a spacious kitchen built for gathering. Two large islands create plenty of room for meal prep, morning coffee, family dinners, or entertaining friends. A walk-in pantry provides additional storage. The primary suite is a true retreat with dual walk-in closets and a beautiful primary bath featuring a freestanding tub and oversized walk-in shower. Both additional bedrooms also feature walk-in closets, giving every bedroom generous storage. A second full bath provides convenience for family and guests. Additional features include a water softener and a 220V outlet in the garage for convenient EV charging. Mature trees and natural green space create a private backyard where you can enjoy the sights and sounds of nature. Oak Village North Park adds even more to enjoy nearby, with a playground, covered picnic tables, basketball court, tennis court, baseball field, and walking/jogging trail. Imagine morning coffee on the covered back patio, watching wildlife pass through, or winding down in the peaceful Hill Country surroundings. With its stone and stucco exterior, open design, thoughtful features, privacy, and connection to nature, 7022 Circle Oak offers a beautiful luxury home in a setting that is increasingly hard to find. Come walk the property, step inside, and experience it for yourself.
Active
$555,000
7022 Circle Oak Dr, Bulverde, TX 78163
3beds
2,150sqft
Single Family Residence
Built in 2024
1.27 Acres Lot
$545,500 Zestimate®
$258/sqft
$1/mo HOA
What's special
Covered back patioOpen designStone and stucco exteriorDual walk-in closetsMature treesOpen spacePeaceful setting
- 52 days
- 561
- 79
Zillow last checked:
Listing updated:
Listed by:
Matthew Middleton (830)481-2233,
Collab-RT Realty, LLC
Source: Central Texas MLS,MLS#: 623731 Originating MLS: Four Rivers Association of REALTORS
Originating MLS: Four Rivers Association of REALTORSFacts & features
Interior
Bedrooms & bathrooms
- Bedrooms: 3
- Bathrooms: 2
- Full bathrooms: 2
Primary bedroom
- Level: Main
- Dimensions: 14x15
Bedroom 2
- Level: Main
- Dimensions: 13x13
Bedroom 3
- Level: Main
- Dimensions: 13x13
Primary bathroom
- Level: Main
- Dimensions: 11x17
Bathroom
- Level: Main
- Dimensions: 13x7
Dining room
- Level: Main
- Dimensions: 9x16
Kitchen
- Level: Main
- Dimensions: 10x16
Laundry
- Level: Main
- Dimensions: 8x9
Living room
- Level: Main
- Dimensions: 20x24
Heating
- Electric
Cooling
- Central Air, Electric, 1 Unit, 2 Units
Appliances
- Included: Dishwasher, Electric Cooktop, Electric Range, Electric Water Heater, Disposal, Refrigerator, Some Electric Appliances, Cooktop, Microwave, Water Softener Owned
- Laundry: Washer Hookup, Electric Dryer Hookup, Main Level, Laundry Room
Features
- Attic, Ceiling Fan(s), Carbon Monoxide Detector, Double Vanity, Garden Tub/Roman Tub, High Ceilings, Primary Downstairs, Living/Dining Room, Main Level Primary, Multiple Primary Suites, Open Floorplan, Recessed Lighting, Separate Shower, Smart Thermostat, Walk-In Closet(s), Kitchen Island, Kitchen/Family Room Combo, Kitchen/Dining Combo, Pantry, Walk-In Pantry
- Flooring: Ceramic Tile
- Attic: Partially Floored
- Has fireplace: No
- Fireplace features: None
Interior area
- Total interior livable area: 2,150 sqft
Video & virtual tour
Property
Parking
- Total spaces: 2
- Parking features: Attached, Garage
- Attached garage spaces: 2
Accessibility
- Accessibility features: None
Features
- Levels: One
- Stories: 1
- Patio & porch: Covered, Patio
- Exterior features: Covered Patio, Lighting
- Pool features: None
- Spa features: None
- Fencing: None
- View description: None
- Body of water: None
Lot
- Size: 1.27 Acres
- Dimensions: 135 x 412 x 96 x 410
Details
- Parcel number: 43013
- Zoning description: R
- Special conditions: Builder Owned
Construction
Type & style
- Home type: SingleFamily
- Architectural style: Traditional
- Property subtype: Single Family Residence
Materials
- Brick, Masonry, Stone Veneer, Stucco
- Foundation: Slab
- Roof: Composition,Shingle
Condition
- New Construction
- New construction: Yes
- Year built: 2024
Details
- Builder name: Engineered Solutions
Utilities & green energy
- Sewer: Aerobic Septic, Septic Tank
- Utilities for property: Electricity Available, High Speed Internet Available, Phone Available, Trash Collection Public
Community & HOA
Community
- Features: Basketball Court, Playground, Park, Tennis Court(s), Trails/Paths
- Security: Smoke Detector(s)
- Subdivision: Oak Village North 3
HOA
- Has HOA: Yes
- HOA fee: $15 annually
- HOA name: OAK VILLAGE NORTH PROPERTY OWNERS ASSOCIATION
- HOA phone: 210-884-5055
Location
- Region: Bulverde
Financial & listing details
- Price per square foot: $258/sqft
- Tax assessed value: $472,880
- Date on market: 8/27/2026
- Cumulative days on market: 52 days
- Listing agreement: Exclusive Right To Sell
- Listing terms: Cash,Conventional,FHA,Texas Vet,VA Loan
- Electric utility on property: Yes
- Road surface type: Asphalt
Estimated market value
$545,500
$518,000 - $573,000
$2,709/mo
Price history
| Date | Event | Price |
|---|---|---|
| 8/27/2026 | Listed for sale | $555,000-1.8%$258/sqft |
Source:  LERA MLS #2012132 Report a problem LERA MLS #2012132 Report a problem | ||
| 7/1/2026 | Listing removed | $565,000$263/sqft |
Source: LERA MLS #1804560 Report a problem | ||
| 5/19/2026 | Price change | $565,000-4.2%$263/sqft |
Source: LERA MLS #1804560 Report a problem | ||
| 5/13/2026 | Price change | $590,000-0.8%$274/sqft |
Source: Kuper Sotheby's International Realty #1804560 Report a problem | ||
| 3/24/2026 | Price change | $595,000+0.8%$277/sqft |
Source: Kuper Sotheby's International Realty #1804560 Report a problem | ||
| 3/6/2026 | Price change | $590,000-0.8%$274/sqft |
Source: LERA MLS #1804560 Report a problem | ||
| 2/24/2026 | Listed for sale | $595,000$277/sqft |
Source: LERA MLS #1804560 Report a problem | ||
| 1/29/2026 | Pending sale | $595,000$277/sqft |
Source: LERA MLS #1804560 Report a problem | ||
| 1/19/2026 | Contingent | $595,000$277/sqft |
Source: LERA MLS #1804560 Report a problem | ||
| 7/18/2025 | Price change | $595,000-0.8%$277/sqft |
Source: LERA MLS #1804560 Report a problem | ||
| 6/23/2025 | Listed for sale | $600,000-0.8%$279/sqft |
Source: LERA MLS #1804560 Report a problem | ||
| 8/28/2024 | Listed for sale | $605,000+10%$281/sqft |
Source: LERA MLS #1804560 Report a problem | ||
| 3/1/2024 | Listing removed | -- |
Source: LERA MLS #1673839 Report a problem | ||
| 3/17/2023 | Listed for sale | $550,000+1310.3%$256/sqft |
Source: LERA MLS #1673839 Report a problem | ||
| 11/28/2018 | Listing removed | $39,000$18/sqft |
Source: Listing Spark #1347465 Report a problem | ||
| 11/2/2018 | Listed for sale | $39,000$18/sqft |
Source: Listing Spark #1347465 Report a problem | ||
Public tax history
| Year | Property taxes | Tax assessment |
|---|---|---|
| 2026 | -- | $472,880 +23.6% |
| 2025 | $6,930 +360% | $382,460 +344.5% |
| 2024 | $1,506 -4% | $86,040 -5.3% |
| 2023 | $1,570 +5% | $90,820 +15% |
| 2022 | $1,495 +76.8% | $78,970 +86.3% |
| 2021 | $846 +37.1% | $42,380 +37.2% |
| 2020 | $617 -3.4% | $30,890 |
| 2019 | $639 -0.7% | $30,890 |
| 2018 | $643 | $30,890 -15% |
| 2017 | -- | $36,340 +96% |
| 2016 | $381 +0.2% | $18,540 |
| 2015 | $381 | $18,540 |
| 2014 | $381 | $18,540 |
Find assessor info on the county website
Monthly payment
Est. payment
Payment breakdown
Explore the cost of this home by adjusting the details. Changes won't be saved.Climate risks
Neighborhood: 78163
Nearby schools
Schools provided by the listing agent
- Elementary: Johnson Ranch Elementary
- Middle: Smithson Valley
- High: Smithson Valley High
- District: Comal ISD
Source: Central Texas MLS. This data may not be complete. We recommend contacting the local school district to confirm school assignments for this home.

Similar homes
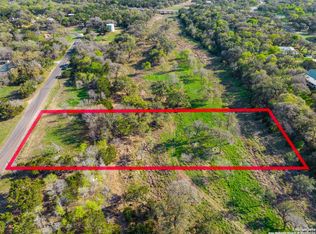
- $659,9004 bd3 ba2.6k sqft7008 Circle Oak Dr, Bulverde, TX 78163Active
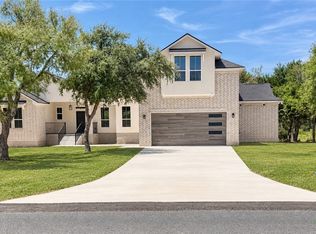
 MLS ID #623743, Matthew Middleton, Collab-RT Realty, LLC. Central Texas MLS
 - $720,0004 bd3 ba2.8k sqft5913 Temerity Way, Bulverde, TX 78163Active
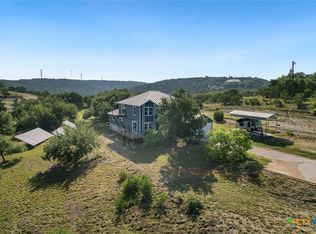 MLS ID #620905, Lori Garcia, RE/MAX GO - NB. Central Texas MLS
 - $825,0003 bd3 ba2.6k sqft924 ANNABELLE AVE, Bulverde, TX 78163For Sale

 MLS ID #2023542, Elias Mayfield Alvarado TREC #619940, Keller Williams Heritage. LERA MLS
 - $545,0004 bd4 ba2.5k sqft1108 Meyer Pkwy, New Braunfels, TX 78132Active
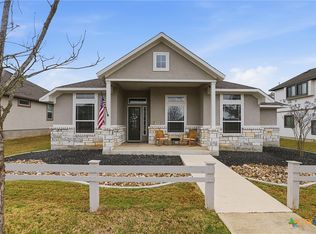 MLS ID #627185, Dayton Schrader, eXp Realty LLC. Central Texas MLS
 - $599,9003 bd2 ba2k sqft1260 Flaming Oak Dr, New Braunfels, TX 78132For SaleMLS ID #2022408, Shane Neal TREC #608871, eXp Realty. LERA MLS
- $525,0004 bd3 ba2.4k sqft1154 THICKET LN, New Braunfels, TX 78132For SaleMLS ID #2022812, Caroline Conner Barnes TREC #631661, Phyllis Browning Company. LERA MLS
- $564,9004 bd3 ba2.2k sqft242 Flanders, Fischer, TX 78623ActiveMLS ID #619184, Douglas Gray, Gibson Properties. Central Texas MLS
- $569,9004 bd2 ba2.4k sqft410 Quest Ave, Spring Branch, TX 78070ActiveMLS ID #617148, Jennifer Kubenka, Keller Williams Heritage. Central Texas MLS
- $528,0003 bd3 ba2.1k sqft27218 Sherwood Forest, San Antonio, TX 78260For SaleMLS ID #1964243, Lisa Cabrera TREC #649703, Resi Realty, LLC. LERA MLS
- $544,9003 bd2 ba2k sqft1973 Desiree St, Canyon Lake, TX 78133ActiveMLS ID #627099, Jason Barth, Real Broker, LLC. Central Texas MLS
- $535,0003 bd2 ba2.2k sqft162 Arnold Dr, Canyon Lake, TX 78133ActiveMLS ID #622961, Dan S. Justus, Keller Williams Realty - SW. Central Texas MLS
- $624,9003 bd4 ba2.3k sqft815 Serene Waters, Spring Branch, TX 78070ActiveMLS ID #611347, Sarah Brieden, Real Broker, LLC. Central Texas MLS
- $550,0004 bd3 ba2.5k sqft1186 Yaupon Loop, New Braunfels, TX 78132ActiveMLS ID #609413, Inaky Strick, Kuper Sotheby's Intl RTY - NB. Central Texas MLS
- $534,9003 bd2 ba2k sqft341 Ringtail, Canyon Lake, TX 78133ActiveMLS ID #595089, Danielle FitzGibbons, Keller Williams Heritage. Central Texas MLS
- $609,9003 bd3 ba2.1k sqft2700 Skyline Dr, Canyon Lake, TX 78133ActiveMLS ID #621887, Gerard Montenegro, Vista Realty. Central Texas MLS
- $500,0003 bd2 ba2.4k sqft415 Bridle Trl, New Braunfels, TX 78132ActiveMLS ID #619021, Maria Davila, All City San Antonio Registere. Central Texas MLS
- $467,5003 bd2 ba1.9k sqft124 Creekview Dr, Canyon Lake, TX 78133ActiveMLS ID #625004, Joe Iley, Mission Real Estate Group. Central Texas MLS
- $540,0003 bd3 ba2.6k sqft1210 Skyline Dr, Canyon Lake, TX 78133ActiveMLS ID #609719, Justian Sullivan, Sullivan Hill Country Properti. Central Texas MLS
- $550,0004 bd3 ba2k sqft1344 Bellewood Ln, Canyon Lake, TX 78133ActiveMLS ID #610139, Stephen Giannone, BHHS Don Johnson Realtors - CL. Central Texas MLS
