Discover this 4-bed new construction home in Canyon Lake offering about 2,000 square feet, 3 full bathrooms, and a generous 0.57-acre lot near Potters Creek Park and boat ramp. Built in 2026, this property answers what many buyers are searching for: a spacious new home in Canyon Lake with modern comfort, room to spread out, and quick access to outdoor recreation. Located at 1344 Bellewood Lane, Canyon Lake, Texas, this newly built home combines fresh construction, functional design, and a sought-after Hill Country setting. With 4 bedrooms and 3 full bathrooms, the layout offers flexibility for everyday living, guests, a home office, or multigenerational needs. The approximately 2,000 square feet of interior space is paired with a large 0.57-acre lot, giving you extra breathing room for outdoor enjoyment, entertaining, or future personalization. A 2-car garage adds convenience and practical storage, while the new construction status means buyers can enjoy the appeal of a never-before-lived-in home built for today’s lifestyle. Set in Comal County ISD, this property also benefits from a location that puts Canyon Lake recreation close to home. Potters Creek Park and the boat ramp are just around the corner, making it easy to enjoy lake days, boating, fishing, and time outdoors whenever the mood strikes. Whether you are looking for a full-time residence, a Hill Country retreat, or a home base near the water, this property offers a strong blend of space, location, and new-home appeal. Priced at $500,000, this 4-bed new construction home in Canyon Lake is a standout
Active
$550,000
1344 Bellewood Ln, Canyon Lake, TX 78133
4beds
2,000sqft
Single Family Residence
Built in 2026
0.57 Acres Lot
$-- Zestimate®
$275/sqft
$15/mo HOA
What's special
Sought-after hill country settingFunctional design
- 134 days
- 124
- 6
Zillow last checked:
Listing updated:
Listed by:
Stephen Giannone (830)964-4355,
BHHS Don Johnson Realtors - CL
Source: Central Texas MLS,MLS#: 610139 Originating MLS: Four Rivers Association of REALTORS
Originating MLS: Four Rivers Association of REALTORSFacts & features
Interior
Bedrooms & bathrooms
- Bedrooms: 4
- Bathrooms: 3
- Full bathrooms: 3
Bedroom
- Level: Main
- Dimensions: 13x15
Bedroom 2
- Level: Main
- Dimensions: 10x12
Bedroom 3
- Level: Main
- Dimensions: 13x10
Bedroom 4
- Level: Main
- Dimensions: 13x10
Dining room
- Level: Main
- Dimensions: 18x11
Kitchen
- Level: Main
- Dimensions: 18x6
Living room
- Level: Main
- Dimensions: 13x18
Heating
- Central, Electric
Cooling
- Central Air, Electric
Appliances
- Included: Dishwasher, Electric Cooktop, Electric Range, Disposal, Oven, Plumbed For Ice Maker, Water Heater
- Laundry: Electric Dryer Hookup, Inside, Laundry in Utility Room, Main Level, Laundry Room
Features
- All Bedrooms Down, Breakfast Bar, Built-in Features, Ceiling Fan(s), Double Vanity, Granite Counters, Garden Tub/Roman Tub, High Ceilings, Open Floorplan, Pull Down Attic Stairs, Separate Shower, Walk-In Closet(s), Breakfast Area, Custom Cabinets, Eat-in Kitchen, Pantry, Solid Surface Counters
- Flooring: Ceramic Tile
- Attic: Pull Down Stairs
- Number of fireplaces: 1
- Fireplace features: Family Room, Wood Burning
Interior area
- Total interior livable area: 2,000 sqft
Video & virtual tour
Property
Parking
- Total spaces: 4
- Parking features: Garage, Carport
- Garage spaces: 2
- Carport spaces: 2
- Covered spaces: 4
Features
- Levels: One
- Stories: 1
- Patio & porch: Covered, Deck, Patio, Porch
- Exterior features: Covered Patio, Deck, Porch
- Pool features: None
- Fencing: None,Other,See Remarks
- Has view: Yes
- View description: Lake
- Has water view: Yes
- Water view: Lake
- Body of water: Canyon Lake/U.S. Corp of Engineers
Lot
- Size: 0.57 Acres
Details
- Parcel number: 16843
- Special conditions: Builder Owned
Construction
Type & style
- Home type: SingleFamily
- Architectural style: Hill Country
- Property subtype: Single Family Residence
Materials
- Fiber Cement, Frame, Stone, Stone Veneer
- Foundation: Slab
Condition
- Under Construction
- New construction: Yes
- Year built: 2026
Utilities & green energy
- Sewer: Aerobic Septic, Septic Tank
- Water: Not Connected (at lot), Community/Coop
- Utilities for property: Electricity Available, Water Available
Community & HOA
Community
- Features: Boat Facilities, Park
- Security: Smoke Detector(s)
- Subdivision: Cedars The 2
HOA
- Has HOA: Yes
- HOA fee: $180 annually
- HOA name: The Cedars
Location
- Region: Canyon Lake
Financial & listing details
- Price per square foot: $275/sqft
- Tax assessed value: $70,450
- Annual tax amount: $1,057
- Date on market: 4/20/2026
- Cumulative days on market: 134 days
- Listing agreement: Exclusive Right To Sell
- Listing terms: Cash,Conventional,FHA,VA Loan
- Electric utility on property: Yes
- Road surface type: Asphalt, Paved
Estimated market value
Not available
Estimated sales range
Not available
Not available
Price history
| Date | Event | Price |
|---|---|---|
| 3/31/2026 | Listed for sale | $550,000+685.7%$275/sqft |
Source:  LERA MLS #1953481 Report a problem LERA MLS #1953481 Report a problem | ||
| 11/18/2025 | Sold | -- |
Source:  Central Texas MLS #587296 Report a problem Central Texas MLS #587296 Report a problem | ||
| 11/5/2025 | Pending sale | $70,000$35/sqft |
Source: Central Texas MLS #587296 Report a problem | ||
| 10/16/2025 | Price change | $70,000-4.1%$35/sqft |
Source: Central Texas MLS #587296 Report a problem | ||
| 7/26/2025 | Listed for sale | $73,000$37/sqft |
Source: Central Texas MLS #587296 Report a problem | ||
Public tax history
| Year | Property taxes | Tax assessment |
|---|---|---|
| 2025 | $1,057 +12% | $70,450 +10% |
| 2024 | $944 -1.2% | $64,040 |
| 2023 | $955 -11.4% | $64,040 |
| 2022 | $1,078 +160.5% | $64,040 +177.7% |
| 2021 | $414 +0.2% | $23,060 |
| 2020 | $413 +24% | $23,060 +28.6% |
| 2019 | $333 -2.6% | $17,930 |
| 2018 | $342 | $17,930 |
| 2017 | -- | $17,930 +40.7% |
| 2016 | $239 | $12,740 |
| 2015 | $239 | $12,740 |
| 2014 | $239 | $12,740 |
Find assessor info on the county website
Monthly payment
Est. payment
Payment breakdown
Explore the cost of this home by adjusting the details. Changes won't be saved.Climate risks
Neighborhood: 78133
Nearby schools
Schools provided by the listing agent
- Elementary: Mountain Valley Elementary
- Middle: Mountain Valley Middle School
- High: Canyon Lake High School
- District: Comal ISD
Source: Central Texas MLS. This data may not be complete. We recommend contacting the local school district to confirm school assignments for this home.


Similar homes
- $--3 bd2 ba1.6k sqft1418 Rip Jay Cir, Canyon Lake, TX 78133Auction
 Xome
Xome - $591,0003 bd3 ba2.3k sqft1351 Heritage HL, Canyon Lake, TX 78133For Sale
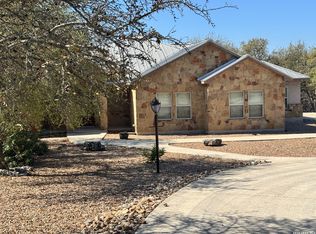
 MLS ID #2005407, Reggie Hock TREC #477917, IH 10 Realty. LERA MLS
 - $519,4003 bd2 ba2k sqft1755 Live Oak, Canyon Lake, TX 78133For Sale
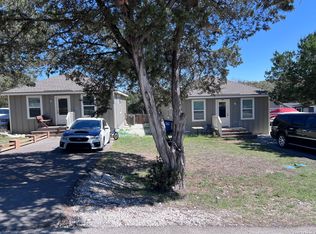 MLS ID #1951751, Allen Lu TREC #634209, Adapt Realty Group. LERA MLS
 - $649,9006 bd6 ba1.6k sqft1125 Lakeshore Dr, Canyon Lake, TX 78133For Sale
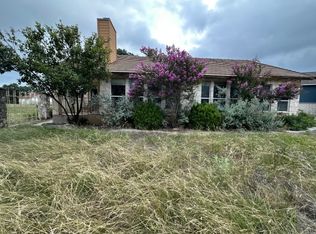 MLS ID #21320728, Greg Graham. NTREIS
 - $435,0003 bd2 ba1.8k sqft1802 Cattail, Canyon Lake, TX 78133Active
 MLS ID #570958, Rocky Collette, C4 Real Estate of Texas. Central Texas MLS
 - $634,5004 bd3 ba2.1k sqft562 Toye Blvd, Canyon Lake, TX 78133ActiveMLS ID #617286, Crystal Unrue, Sullivan Hill Country Properti. Central Texas MLS
- $569,9004 bd2 ba2.4k sqft410 Quest Ave, Spring Branch, TX 78070ActiveMLS ID #617148, Jennifer Kubenka, Keller Williams Heritage. Central Texas MLS
- $435,0003 bd2 ba1.7k sqft2565 ROCKY RIDGE LOOP, Canyon Lake, TX 78133For SaleMLS ID #1972032, Timothy Fredrickson TREC #725603, Lake Homes Realty, LLC. LERA MLS
- $445,0003 bd2 ba1.7k sqft1223 Four Winds Dr, Canyon Lake, TX 78133ActiveMLS ID #621358, Lori Rathburn, Red Mansions Realty. Central Texas MLS
- $440,0003 bd2 ba1.6k sqft737 La Paloma Dr, Canyon Lake, TX 78133ActiveMLS ID #618124, Betsy Barr, Betsy Barr Real Estate. Central Texas MLS
- $479,0003 bd2 ba1.8k sqft951 Rocky Ridge Loop, Canyon Lake, TX 78133New ConstructionMLS ID #1993416, Jeremiah Noack TREC #819802, Allison James Estates & Homes. LERA MLS
- $399,0003 bd2 ba1.8k sqft101 Queen Anne Cir, Canyon Lake, TX 78133ActiveMLS ID #609591, Mary Evans, Coldwell Banker D'Ann Harper,. Central Texas MLS
- $439,5003 bd2 ba1.6k sqft1615 Rocky Ridge Loop, Canyon Lake, TX 78133ActiveMLS ID #614336, Chad Hahn, Southern Capital Realty. Central Texas MLS
- $399,9993 bd3 ba1.7k sqft146 Creekview, Canyon Lake, TX 78133For SaleMLS ID #1952293, Julius Herrera TREC #730115, C Akin 4 Realty LLC. LERA MLS
- $500,0003 bd2 ba1.2k sqft1775 Oak Mdws, Canyon Lake, TX 78133ActiveMLS ID #600970, Sandy Newman, Fathom Realty, LLC. Central Texas MLS
- $375,0003 bd2 ba1.5k sqft141 Arnold Dr, Canyon Lake, TX 78133ActiveMLS ID #615113, Dan S. Justus, Keller Williams Realty - SW. Central Texas MLS
- $487,5003 bd2 ba1.8k sqft1361 Yaupon Dr, Fischer, TX 78623ActiveMLS ID #609783, Christina Olson-Brown, All City Real Estate Ltd. Co. Central Texas MLS
- $339,0003 bd2 ba2.1k sqft717 Lookout, Canyon Lake, TX 78133For SaleMLS ID #1954645, Stephen Johnson TREC #565097, Preferred Partners Realty, LLC. LERA MLS
- $549,0004 bd2 ba2.2k sqft1036 San Pedro, New Braunfels, TX 78132ActiveMLS ID #618697, Dennis Pennings, Famoso Realty. Central Texas MLS
- $275,0003 bd2 ba1.2k sqft111 Janine, Canyon Lake, TX 78133ActiveMLS ID #606754, Stormy Sparkman, Hill Country Listings, LLC. Central Texas MLS
