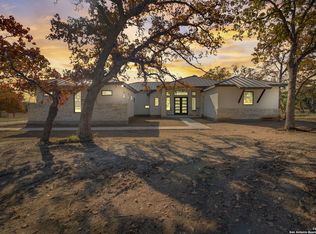
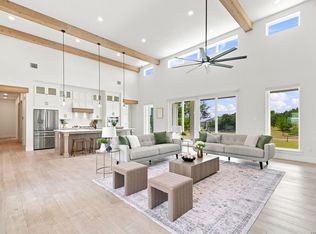
Tucked behind the gates of prestigious Stonefield Ranch, this beautiful single-story home offers privacy, space, and timeless Hill Country appeal on 5 oak-studded acres. Designed for comfortable everyday living and effortless entertaining, the open-concept floor plan centers around a spacious island kitchen with abundant custom cabinetry and plenty of prep counter space. The inviting living room features a fireplace, while the dining area provides space for large table, serving bar and storage. The private primary suite offers a peaceful retreat with a beautifully designed ensuite bath, oversized walk-in shower, large soaking tub, and exceptional closet space. Secondary bedrooms are thoughtfully arranged with individual vanities and a shared Jack-and-Jill bath. The spacious laundry room provides additional workspace with cabinetry ideal for a home office, planning center, or creative space. An oversized two-car garage and durable metal roof add to the home's appeal. Outside, 5 serene acres create a remarkable canvas for your vision. Imagine a resort-style pool and cabana, workshop, equestrian improvements, or an expansive outdoor entertaining retreat beneath the mature oaks. Horses are welcome, giving you the opportunity to enjoy a true Texas lifestyle without sacrificing access to the city. All of this is less than 30 minutes from the San Antonio Airport, The Rim, TPC San Antonio, shopping, dining, and entertainment. Private and peaceful this property offers the space to create the Hill Country lifestyle you've been looking for. Schedule your showing today.
For sale
$899,000
31131 WINDMILL LN, Bulverde, TX 78163
3beds
2,635sqft
Single Family Residence
Built in 2021
5.19 Acres Lot
$868,400 Zestimate®
$341/sqft
$83/mo HOA
What's special
- 30 days
- 613
- 65
Likely to sell faster than
Zillow last checked:
Listing updated:
Listed by:
Amy Boehm TREC #550903 (210) 260-5539,
Keller Williams Boerne
Source: LERA MLS,MLS#: 2014416
Facts & features
Interior
Bedrooms & bathrooms
- Bedrooms: 3
- Bathrooms: 3
- Full bathrooms: 2
- 1/2 bathrooms: 1
Primary bedroom
- Features: Split, Walk-In Closet(s), Ceiling Fan(s), Full Bath
- Area: 270
- Dimensions: 15 x 18
Bedroom 2
- Area: 132
- Dimensions: 12 x 11
Bedroom 3
- Area: 144
- Dimensions: 12 x 12
Primary bathroom
- Features: Tub/Shower Separate, Double Vanity, Soaking Tub
- Area: 180
- Dimensions: 15 x 12
Dining room
- Area: 120
- Dimensions: 12 x 10
Kitchen
- Area: 210
- Dimensions: 15 x 14
Living room
- Area: 400
- Dimensions: 20 x 20
Heating
- Central, Electric
Cooling
- Central Air
Appliances
- Included: Cooktop, Built-In Oven, Microwave, Disposal, Dishwasher, Water Softener Rented, Gas Water Heater, Plumb for Water Softener, Propane Water Heater, ENERGY STAR Qualified Appliances
- Laundry: Main Level, Laundry Room, Washer Hookup, Dryer Connection
Features
- One Living Area, Liv/Din Combo, Eat-in Kitchen, Kitchen Island, Breakfast Bar, Pantry, Utility Room Inside, 1st Floor Lvl/No Steps, High Ceilings, Open Floorplan, High Speed Internet, Walk-In Closet(s), Master Downstairs, Ceiling Fan(s), Chandelier, Custom Cabinets, Programmable Thermostat
- Flooring: Painted/Stained
- Windows: Double Pane Windows
- Has basement: No
- Number of fireplaces: 1
- Fireplace features: One, Living Room, Gas
Interior area
- Total interior livable area: 2,635 sqft
Property
Parking
- Total spaces: 2
- Parking features: Two Car Garage, Attached, Garage Faces Side, Oversized, Open
- Attached garage spaces: 2
Accessibility
- Accessibility features: No Carpet, Level Drive, No Stairs, First Floor Bath, Full Bath/Bed on 1st Flr, First Floor Bedroom
Features
- Levels: One
- Stories: 1
- Patio & porch: Patio, Covered
- Pool features: None
- Has view: Yes
- View description: County VIew
Lot
- Size: 5.19 Acres
- Features: 2 - 5 Acres, Rolling Slope
- Residential vegetation: Mature Trees, Partially Wooded, Mature Trees (ext feat)
Details
- Parcel number: 520164000500
- Horses can be raised: Yes
Construction
Type & style
- Home type: SingleFamily
- Architectural style: Ranch,Texas Hill Country
- Property subtype: Single Family Residence
Materials
- 4 Sides Masonry, Stone, Stucco, Siding
- Foundation: Slab
- Roof: Metal
Condition
- Pre-Owned
- New construction: No
- Year built: 2021
Details
- Builder name: Tri Built
Utilities & green energy
- Electric: CPS
- Gas: Two Rivers
- Sewer: Septic, Septic
- Water: Well, Private Well
- Utilities for property: Cable Available
Community & HOA
Community
- Security: Smoke Detector(s), Controlled Access
- Subdivision: Stonefield
HOA
- Has HOA: Yes
- HOA fee: $1,000 annually
- HOA name: STONEFILED
Location
- Region: Bulverde
Financial & listing details
- Price per square foot: $341/sqft
- Tax assessed value: $906,030
- Annual tax amount: $10,600
- Price range: $899K - $899K
- Date on market: 9/4/2026
- Cumulative days on market: 23 days
- Listing terms: Conventional,VA Loan,Cash
- Road surface type: Paved
Estimated market value
$868,400
$825,000 - $912,000
$2,778/mo
Price history
| Date | Event | Price |
|---|---|---|
| 9/11/2026 | Listed for sale | $899,000$341/sqft |
Source:  LERA MLS #2014416 Report a problem LERA MLS #2014416 Report a problem | ||
| 6/27/2016 | Sold | -- |
Source: Agent Provided Report a problem | ||
Public tax history
| Year | Property taxes | Tax assessment |
|---|---|---|
| 2025 | $10,056 +6.5% | $906,030 +6.3% |
| 2024 | $9,438 +9% | $852,325 +10% |
| 2023 | $8,661 -16.9% | $774,841 |
| 2022 | $10,422 +246% | $774,841 +369.6% |
| 2021 | $3,012 +123.1% | $165,000 +122% |
| 2020 | $1,350 -3.8% | $74,340 |
| 2019 | $1,403 -2.3% | $74,340 |
| 2018 | $1,437 | $74,340 |
| 2017 | -- | $74,340 |
| 2016 | $1,426 +0% | $74,340 |
| 2015 | $1,426 | $74,340 |
| 2014 | $1,426 | $74,340 |
Find assessor info on the county website
Monthly payment
Est. payment
Payment breakdown
Explore the cost of this home by adjusting the details. Changes won't be saved.Climate risks
Neighborhood: 78163
Nearby schools
Schools provided by the listing agent
- Elementary: Rahe Bulverde Elementary
- Middle: Spring Branch
- High: Smithson Valley
- District: Comal
Source: LERA MLS. This data may not be complete. We recommend contacting the local school district to confirm school assignments for this home.
Similar homes
- $798,0004 bd4 ba2.7k sqft981 Jenny Leigh Trail, Bulverde, TX 78163New Construction
 MLS ID #2020851, Labib Hashim TREC #714577, Keller Williams Heritage. LERA MLS
 - $1,100,0004 bd4 ba2.9k sqft875 Shepherds, Bulverde, TX 78163For Sale
 MLS ID #2018808, Melissa Cassel TREC #550031, Realty Nation. LERA MLS
 - $949,9994 bd3 ba3.2k sqft729 Fossil Springs, Bulverde, TX 78163For Sale
 MLS ID #1948324, Liz Niemietz TREC #733001, LPT Realty, LLC. LERA MLS
 - $964,9904 bd4 ba3.3k sqft34737 Carries Creek, Bulverde, TX 78163For Sale
 MLS ID #1959098, Dayton Schrader TREC #312921, eXp Realty. LERA MLS
 - $895,0004 bd4 ba2.8k sqft315 Desert Quail, Spring Branch, TX 78070For SaleMLS ID #2016849, Sergio Martinez TREC #561988, Prestige Homes of Texas. LERA MLS
- $995,0004 bd4 ba2.9k sqft34753 Carries Creek Dr, Bulverde, TX 78163New ConstructionMLS ID #1962178, Ivan Fraire TREC #718366, Fraire Realty Group, INC.. LERA MLS
- $631,0003 bd3 ba2.7k sqft30715 ONION CRK, Bulverde, TX 78163For SaleMLS ID #2012516, Lana Marinin TREC #629504, Texas Prestige Realty. LERA MLS
- $999,9904 bd4 ba3.2k sqft877 Annabelle Ave, Bulverde, TX 78163New ConstructionMLS ID #1950155, Scott Malouff TREC #658231, Keller Williams Heritage. LERA MLS
- $690,0003 bd2 ba2.7k sqft31245 Sunlight, Bulverde, TX 78163For SaleMLS ID #1955331, David Dominguez TREC #738227, NetWorth Realty of San Antonio. LERA MLS
- $1,250,0005 bd4 ba3.5k sqft979 Belle Oaks, Bulverde, TX 78163For SaleMLS ID #1951415, Kathleen Clark TREC #781128, M. Stagers Realty Partners. LERA MLS
- $879,9003 bd3 ba3.4k sqft31421 WILD OAK HL, Fair Oaks Ranch, TX 78015For SaleMLS ID #1973490, Charles Wasson TREC #660409, Laughy Hilger Group Real Estate. LERA MLS
- $659,9004 bd3 ba2.6k sqft7008 Circle Oak Dr, Bulverde, TX 78163Active
 MLS ID #623743, Matthew Middleton, Collab-RT Realty, LLC. Central Texas MLS
 - $785,0004 bd3 ba3.2k sqft211 SPACIOUS SKY, San Antonio, TX 78260For SaleMLS ID #2007939, Efrain Esqueda TREC #703115, Home Team of America. LERA MLS
- $899,0004 bd3 ba3.4k sqft2014 Whispering Water, Spring Branch, TX 78070For SaleMLS ID #1952954, Kelly Armke TREC #647942, Larry Hull & Associates. LERA MLS
- $875,0005 bd3 ba3.1k sqft25333 NIGHTHAWK LN, San Antonio, TX 78255For SaleMLS ID #2005220, Jessica Maldonado TREC #655455, Keller Williams Legacy. LERA MLS
- $475,0004 bd3 ba2.3k sqft32339 Star Anise Way, Bulverde, TX 78163For SaleMLS ID #2015943, Julia Walters TREC #759743, eXp Realty. LERA MLS
- $500,0004 bd3 ba2.3k sqft2910 Sussex Park, Bulverde, TX 78163For SaleMLS ID #2014137, Kristen Schramme TREC #568432, Keller Williams Legacy. LERA MLS
- $580,0003 bd3 ba2.9k sqft26441 WHITE EAGLE DR, San Antonio, TX 78260For SaleMLS ID #2017462, Amber Broadway TREC #618409, Opendoor Brokerage, LLC. LERA MLS
- $599,0003 bd4 ba2.7k sqft31029 Clover Pass, Bulverde, TX 78163For SaleMLS ID #1953461, John Wells TREC #475583, John Andrew Wells. LERA MLS
