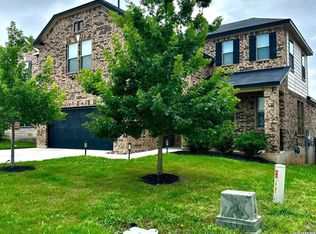
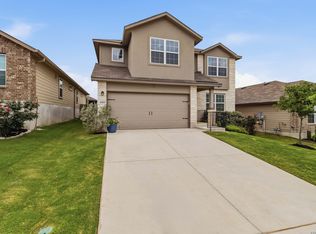
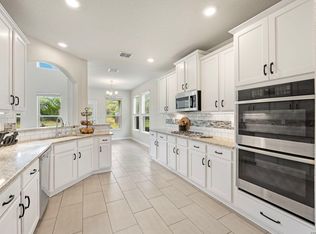
Beautiful Corner-Lot Home with Hill Country Views! Welcome home to this well-maintained 4-bedroom, 2.5-bath, two-story home situated on a desirable corner lot in a highly sought-after subdivision. Offering plenty of space and thoughtful features throughout, this home is perfect for comfortable everyday living and entertaining. Step inside to a welcoming layout featuring a private study, formal dining room, and a spacious living area highlighted by a cozy fireplace. The well-appointed kitchen includes a gas cooktop/stove and built-in oven, with a convenient breakfast area for casual dining. Upstairs, you'll find generously sized bedrooms and a huge oversized loft that provides endless possibilities for a game room, second living area, media space, home gym, or playroom. The spacious primary suite offers a relaxing retreat, while the additional bedrooms provide plenty of room for family and guests. Enjoy your morning coffee or evening gatherings on the covered back patio, where you can take in beautiful Hill Country views. The corner-lot setting provides added privacy and curb appeal, while the 2-car garage offers convenient parking and storage. Located in a highly desirable subdivision, this home combines space, comfort, and beautiful surroundings in a location you'll love. Don't miss the opportunity to make this exceptional Hill Country property your new home! Just rezoned for Pieper High School.
For sale
$465,000
29906 Sestra, Bulverde, TX 78163
5beds
3,121sqft
Single Family Residence
Built in 2022
6,534 Square Feet Lot
$-- Zestimate®
$149/sqft
$50/mo HOA
What's special
Cozy fireplaceHuge oversized loftBeautiful hill country viewsFormal dining roomCovered back patioWelcoming layoutPrivate study
- 63 days
- 343
- 24
Zillow last checked:
Listing updated:
Listed by:
Natasha Park TREC #745083 (432) 693-6256,
JPAR New Braunfels
Source: LERA MLS,MLS#: 2007431
Facts & features
Interior
Bedrooms & bathrooms
- Bedrooms: 5
- Bathrooms: 3
- Full bathrooms: 2
- 1/2 bathrooms: 1
Primary bedroom
- Level: Upper
- Area: 441
- Dimensions: 21 x 21
Bedroom 2
- Area: 182
- Dimensions: 13 x 14
Bedroom 3
- Area: 182
- Dimensions: 13 x 14
Bedroom 4
- Area: 182
- Dimensions: 13 x 14
Bedroom 5
- Area: 182
- Dimensions: 13 x 14
Primary bathroom
- Features: Tub/Shower Separate, Double Vanity, Soaking Tub
- Area: 182
- Dimensions: 13 x 14
Dining room
- Area: 195
- Dimensions: 15 x 13
Family room
- Area: 240
- Dimensions: 15 x 16
Kitchen
- Area: 156
- Dimensions: 12 x 13
Heating
- Central, 1 Unit, Electric
Cooling
- Central Air, Zoned
Appliances
- Included: Washer, Dryer, Built-In Oven, Microwave, Gas Cooktop, Refrigerator, Disposal, Dishwasher, Water Softener Owned, Gas Water Heater, Plumb for Water Softener
Features
- Two Living Area, Ceiling Fan(s), Solid Counter Tops
- Flooring: Carpet, Ceramic Tile, Laminate
- Windows: Double Pane Windows, Window Coverings
- Has basement: No
- Number of fireplaces: 1
- Fireplace features: One, Living Room, Gas, Stone/Rock/Brick
Interior area
- Total interior livable area: 3,121 sqft
Property
Parking
- Total spaces: 2
- Parking features: Two Car Garage, Garage Door Opener
- Garage spaces: 2
Features
- Levels: Two
- Stories: 2
- Patio & porch: Patio, Covered
- Exterior features: Sprinkler System
- Pool features: None, Community
- Has view: Yes
- View description: County VIew
Lot
- Size: 6,534 Square Feet
- Features: Corner Lot, Level
Details
- Parcel number: 550791026100
Construction
Type & style
- Home type: SingleFamily
- Architectural style: Ranch,Texas Hill Country
- Property subtype: Single Family Residence
Materials
- Stone, Stucco
- Foundation: Slab
- Roof: Composition
Condition
- Pre-Owned
- New construction: No
- Year built: 2022
Details
- Builder name: KB
Utilities & green energy
- Electric: PEC
- Sewer: Septic
- Water: Texas Water
- Utilities for property: Private Garbage Service
Community & HOA
Community
- Features: Clubhouse, Playground, Jogging Trails, Bike Trails
- Security: Smoke Detector(s), Prewired
- Subdivision: Edgebrook
HOA
- Has HOA: Yes
- HOA fee: $300 semi-annually
- HOA name: EDGEBOOK RESIDENTIAL COMMUNITY
Location
- Region: Bulverde
Financial & listing details
- Price per square foot: $149/sqft
- Tax assessed value: $426,560
- Annual tax amount: $7,998
- Price range: $465K - $465K
- Date on market: 8/10/2026
- Cumulative days on market: 63 days
- Listing terms: Conventional,FHA,VA Loan,Cash
Estimated market value
Not available
Estimated sales range
Not available
Not available
Price history
| Date | Event | Price |
|---|---|---|
| 8/10/2026 | Listed for sale | $465,000+4.5%$149/sqft |
Source:  LERA MLS #2007431 Report a problem LERA MLS #2007431 Report a problem | ||
| 7/25/2025 | Price change | $445,000-1.1%$143/sqft |
Source:  Central Texas MLS #582122 Report a problem Central Texas MLS #582122 Report a problem | ||
| 6/3/2025 | Listed for sale | $450,000-1.6%$144/sqft |
Source: Central Texas MLS #582122 Report a problem | ||
| 7/25/2023 | Sold | -- |
Source: LERA MLS #1649822 Report a problem | ||
| 7/10/2023 | Pending sale | $457,352$147/sqft |
Source: LERA MLS #1649822 Report a problem | ||
| 6/15/2023 | Contingent | $457,352$147/sqft |
Source: LERA MLS #1649822 Report a problem | ||
| 5/24/2023 | Price change | $457,352+1.1%$147/sqft |
Source: LERA MLS #1649822 Report a problem | ||
| 5/12/2023 | Price change | $452,352-4.4%$145/sqft |
Source: LERA MLS #1649822 Report a problem | ||
| 5/8/2023 | Listed for sale | $473,242-0.9%$152/sqft |
Source: LERA MLS #1649822 Report a problem | ||
| 4/7/2023 | Contingent | $477,342$153/sqft |
Source: LERA MLS #1649822 Report a problem | ||
| 3/24/2023 | Price change | $477,342+0%$153/sqft |
Source: LERA MLS #1649822 Report a problem | ||
| 3/10/2023 | Price change | $477,317-1%$153/sqft |
Source: LERA MLS #1649822 Report a problem | ||
| 3/6/2023 | Price change | $482,317+0%$155/sqft |
Source: LERA MLS #1649822 Report a problem | ||
| 2/24/2023 | Price change | $482,132-11.1%$154/sqft |
Source: LERA MLS #1649822 Report a problem | ||
| 2/10/2023 | Price change | $542,132+8.6%$174/sqft |
Source: LERA MLS #1649822 Report a problem | ||
| 1/27/2023 | Price change | $499,132+0.4%$160/sqft |
Source: LERA MLS #1649822 Report a problem | ||
| 1/9/2023 | Price change | $497,132-0.4%$159/sqft |
Source: LERA MLS #1649822 Report a problem | ||
| 12/30/2022 | Price change | $499,132-5.3%$160/sqft |
Source: LERA MLS #1649822 Report a problem | ||
| 11/6/2022 | Listed for sale | $527,132$169/sqft |
Source: LERA MLS #1649822 Report a problem | ||
Public tax history
| Year | Property taxes | Tax assessment |
|---|---|---|
| 2026 | -- | $426,560 -6.6% |
| 2025 | $5,510 -3.6% | $456,820 -0.6% |
| 2024 | $5,716 +10.7% | $459,540 +53.9% |
| 2023 | $5,161 +459.1% | $298,580 +512.5% |
| 2022 | $923 | $48,750 |
Find assessor info on the county website
Monthly payment
Est. payment
Payment breakdown
Explore the cost of this home by adjusting the details. Changes won't be saved.Climate risks
Neighborhood: 78163
Nearby schools
Schools provided by the listing agent
- Elementary: Johnson Ranch
- High: Pieper
- District: Comal
Source: LERA MLS. This data may not be complete. We recommend contacting the local school district to confirm school assignments for this home.
Similar homes
- $435,0004 bd3 ba2.6k sqft29977 Sebastian, Bulverde, TX 78163For Sale
 MLS ID #1965445, Loretta Baeza TREC #465084, Annette Slater, Broker. LERA MLS
 - $448,0004 bd3 ba2.3k sqft32349 LAVENDER CV, Bulverde, TX 78163For Sale
 MLS ID #2014889, Amy McKeithen TREC #680165, Orchard Brokerage. LERA MLS
 - $405,0005 bd3 ba2.5k sqft29555 Copper Gate, Bulverde, TX 78163For Sale
 MLS ID #1959109, Jessie Ramirez TREC #685141, JB Goodwin, REALTORS. LERA MLS
 - $439,9005 bd4 ba3k sqft3254 Blenheim Park, Bulverde, TX 78163For Sale
 MLS ID #1972913, Lia Horton TREC #573993, Keller Williams Heritage. LERA MLS
 - $440,0004 bd3 ba2.7k sqft3618 Texas Sotol, San Antonio, TX 78261For SaleMLS ID #1967457, Teresita Arenivar-Garcia TREC #611559, JB Goodwin, REALTORS. LERA MLS
- $442,0003 bd3 ba2.2k sqft1634 Cheshire Park, Bulverde, TX 78163For SaleMLS ID #1970973, Kirk Bennett TREC #766320, Hill Country Flat Fee Realty. LERA MLS
- $500,0004 bd4 ba2.9k sqft433 Scenic Lullaby, Spring Branch, TX 78070For SaleMLS ID #2001961, Sergio Martinez TREC #713214, Keller Williams Heritage. LERA MLS
- $500,0004 bd3 ba2.1k sqft321 LANTANA RDG, Spring Branch, TX 78070For SaleMLS ID #1972584, Richelle Rundberg TREC #621339, All City San Antonio Registered Series. LERA MLS
- $458,0003 bd3 ba2.3k sqft311 RHAPSODY RDG, Spring Branch, TX 78070For SaleMLS ID #1991459, Robyn Scharlach TREC #487366, Compass RE Texas, LLC - SA. LERA MLS
- $600,0004 bd3 ba2.6k sqft28555 Tristant Ridge, San Antonio, TX 78260For SaleMLS ID #2019887, Yvonne Kall TREC #521599, RE/MAX Associates Boerne. LERA MLS
- $479,0004 bd4 ba2.4k sqft20219 Bristol Mesa, San Antonio, TX 78259Active
 MLS ID #3194390, Vila Sreu, BM Realty Partners Inc. Unlock MLS
 - $475,0005 bd3 ba2.5k sqft25010 ARROW RDG, San Antonio, TX 78258For SaleMLS ID #1995394, Emily Bailey TREC #739124, San Antonio Portfolio KW RE. LERA MLS
- $455,0004 bd4 ba2.9k sqft22012 GYPSY VW, San Antonio, TX 78261For SaleMLS ID #1962511, Michael McCall TREC #708391, JB Goodwin, REALTORS. LERA MLS
- $560,0005 bd4 ba3.5k sqft23554 Seven Winds, San Antonio, TX 78258For SaleMLS ID #2019334, Melinda Zeller TREC #823396, Coldwell Banker D'Ann Harper. LERA MLS
- $515,0004 bd4 ba3k sqft25623 CORONADO BLF, San Antonio, TX 78260For SaleMLS ID #1971417, Daniel Ward TREC #715687, LPT Realty, LLC. LERA MLS
- $675,0004 bd3 ba2.9k sqft1432 Argyll Park, Bulverde, TX 78163For SaleMLS ID #1995297, Robin Grove TREC #716869, PIONEER REALTY PARTNERS, LLC. LERA MLS
- $525,0005 bd3 ba3.5k sqft24618 GLASS CYN, San Antonio, TX 78260For SaleMLS ID #1993260, Channon Lamb TREC #845838, BHHS Don Johnson Realtors - SA. LERA MLS
- $534,0004 bd4 ba3.5k sqft24219 Big Bear, San Antonio, TX 78258For SaleMLS ID #2012182, Michael Schultz TREC #612159, Keller Williams Heritage. LERA MLS
- $400,0004 bd3 ba3.3k sqft123 Impala Cir, San Antonio, TX 78259For SaleMLS ID #1999537, Tamara Price TREC #572393, Tami Price Properties. LERA MLS
- $544,0004 bd3 ba3.4k sqft26215 Big Bluestem, San Antonio, TX 78261For SaleMLS ID #1939149, Renee Bachman TREC #640837, JB Goodwin, REALTORS. LERA MLS
