OPEN HOUSE SUN. (7/5),2-4 PM. This home truly has it all! Beautiful single-story residence featuring 4 bedrooms, 3 bathrooms, a 3-car garage, and additional driveway parking. Enjoy added privacy with no rear neighbors and relax in your backyard while taking in stunning sunset views. The open-concept floor plan is perfect for both everyday living and entertaining, allowing you to cook, dine, and gather with family and friends with ease. The inviting living room fireplace creates a warm and cozy atmosphere for cooler evenings. Tinted windows and sliding glass doors help maintain a comfortable indoor temperature year-round. The spacious primary bathroom features a beautiful walk-in shower and dual vanity sinks, providing a spa-like retreat. This Green Certified home offers numerous energy-efficient and environmentally friendly features designed for modern living. Residents enjoy access to exceptional community amenities, including a swimming pool, park and playground, clubhouse, jogging trails, and a gated entrance for added security.Don’t miss this incredible opportunity—schedule your private showing today and make this beautiful house your forever home!
Active
Price cut: $10.9K (9/11)
$874,000
31171 Osage Run, Bulverde, TX 78163
4beds
3,300sqft
Single Family Residence
Built in 2025
8,398 Square Feet Lot
$-- Zestimate®
$265/sqft
$945/mo HOA
What's special
Open-concept floor planTinted windowsSingle-story residenceBeautiful walk-in showerSpacious primary bathroomSliding glass doorsDual vanity sinks
- 138 days
- 142
- 12
Zillow last checked:
Listing updated:
Listed by:
Jackie Oldbury (210)641-1400,
Premier Realty Group
Source: Central Texas MLS,MLS#: 615331 Originating MLS: Four Rivers Association of REALTORS
Originating MLS: Four Rivers Association of REALTORSFacts & features
Interior
Bedrooms & bathrooms
- Bedrooms: 4
- Bathrooms: 4
- Full bathrooms: 3
- 1/2 bathrooms: 1
Primary bedroom
- Level: Main
- Dimensions: 18 x 14
Bedroom 2
- Level: Main
- Dimensions: 13 X 12
Bedroom 3
- Level: Main
- Dimensions: 12 x 12
Bedroom 4
- Level: Main
- Dimensions: 13 x11
Primary bathroom
- Level: Main
- Dimensions: 16 X 14
Breakfast room nook
- Level: Main
- Dimensions: 21 X 11
Entry foyer
- Level: Main
- Dimensions: 16 X 7
Family room
- Level: Main
- Dimensions: 22 X 21
Kitchen
- Level: Main
- Dimensions: 21 X 11
Laundry
- Level: Main
- Dimensions: 11 X 6
Media room
- Level: Main
- Dimensions: 19 x 14
Office
- Level: Main
- Dimensions: 12 X11
Heating
- Has Heating (Unspecified Type)
Cooling
- 1 Unit, Zoned
Appliances
- Included: Double Oven, Dishwasher, Gas Range, Built-In Oven, Microwave, Range
- Laundry: Washer Hookup, Electric Dryer Hookup
Features
- All Bedrooms Down, Ceiling Fan(s), Separate/Formal Dining Room, Double Vanity, Garden Tub/Roman Tub, High Ceilings, His and Hers Closets, Home Office, Primary Downstairs, Living/Dining Room, Multiple Dining Areas, Main Level Primary, Multiple Closets, Open Floorplan, Recessed Lighting, Storage, Separate Shower, Bedroom on Main Level, Eat-in Kitchen, Full Bath on Main Level, Granite Counters
- Flooring: Carpet, Ceramic Tile
- Windows: Double Pane Windows
- Attic: Storage Only
- Number of fireplaces: 1
- Fireplace features: Gas
Interior area
- Total interior livable area: 3,300 sqft
Video & virtual tour
Property
Parking
- Total spaces: 3
- Parking features: Attached, Door-Multi, Garage Faces Front, Garage, Garage Door Opener, Driveway Level
- Attached garage spaces: 3
- Has uncovered spaces: Yes
Accessibility
- Accessibility features: Level Lot, Accessible Hallway(s)
Features
- Levels: One
- Stories: 1
- Patio & porch: Covered, Patio, Porch
- Exterior features: Covered Patio, Porch
- Pool features: Above Ground, Community
- Fencing: Full
- View description: None
- Body of water: None
Lot
- Size: 8,398 Square Feet
- Dimensions: 70 x 120
Details
- Parcel number: 489021
Construction
Type & style
- Home type: SingleFamily
- Architectural style: Ranch
- Property subtype: Single Family Residence
Materials
- Brick, Masonry
- Foundation: Slab
- Roof: Composition,Shingle
Condition
- Resale
- Year built: 2025
Details
- Builder name: Perry Homes
Utilities & green energy
- Water: Public
- Utilities for property: Electricity Available, High Speed Internet Available
Green energy
- Green verification: HERS Index Score
- Water conservation: Efficient Hot Water Distribution, Low-Flow Fixtures
Community & HOA
Community
- Features: Clubhouse, Playground, Park, Trails/Paths, Community Pool, Gated
- Security: Gated Community, Prewired, Security System Owned, Controlled Access
- Subdivision: Johnson Ranch - Comal
HOA
- Has HOA: Yes
- HOA fee: $945 monthly
- HOA name: CCMC Mgt
Location
- Region: Bulverde
Financial & listing details
- Price per square foot: $265/sqft
- Date on market: 6/1/2026
- Cumulative days on market: 139 days
- Listing agreement: Exclusive Right To Sell
- Listing terms: Cash,Conventional,FHA,USDA Loan,VA Loan
- Electric utility on property: Yes
- Road surface type: Asphalt
Estimated market value
Not available
Estimated sales range
Not available
Not available
Price history
| Date | Event | Price |
|---|---|---|
| 9/11/2026 | Price change | $874,000-1.2%$265/sqft |
Source:  LERA MLS #1971536 Report a problem LERA MLS #1971536 Report a problem | ||
| 7/28/2026 | Price change | $884,900-0.6%$268/sqft |
Source: LERA MLS #1971536 Report a problem | ||
| 7/6/2026 | Price change | $889,900-1.1%$270/sqft |
Source: LERA MLS #1971536 Report a problem | ||
| 6/28/2026 | Price change | $899,900-2.2%$273/sqft |
Source: LERA MLS #1971536 Report a problem | ||
| 6/1/2026 | Listed for sale | $920,000+8.2%$279/sqft |
Source: LERA MLS #1971536 Report a problem | ||
| 8/1/2025 | Sold | -- |
Source: LERA MLS #1861773 Report a problem | ||
| 4/28/2025 | Pending sale | $849,900$258/sqft |
Source: LERA MLS #1861773 Report a problem | ||
| 4/28/2025 | Listed for sale | $849,900$258/sqft |
Source: LERA MLS #1861773 Report a problem | ||
Public tax history
Tax history is unavailable.
Monthly payment
Est. payment
Payment breakdown
Explore the cost of this home by adjusting the details. Changes won't be saved.Climate risks
Neighborhood: 78163
Nearby schools
Schools provided by the listing agent
- District: Comal ISD
Source: Central Texas MLS. This data may not be complete. We recommend contacting the local school district to confirm school assignments for this home.

Similar homes
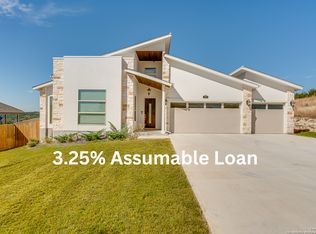
- $999,9994 bd5 ba2.9k sqft31463 PANTHER DR, Bulverde, TX 78163For Sale

 MLS ID #2014634, Clint Hays TREC #670364, KenCom Real Estate Serv LLC. LERA MLS
 - $720,0004 bd3 ba2.8k sqft5913 Temerity Way, Bulverde, TX 78163Active
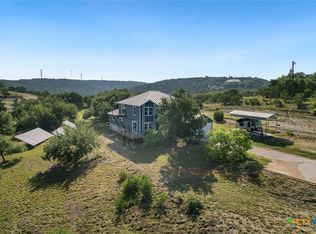
 MLS ID #620905, Lori Garcia, RE/MAX GO - NB. Central Texas MLS
 - $550,0004 bd4 ba3.3k sqft32140 Mustang Hl, Bulverde, TX 78163Active
 MLS ID #600018, Brenda Mullen, RE/MAX Unity. Central Texas MLS
 - $659,9004 bd3 ba2.6k sqft7008 Circle Oak Dr, Bulverde, TX 78163Active
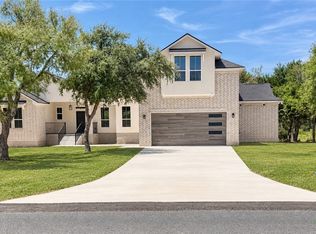 MLS ID #623743, Matthew Middleton, Collab-RT Realty, LLC. Central Texas MLS
 - $1,100,0004 bd4 ba3k sqft34784 High Gate Rd, Bulverde, TX 78163ActiveMLS ID #620780, Kimberly Jakubik-Shoemake, Keller Williams Heritage. Central Texas MLS
- $899,0004 bd4 ba3.1k sqft8576 Benclare, San Antonio, TX 78266ActiveMLS ID #627484, Tara Wilbanks, Epique Realty LLC. Central Texas MLS
- $899,9004 bd5 ba4.4k sqft10696 Chestnut Warbler, New Braunfels, TX 78132ActiveMLS ID #615114, Lori Garcia, RE/MAX GO - NB. Central Texas MLS
- $909,5004 bd3 ba3k sqft224 Berrywood Ln, New Braunfels, TX 78132Active
 MLS ID #5971206, Whitney Reiff, Sage Space Real Estate LLC. Unlock MLS
 - $799,0004 bd3 ba2.9k sqft1186 Diretto Dr, New Braunfels, TX 78132ActiveMLS ID #609131, Shelby Renfeld, Keller Williams Heritage. Central Texas MLS
- $849,5004 bd4 ba3.8k sqft27118 Rockwall Pkwy, New Braunfels, TX 78132ActiveMLS ID #604912, Ilona Innus, Reliance Residential Realty -. Central Texas MLS
- $775,0004 bd3 ba3.2k sqft1424 Decanter Dr, New Braunfels, TX 78132ActiveMLS ID #618117, Jeri Bulthuis, Real Broker, LLC. Central Texas MLS
- $999,0004 bd4 ba3.6k sqft1058 Provence Pl, New Braunfels, TX 78132ActiveMLS ID #608183, Shelby Renfeld, Keller Williams Heritage. Central Texas MLS
- $645,7004 bd3 ba2.9k sqft1619 Dunvegan Park, Bulverde, TX 78163For SaleMLS ID #2009936, Wendy Kleck TREC #795376, JB Goodwin, REALTORS. LERA MLS
- $1,000,0004 bd6 ba3.7k sqft4112 Little Gem, San Antonio, TX 78261For SaleMLS ID #2003925, Tara Medina TREC #758667, Real Broker, LLC. LERA MLS
- $985,0004 bd4 ba4k sqft1207 Game Trl, New Braunfels, TX 78132ActiveMLS ID #626588, Shelby Renfeld, Keller Williams Heritage. Central Texas MLS
- $685,0004 bd3 ba2.9k sqft1706 Crystal Bridges, San Antonio, TX 78260For SaleMLS ID #2012553, Wesley Dulin TREC #836365, The Branch Real Estate. LERA MLS
- $765,0003 bd3 ba2.9k sqft1108 Barolo Ct, New Braunfels, TX 78132ActiveMLS ID #612064, Easton Smith, Keller Williams Heritage. Central Texas MLS
- $895,0004 bd3 ba2.9k sqft406 Marsh Oval, New Braunfels, TX 78130ActiveMLS ID #622820, Laurie St. Onge, Real Broker, LLC. Central Texas MLS
