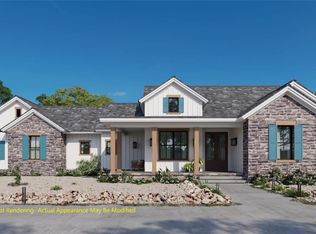
This stunning private gated community home near Canyon Lake and Wimberley TX blends luxury and function with vaulted ceilings, marble counters throughout, and high-end finishes. The spacious kitchen includes a large island and premium appliance package with refrigerator. Enjoy a bonus room with full bath for movies, a man cave, or playroom, plus a designated office. The oversized 3-car garage includes AC, and the home features closed-cell spray foam insulation and a water filtration system. Outdoor living is a breeze with an outdoor kitchen, scenic views from the back porch, and a concrete pad ready for a hot tub. A newly built 30x40 shop—also insulated with bath—offers endless possibilities for storage/hobbies. With high ceilings throughout and a built-in electric fireplace, this home offers comfort, energy efficiency, and room to live, work, and play in one of the Hill Country’s most desirable locations.
For sale
$899,500
224 Kellog, Fischer, TX 78623
4beds
3,140sqft
Single Family Residence
Built in 2023
1.05 Acres Lot
$879,400 Zestimate®
$286/sqft
$13/mo HOA
What's special
Built-in electric fireplaceOutdoor kitchenDesignated officeWater filtration systemHigh ceilings throughoutHigh-end finishesClosed-cell spray foam insulation
- 99 days
- 131
- 19
Zillow last checked:
Listing updated:
Listed by:
Peyton Huber TREC #0755853 713-408-9411,
The Agency Austin, LLC,
Maelia Davis
Source: HAR,MLS#: 44854109
Facts & features
Interior
Bedrooms & bathrooms
- Bedrooms: 4
- Bathrooms: 6
- Full bathrooms: 4
- 1/2 bathrooms: 2
Rooms
- Room types: Family Room, Media Room, Utility Room
Primary bathroom
- Features: Full Secondary Bathroom Down, Half Bath, Primary Bath: Double Sinks, Primary Bath: Separate Shower, Secondary Bath(s): Double Sinks, Secondary Bath(s): Tub/Shower Combo, Vanity Area
Kitchen
- Features: Breakfast Bar, Kitchen Island, Kitchen open to Family Room, Pantry, Pot Filler, Under Cabinet Lighting, Walk-in Pantry
Heating
- Natural Gas
Cooling
- Ceiling Fan(s), Electric, Zoned
Appliances
- Included: ENERGY STAR Qualified Appliances, Water Heater, Disposal, Refrigerator, Water Softener, Convection Oven, Gas Oven, Microwave, Gas Range, Dishwasher
- Laundry: Electric Dryer Hookup, Washer Hookup
Features
- Formal Entry/Foyer, High Ceilings, All Bedrooms Down, En-Suite Bath, Primary Bed - 1st Floor, Walk-In Closet(s)
- Flooring: Vinyl
- Number of fireplaces: 1
- Fireplace features: Decorative
Interior area
- Total structure area: 3,140
- Total interior livable area: 3,140 sqft
Property
Parking
- Total spaces: 3
- Parking features: Attached, Detached, Oversized, Additional Parking, Garage Door Opener, Workshop in Garage
- Attached garage spaces: 3
Features
- Stories: 1
- Patio & porch: Covered, Patio/Deck, Porch
- Exterior features: Outdoor Kitchen
Lot
- Size: 1.05 Acres
- Features: Back Yard, Subdivided, Wooded, 1 Up to 2 Acres
Details
- Additional structures: Workshop
- Parcel number: 115825
Construction
Type & style
- Home type: SingleFamily
- Architectural style: Traditional
- Property subtype: Single Family Residence
Materials
- Spray Foam Insulation, Cement Siding, Stone, Stucco
- Foundation: Slab
- Roof: Composition,Metal
Condition
- New construction: No
- Year built: 2023
Details
- Builder name: Wood River Homes
Utilities & green energy
- Sewer: Aerobic Septic, Septic Tank
- Water: Public
Green energy
- Energy efficient items: Attic Vents, Thermostat, HVAC
Community & HOA
Community
- Subdivision: Legends Rancho Del Lago
HOA
- Has HOA: Yes
- HOA fee: $150 annually
Location
- Region: Fischer
Financial & listing details
- Price per square foot: $286/sqft
- Tax assessed value: $587,300
- Annual tax amount: $8,819
- Date on market: 7/3/2026
- Listing terms: Cash,Conventional,FHA,Investor,VA Loan
- Road surface type: Concrete
Estimated market value
$879,400
$835,000 - $923,000
$4,362/mo
Price history
| Date | Event | Price |
|---|---|---|
| 3/22/2026 | Price change | $899,500-3.8%$286/sqft |
Source:  HAR #63258574 Report a problem HAR #63258574 Report a problem | ||
| 10/2/2025 | Price change | $935,000-1.5%$298/sqft |
Source: HAR #76594991 Report a problem | ||
| 7/1/2025 | Price change | $949,500-1.1%$302/sqft |
Source: HAR #76594991 Report a problem | ||
| 5/15/2025 | Listed for sale | $960,000+12.9%$306/sqft |
Source: HAR #76594991 Report a problem | ||
| 7/4/2023 | Listing removed | -- |
Source:  Unlock MLS #2093870 Report a problem Unlock MLS #2093870 Report a problem | ||
| 5/26/2023 | Contingent | $850,000$271/sqft |
Source: Unlock MLS #2093870 Report a problem | ||
| 5/10/2023 | Listed for sale | $850,000$271/sqft |
Source: Unlock MLS #2093870 Report a problem | ||
Public tax history
| Year | Property taxes | Tax assessment |
|---|---|---|
| 2026 | -- | $587,300 -1.9% |
| 2025 | -- | $598,440 -3.4% |
| 2024 | -- | $619,230 +39.1% |
| 2023 | $3,273 +99.1% | $445,110 +355.7% |
| 2022 | $1,644 +122.7% | $97,670 +137.5% |
| 2021 | $738 +30.2% | $41,130 +29.9% |
| 2020 | $567 +6% | $31,670 +10% |
| 2019 | $535 +27.5% | $28,790 +30.9% |
| 2018 | $420 | $22,000 +1.9% |
| 2017 | -- | $21,590 +5% |
| 2016 | $385 0% | $20,560 |
| 2015 | $385 | $20,560 |
| 2014 | $385 | $20,560 |
Find assessor info on the county website
Monthly payment
Est. payment
Payment breakdown
Explore the cost of this home by adjusting the details. Changes won't be saved.Climate risks
Neighborhood: 78623
Nearby schools
Schools provided by the listing agent
- Elementary: Rebecca Creek Elementary School
- Middle: Mountain Valley Middle School
- High: Canyon Lake High School
Source: HAR. This data may not be complete. We recommend contacting the local school district to confirm school assignments for this home.

Similar homes
- $875,0005 bd4 ba3.4k sqft1119 Stoneyridge Dr, Canyon Lake, TX 78133Active

 MLS ID #1894723, Liz Warren, MODUS Real Estate. Unlock MLS
 - $899,0004 bd4 ba2.8k sqft519 Glenn Dr, Canyon Lake, TX 78133For Sale

 MLS ID #1959041, Mary Rice TREC #751277, Real Broker, LLC. LERA MLS
 - $899,0002 bd3 ba1.7k sqft1161 Cindy Sue, Canyon Lake, TX 78133For Sale
 MLS ID #1965472, Misty Kempe TREC #678106, Fathom Realty LLC. LERA MLS
 - $925,0004 bd4 ba3.2k sqft109 Upper River Place, Spring Branch, TX 78070New Construction
 MLS ID #1944984, Maria Navarro TREC #509706, 3Sixty Real Estate Group. LERA MLS
 - $949,0004 bd3 ba2.7k sqft3550 REBECCA CREEK RD, Canyon Lake, TX 78133For SaleMLS ID #2012976, Erica Kennedy TREC #648626, BHHS Don Johnson REALTORS - NB. LERA MLS
- $965,0003 bd3 ba2.8k sqft231 River Bend Place, Spring Branch, TX 78070For SaleMLS ID #2004559, Kimberly Gray TREC #669111, Keller Williams Heritage. LERA MLS
- $1,300,0004 bd5 ba3.5k sqft407 Havasu Point, Spring Branch, TX 78070Active
 MLS ID #627361, Jeff Smith, San Antonio Elite Realty. Central Texas MLS
 - $675,0004 bd4 ba2.5k sqft1108 LONG HOLLOW DR, Canyon Lake, TX 78133For SaleMLS ID #1968017, Julie Ford TREC #352642, Texas Premier Realty. LERA MLS
- $899,0004 bd3 ba3.4k sqft2014 Whispering Water, Spring Branch, TX 78070For SaleMLS ID #1952954, Kelly Armke TREC #647942, Larry Hull & Associates. LERA MLS
- $830,0003 bd4 ba2.6k sqft109 Pond View Ct, Spring Branch, TX 78070ActiveMLS ID #612925, Melinda Zeller, Coldwell Banker D'Ann Harper,. Central Texas MLS
- $949,0004 bd4 ba3.5k sqft220 Trappers, New Braunfels, TX 78132For SaleMLS ID #1966448, Terre Collins TREC #542904, Century 21 River & Ridge. LERA MLS
- $885,0004 bd4 ba3.5k sqft373 Wentworth, Spring Branch, TX 78070ActiveMLS ID #626365, Robyn Scharlach, Compass RE Texas, LLC. Central Texas MLS
- $845,0004 bd4 ba2.8k sqft315 Desert Quail, Spring Branch, TX 78070For SaleMLS ID #2016849, Sergio Martinez TREC #561988, Prestige Homes of Texas. LERA MLS
- $859,0003 bd3 ba2.8k sqft1147 POWDER RIDGE RD, New Braunfels, TX 78132For SaleMLS ID #2011958, Jessica Sosa TREC #786790, Stag & Stone Realty LLC. LERA MLS
- $825,0004 bd4 ba2.8k sqft227 PARADISE HLS, New Braunfels, TX 78132For SaleMLS ID #2009963, Misti Rios TREC #572999, Keller Williams Heritage. LERA MLS
- $999,9994 bd3 ba2.8k sqft209 FLY LINE TRL, New Braunfels, TX 78132For SaleMLS ID #2015504, Jessica Sosa TREC #786790, Stag & Stone Realty LLC. LERA MLS
- $875,0003 bd3 ba2.1k sqft717 Riviera, Canyon Lake, TX 78133For SaleMLS ID #1963463, Elizabeth Vigil-Gafford TREC #664638, DWELLVERSE LLC. LERA MLS
- $835,0004 bd4 ba3.2k sqft117 Sabella, Spring Branch, TX 78070For SaleMLS ID #1953495, Emily Bailey TREC #739124, San Antonio Portfolio KW RE. LERA MLS
- $745,0003 bd3 ba2.4k sqft306 Havasu Pt, Spring Branch, TX 78070For SaleMLS ID #2013051, Brian Stamness TREC #700794, Phyllis Browning Company. LERA MLS
- $599,0004 bd3 ba2.1k sqft422 CIELO VIS, Canyon Lake, TX 78133For SaleMLS ID #2014772, Roslyn McCumber TREC #737235, Keller Williams Heritage. LERA MLS
