Skip main navigation
Closed
  • Price Unknown

    228 Kellog, Fischer, TX 78623

    3beds
    2,136sqft
    Single Family Residence
    Built in 2024
    1.09 Acres Lot
    $549,900 Zestimate®
    $--/sqft
    $3,372 Estimated rent

    Home value

    $549,900

    $506,000 - $594,000

    $3,372/mo

    Zestimate® history
    Loading
    Loading...

    Owner options

    List your home for rent

    $3,372/mo

    Rent Zestimate®

    Find your next renter with Zillow Rental Manager. Plus, with online applications, you can quickly screen prospective tenants – for free.

    Learn more

    $3,372/mo

    Rent Zestimate®

    Refinance and save

    Refinancing to a lower rate could help reduce your monthly payments and save thousands over the life of the loan.

    See today's rates

    Explore your selling options

    Work with a Zillow partner agent

    Leverage their expertise and Zillow's premium Showcase listings to get your home seen by more buyers.

    Get started

    List with your own agent

    Get your home in front of millions of buyers by listing it on Zillow.

    Learn how to do it

    Sell it yourself

    Take full control of how buyers see your home on Zillow by listing For Sale by Owner (FSBO).

    List your home

    What's special

    Texas hill countryOutdoor surge protectorOver-sized two-car garageDining room wet barWraparound front porchFully-enclosed utility roomStainless steel appliance package
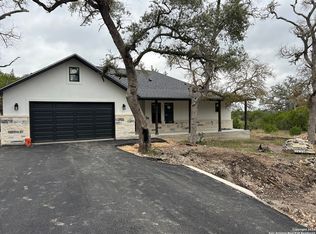
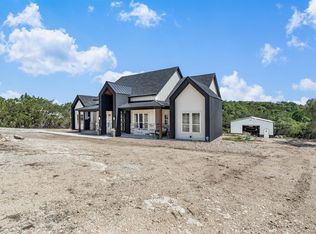
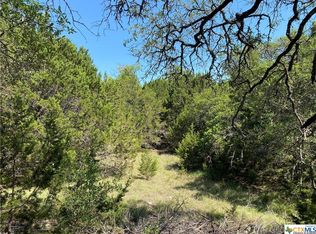
    Sunrise or Sunset? The choice is yours! See it all, from your covered back porch or your wraparound front porch. This charming new construction offers the appeal and privacy of the Texas Hill Country on a tree covered full acre of Hill Country land in a gated neighborhood. The spacious and open floor plan totals 2,136 sq. ft., with 3 bedrooms, 2 full baths, a powder room bath and an over-sized, two-car garage with access to ample storage. A private studio office is at the foyer entrance with a double barn door entrance. The kitchen cabinets are hand-built and the countertops and island show off the brilliance of Cambria quartz with a dazzling Inverness Bristol Bay Blue. The dining area is covered by a framed 9-part coffer ceiling. Relax and stay awhile in the master bathroom's "complete" wet area, connecting a full-sized shower and whirlpool, heated tub. The HVAC system is an 18-SEER, 3-ton Lennox unit with variable speed air control in a house with full wall foam insulation. A Stainless Steel appliance package offers an electric or gas stove. Buyer's choice. Gas lines are installed. The stylish front door is constructed with hand-built iron from Monterrey. The house is pre-plumbed for a water softener and RO (reverse osmosis). Additional features include a fully-enclosed utility room, tongue and groove roofing on both porches, a dining room wet bar featuring a refrigerator and sink, 6-inch baseboards, outdoor surge protector and a 50-gallon hot water heater with an installed recirculating pump for instant hot water.

    Zillow last checked:

    Listing updated:

    Listed by:

    Richard Moya (210)888-2626,

    RedKorr Realty LLC

    Bought with:

    Brenda Mullen, TREC #0574299

    RE/MAX Unity

    Source: Central Texas MLS,MLS#: 562990MLS LogoOriginating MLS: Four Rivers Association of REALTORS

    Facts & features

    Interior

    Bedrooms & bathrooms
    • Bedrooms: 3
    • Bathrooms: 3
    • Full bathrooms: 2
    • 1/2 bathrooms: 1
    Primary bedroom
    • Level: Main
    • Dimensions: 16 x 13
    Bedroom 2
    • Level: Main
    • Dimensions: 11 x 12
    Bedroom 3
    • Level: Main
    • Dimensions: 11 x12
    Dining room
    • Level: Main
    • Dimensions: 12 x 14
    Entry foyer
    • Level: Main
    • Dimensions: 7 x 10
    Kitchen
    • Level: Main
    • Dimensions: 11 x 15
    Laundry
    • Level: Main
    • Dimensions: 9 x 8
    Living room
    • Level: Main
    • Dimensions: 18 x19
    Office
    • Level: Main
    • Dimensions: 11 x12
    Heating
    • Central, Electric, Natural Gas
    Cooling
    • Central Air, Electric, 1 Unit
    Appliances
    • Included: Dishwasher, Electric Range, Disposal, Gas Range, Gas Water Heater, Microwave, Plumbed For Ice Maker, Range Hood, Water Heater, Some Electric Appliances, Some Gas Appliances
    • Laundry: Washer Hookup, Electric Dryer Hookup, Gas Dryer Hookup, Laundry in Utility Room, Laundry Room
    Features
    • Ceiling Fan(s), Double Vanity, Home Office, Jetted Tub, Open Floorplan, Separate Shower, Walk-In Closet(s), Granite Counters, Pantry
    • Flooring: Carpet, Ceramic Tile, Laminate
    • Windows: Double Pane Windows
    • Has fireplace: No
    • Fireplace features: None
    Interior area
    • Total interior livable area: 2,136 sqft

    Property

    Parking
    • Total spaces: 3
    • Parking features: Garage
    • Garage spaces: 3
    Features
    • Levels: One
    • Stories: 1
    • Patio & porch: Covered, Porch
    • Exterior features: Porch
    • Pool features: None
    • Fencing: None
    • Has view: Yes
    • View description: None, Panoramic, Rural
    • Body of water: Countryside View,Panoramic,None
    Lot
    • Size: 1.09 Acres
    Details
    • Parcel number: 115824
    • Special conditions: Builder Owned

    Construction

    Type & style
    • Home type: SingleFamily
    • Architectural style: Hill Country
    • Property subtype: Single Family Residence
    Materials
    • Masonry
    • Foundation: Slab
    Condition
    • Under Construction
    • New construction: Yes
    • Year built: 2024
    Details
    • Builder name: Great Porch Homes

    Utilities & green energy

    • Sewer: Aerobic Septic
    • Water: Public

    Community & HOA

    Community
    • Features: None
    • Subdivision: Legends Rancho Del Lago 1
    HOA
    • Has HOA: Yes
    Location
    • Region: Fischer

    Financial & listing details

    • Tax assessed value: $98,620
    • Date on market: 11/19/2024
    • Cumulative days on market: 224 days
    • Listing agreement: Exclusive Right To Sell
    • Listing terms: Cash,Conventional,FHA,VA Loan

    Price history

    DateEventPrice
    7/30/2025Sold--
    Source: Central Texas MLS #562990 Report a problem
    6/6/2025Pending sale$569,500$267/sqft
    Source: LERA MLS #1824350 Report a problem
    6/4/2025Contingent$569,500$267/sqft
    Source: LERA MLS #1824350 Report a problem
    3/21/2025Price change$569,500-3.4%$267/sqft
    Source: LERA MLS #1824350 Report a problem
    11/19/2024Listed for sale$589,500$276/sqft
    Source: LERA MLS #1824350 Report a problem
    4/7/2010Sold--
    Source: Public Record Report a problem

    Public tax history

    YearProperty taxesTax assessment
    2025-- $98,620 +17.5%
    2024$1,237 -16.8%$83,930 -15.8%
    2023$1,486 -11.4%$99,670
    2022$1,678 +122.7%$99,670 +137.5%
    2021$753 +100.3%$41,970 +99.9%
    2020$376 +6%$21,000 +10%
    2019$355 +27.4%$19,090 +30.8%
    2018$278 $14,590 +1.9%
    2017-- $14,320 +5%
    2016$255 $13,640
    2015$255 $13,640
    2014$255 $13,640
    2013-- $13,640 -23.8%
    2012-- $17,900 +8.4%
    2011-- $16,520
    Find assessor info on the county website

    Neighborhood: 78623

    Nearby schools

    GreatSchools rating
    Schools provided by the listing agent
    • District: Comal ISD

    Source: Central Texas MLS. This data may not be complete. We recommend contacting the local school district to confirm school assignments for this home.

    Get a cash offer in 3 minutes
    Find out how much your home could sell for in as little as 3 minutes with a no-obligation cash offer.
    Estimated market value
    $549,900
    Get a cash offer in 3 minutes
    Find out how much your home could sell for in as little as 3 minutes with a no-obligation cash offer.
    Estimated market value
    $549,900