Set on a 0.276-acre corner lot in the gated Gardens of Hunters Creek community, this 3-bedroom, 2.5-bath home offers 2,815 square feet, two living areas, and a main-level primary suite. High ceilings and an open floor plan connect the living area to a kitchen with custom cabinetry, a center island, breakfast bar, built-in oven, and pantry. The primary suite features a walk-in closet, garden tub, and separate shower. Outside, mature trees frame the fenced backyard, while an enclosed patio and screened porch provide additional space to relax or entertain. A side-entry, oversized two-car garage, circular drive, and automatic sprinkler system add everyday convenience. Ideally located near H-E-B, shopping, and dining, with easy access to Highway 46 and Loop 337, and a short drive to downtown New Braunfels and Landa Park. IMPORTANT: Use Google Maps for directions to the property.
Active
$465,000
2748 Morning Star, New Braunfels, TX 78132
3beds
2,815sqft
Single Family Residence
Built in 2000
0.28 Acres Lot
$453,300 Zestimate®
$165/sqft
$37/mo HOA
What's special
Open floor planHigh ceilingsEnclosed patioSide-entry oversized two-car garageBuilt-in ovenCircular driveAutomatic sprinkler system
- 49 days
- 679
- 54
Zillow last checked:
Listing updated:
Listed by:
Jennifer Kubenka 8308378010,
Keller Williams Heritage
Source: Central Texas MLS,MLS#: 625374 Originating MLS: Four Rivers Association of REALTORS
Facts & features
Interior
Bedrooms & bathrooms
- Bedrooms: 3
- Bathrooms: 3
- Full bathrooms: 2
- 1/2 bathrooms: 1
Primary bedroom
- Level: Main
- Dimensions: 18 X 26
Bedroom 2
- Level: Upper
- Dimensions: 12 X 15
Bedroom 3
- Level: Upper
- Dimensions: 12 X 14
Primary bathroom
- Level: Main
- Dimensions: 12 X 10
Bonus room
- Level: Upper
- Dimensions: 17 X 24
Dining room
- Level: Main
- Dimensions: 11 X 11
Kitchen
- Level: Main
- Dimensions: 21 X 15
Laundry
- Level: Main
- Dimensions: 8 X 3
Living room
- Level: Main
- Dimensions: 17 X 25
Heating
- Central, Fireplace(s), Multiple Heating Units, Natural Gas
Cooling
- Central Air, Electric, 2 Units
Appliances
- Included: Double Oven, Dishwasher, Disposal, Gas Water Heater, Plumbed For Ice Maker, Refrigerator, Range Hood, Cooktop, Microwave
- Laundry: Washer Hookup, Electric Dryer Hookup, Inside, Main Level
Features
- Attic, Built-in Features, Ceiling Fan(s), Garden Tub/Roman Tub, High Ceilings, Primary Downstairs, Multiple Living Areas, Main Level Primary, Open Floorplan, Recessed Lighting, Storage, Separate Shower, Vanity, Walk-In Closet(s), Custom Cabinets, Kitchen Island, Kitchen/Family Room Combo, Pantry, Solid Surface Counters
- Flooring: Carpet, Tile, Wood
- Windows: Double Pane Windows
- Attic: Partially Floored
- Number of fireplaces: 1
- Fireplace features: Gas, Gas Log, Gas Starter, Great Room
Interior area
- Total interior livable area: 2,815 sqft
Video & virtual tour
Property
Parking
- Total spaces: 2
- Parking features: Attached, Circular Driveway, Garage, Garage Door Opener, Oversized, Garage Faces Side
- Attached garage spaces: 2
- Has uncovered spaces: Yes
Features
- Levels: Two
- Stories: 2
- Patio & porch: Enclosed, Patio, Porch, Screened
- Exterior features: Enclosed Porch, Patio, Rain Gutters, Storage
- Pool features: None
- Fencing: Back Yard,Masonry,Privacy,Wrought Iron
- View description: None
- Body of water: None
Lot
- Size: 0.28 Acres
Details
- Additional structures: Storage
- Parcel number: 28499
Construction
Type & style
- Home type: SingleFamily
- Architectural style: Spanish/Mediterranean
- Property subtype: Single Family Residence
Materials
- Masonry, Stucco, Wood Siding
- Foundation: Slab
- Roof: Composition,Flat,Shingle
Condition
- Resale
- Year built: 2000
Utilities & green energy
- Sewer: Public Sewer
- Water: Public
- Utilities for property: Cable Available, Electricity Available, Natural Gas Available, Natural Gas Connected, Trash Collection Public
Green energy
- Energy efficient items: Solar Screens
Community & HOA
Community
- Features: Curbs, Gated, Street Lights
- Security: Gated Community, Controlled Access, Smoke Detector(s)
- Subdivision: Gardens Of Hunters Creek
HOA
- Has HOA: Yes
- HOA fee: $439 annually
- HOA name: Gardens of Hunters Creek HOA
Location
- Region: New Braunfels
Financial & listing details
- Price per square foot: $165/sqft
- Tax assessed value: $567,000
- Date on market: 9/30/2026
- Cumulative days on market: 50 days
- Listing agreement: Exclusive Right To Sell
- Listing terms: Cash,Conventional,FHA,VA Loan
- Electric utility on property: Yes
- Road surface type: Asphalt, Paved
Estimated market value
$453,300
$431,000 - $476,000
$2,971/mo
Price history
| Date | Event | Price |
|---|---|---|
| 9/30/2026 | Listed for sale | $465,000+32.9%$165/sqft |
Source:  Central Texas MLS #625374 Report a problem | ||
| 5/31/2017 | Sold | -- |
Source: Central Texas MLS #308764 Report a problem | ||
| 5/11/2017 | Pending sale | $349,900$124/sqft |
Source: BHHS Don Johnson REALTORS (NB) #1233997 Report a problem | ||
| 3/1/2017 | Listed for sale | $349,900+4.5%$124/sqft |
Source: BHHS Don Johnson REALTORS (NB) #308764 Report a problem | ||
| 2/1/2011 | Listed for sale | $334,900$119/sqft |
Source: Systems Engineering, Inc. #171416 Report a problem | ||
| 12/16/2010 | Listing removed | $334,900$119/sqft |
Source: Property Professionals, Inc #842267 Report a problem | ||
| 7/17/2010 | Price change | $334,900-6.9%$119/sqft |
Source: Property Professionals, Inc #842267 Report a problem | ||
| 6/13/2010 | Listed for sale | $359,900-7.4%$128/sqft |
Source: Property Professionals, Inc #842267 Report a problem | ||
| 9/27/2009 | Listing removed | $388,500$138/sqft |
Source: Craig Owen #771475 Report a problem | ||
| 3/28/2009 | Listed for sale | $388,500$138/sqft |
Source: Craig Owen #771475 Report a problem | ||
Public tax history
| Year | Property taxes | Tax assessment |
|---|---|---|
| 2026 | -- | $567,000 -0.3% |
| 2025 | $5,085 -15.5% | $568,850 +0.8% |
| 2024 | $6,019 +2.3% | $564,570 +7.7% |
| 2023 | $5,883 -22.2% | $524,066 +10% |
| 2022 | $7,558 -0.9% | $476,424 +26.6% |
| 2021 | $7,626 +3.7% | $376,300 +5.7% |
| 2020 | $7,351 -5.7% | $355,980 -1.2% |
| 2019 | $7,793 +4.9% | $360,460 +7.4% |
| 2018 | $7,426 | $335,730 +11.3% |
| 2017 | -- | $301,620 +2.2% |
| 2016 | $4,887 -2.7% | $295,120 +0.1% |
| 2015 | $5,021 | $294,780 +6% |
| 2014 | $5,021 | $278,140 +8.1% |
| 2013 | -- | $257,390 +2% |
| 2012 | -- | $252,420 -10.7% |
| 2011 | -- | $282,580 +6.6% |
| 2010 | -- | $264,970 -1.8% |
| 2009 | -- | $269,720 |
| 2008 | -- | -- |
| 2007 | -- | -- |
| 2006 | -- | -- |
| 2005 | -- | -- |
| 2004 | -- | -- |
| 2003 | -- | -- |
| 2002 | -- | -- |
| 2001 | -- | -- |
| 2000 | -- | $29,050 |
Find assessor info on the county website
Monthly payment
Est. payment
Payment breakdown
Explore the cost of this home by adjusting the details. Changes won't be saved.Climate risks
Neighborhood: 78132
Nearby schools
Schools provided by the listing agent
- Elementary: Seele Elementary
- Middle: Oak Run Middle School
- High: New Braunfels High School
- District: New Braunfels ISD
Source: Central Texas MLS. This data may not be complete. We recommend contacting the local school district to confirm school assignments for this home.

Similar homes
- $395,0003 bd2 ba2k sqft2750 Morning Star, New Braunfels, TX 78132Active
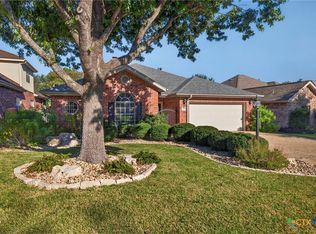
 MLS ID #628284, Rachel Meier, BHHS Don Johnson REALTORS - NB. Central Texas MLS
- $529,9005 bd4 ba3.5k sqft1788 Oakmont Cir, New Braunfels, TX 78132Active
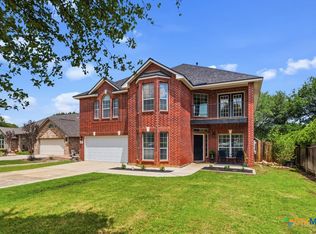 MLS ID #612616, Erica Kennedy, BHHS Don Johnson REALTORS - NB. Central Texas MLS
- $549,9004 bd4 ba3.2k sqft229 Bending Oak, New Braunfels, TX 78132Active
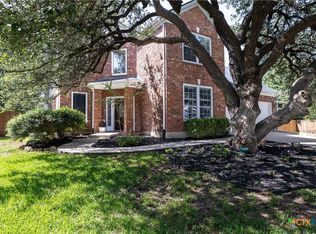 MLS ID #620791, Lachella Torp, eXp Realty LLC. Central Texas MLS
- $650,0003 bd5 ba3.4k sqft2773 Diamond Trl, New Braunfels, TX 78132Active
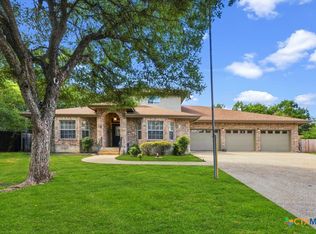 MLS ID #621711, Toya Ohlrich, BHHS Don Johnson REALTORS - NB. Central Texas MLS
- $484,9004 bd3 ba2.6k sqft274 Sigel Ave, New Braunfels, TX 78132ActiveMLS ID #613110, Betty Trivette, Coldwell Banker D'Ann Harper,. Central Texas MLS
- $525,0003 bd3 ba2.1k sqft1435 Oaklawn Dr, New Braunfels, TX 78132ActiveMLS ID #629957, Marsha Kovar, Keller Williams Heritage. Central Texas MLS
- $675,0003 bd3 ba2.6k sqft1102 Shady Holw, New Braunfels, TX 78132ActiveMLS ID #630249, Elisa Griggs, Keller Williams Heritage. Central Texas MLS
- $549,9003 bd2 ba2k sqft1260 Flaming Oak Dr, New Braunfels, TX 78132ActiveMLS ID #629364, Shane Neal, eXp Realty LLC. Central Texas MLS
- $500,0003 bd2 ba2.4k sqft415 Bridle Trl, New Braunfels, TX 78132ActiveMLS ID #619021, Maria Davila, All City San Antonio Registere. Central Texas MLS
- $385,0004 bd3 ba2.1k sqft3119 DAISY MDW, New Braunfels, TX 78130For Sale
 MLS ID #2024522, Shelley Proctor TREC #777305, Keller Williams Heritage. LERA MLS
- $595,0003 bd3 ba2.2k sqft510 Oak Tree Ln, New Braunfels, TX 78130ActiveMLS ID #627564, Jamie Camenisch, Phyllis Browning Company - NB. Central Texas MLS
- $500,0003 bd2 ba1.4k sqft2022 Cotton Blvd, New Braunfels, TX 78130ActiveMLS ID #627092, Isabel Guzman, eXp Realty LLC. Central Texas MLS
- $525,0004 bd3 ba2.4k sqft1154 THICKET LN, New Braunfels, TX 78132For SaleMLS ID #2022812, Caroline Conner Barnes TREC #631661, Phyllis Browning Company. LERA MLS
- $560,0004 bd3 ba2.6k sqft563 Orchard Way, New Braunfels, TX 78132ActiveMLS ID #629136, Shelby Renfeld, Keller Williams Heritage. Central Texas MLS
- $599,0003 bd2 ba2.2k sqft144 Big Sky Dr, New Braunfels, TX 78132ActiveMLS ID #605147, The Smartt Team, Keller Williams Heritage. Central Texas MLS
- $674,5004 bd3 ba2.8k sqft904 Beechwood Ln, New Braunfels, TX 78130ActiveMLS ID #628980, Melinda Zeller, Coldwell Banker D'Ann Harper,. Central Texas MLS
- $650,0003 bd6 ba2.6k sqft200 Texas Country Dr, New Braunfels, TX 78132ActiveMLS ID #620890, Kathy Blanchard, Keller Williams Heritage. Central Texas MLS
- $399,0004 bd3 ba2.8k sqft821 Wall St, New Braunfels, TX 78130ActiveMLS ID #613245, Dawn Loding, Epique Realty LLC. Central Texas MLS
- $679,0004 bd3 ba2.9k sqft204 Falling Hls, New Braunfels, TX 78132ActiveMLS ID #623358, Lynda Escalante, Vista Realty. Central Texas MLS
- $330,0004 bd3 ba2.8k sqft362 Maple Way, New Braunfels, TX 78132ActiveMLS ID #603924, Easton Smith, Keller Williams Heritage. Central Texas MLS
