Buyers: This may be the best DEAL in the area... Welcome to one of La Vernia's most unique and versatile properties, tucked away in a peaceful, well-established subdivision with no HOA and minimal restrictions. Set on just over 5 beautifully wooded acres, this property delivers the perfect blend of privacy, comfort, and lifestyle flexibility-all while being just minutes from town and only 30 minutes to downtown San Antonio. The main home features 3 spacious bedrooms, 2 full baths, and 2,364 square feet of functional living space designed for modern lifestyles. You'll love the open-concept design and split floor plan, which provides both flow and separation for added privacy. Whether you're entertaining or relaxing at home, this layout offers the perfect balance. Natural light fills the home through large windows, and the flexible floor plan includes spacious living and dining areas, a kitchen with plenty of cabinet space, and generously sized bedrooms. Pride of ownership is evident throughout, and the home is move-in ready with the option to update to suit your personal style. But what truly sets this property apart is the incredible 1,698 sq ft guest/pool house-a fully finished secondary living space complete with a full kitchen, bathroom, sauna, and a wide-open living area with sliding glass doors overlooking the pool. A large loft upstairs offers the potential for an additional bedroom, office, or game room-making it ideal for multi-generational living, long-term guests, or even rental income. Outside, your own private oasis awaits. The custom in-ground pool is perfect for cooling off during warm Texas summers or hosting unforgettable gatherings. There's also plenty of room to expand, garden, or simply enjoy the peaceful country views. The property backs up to a large acreage tract, offering additional privacy and a serene backdrop. Additional features include an Area for RV hookup, small sheds with a detached carport with Plenty of space for additional workshops, gardens, or animals Long driveway with ample parking. This rare gem is located in a quiet neighborhood just minutes from La Vernia schools, local shops, restaurants, and park, with easy access to Highway 87 and Loop 1604 for commuting. The location is unbeatable-you'll enjoy the peace of country living with the convenience of the city close by. Homes like this-offering acreage, a pool, a fully finished guest house, and NO HOA-are incredibly rare to find in the La Vernia market. Don't miss your opportunity to own this one-of-a-kind property where the possibilities are endless.
Sold
Price Unknown
202 oak bend, La Vernia, TX 78121
3beds
2,364sqft
Single Family Residence
Built in 1995
5.25 Acres Lot
$598,900 Zestimate®
$--/sqft
$3,666 Estimated rent
Home value
$598,900
$563,000 - $641,000
$3,666/mo
Zestimate® history
Owner options
List your home for rent
$3,666/mo
Rent Zestimate®
Find your next renter with Zillow Rental Manager. Plus, with online applications, you can quickly screen prospective tenants – for free.
$3,666/mo
Rent Zestimate®
Refinance and save
Refinancing to a lower rate could help reduce your monthly payments and save thousands over the life of the loan.
Explore your selling options
Work with a Zillow partner agent
Leverage their expertise and Zillow's premium Showcase listings to get your home seen by more buyers.
Get startedList with your own agent
Get your home in front of millions of buyers by listing it on Zillow.
Learn how to do itSell it yourself
Take full control of how buyers see your home on Zillow by listing For Sale by Owner (FSBO).
List your homeWhat's special
Wooded acresCustom in-ground poolPeaceful country viewsPrivate oasisSplit floor planNatural lightFull kitchen
Zillow last checked:
Listing updated:
Listed by:
Robert Fedewa TREC #650858 (210) 632-3922,
Real Broker, LLC
Source: LERA MLS,MLS#: 1857937
Facts & features
Interior
Bedrooms & bathrooms
- Bedrooms: 3
- Bathrooms: 2
- Full bathrooms: 2
Primary bedroom
- Features: Split, Walk-In Closet(s), Ceiling Fan(s), Full Bath
- Area: 272
- Dimensions: 17 x 16
Bedroom 2
- Area: 196
- Dimensions: 14 x 14
Bedroom 3
- Area: 192
- Dimensions: 16 x 12
Primary bathroom
- Features: Tub/Shower Separate, Single Vanity
- Area: 120
- Dimensions: 10 x 12
Dining room
- Area: 120
- Dimensions: 12 x 10
Kitchen
- Area: 120
- Dimensions: 12 x 10
Living room
- Area: 450
- Dimensions: 25 x 18
Office
- Area: 150
- Dimensions: 15 x 10
Heating
- Central, Electric
Cooling
- Central Air
Appliances
- Included: Dishwasher, Electric Water Heater
- Laundry: Main Level, Washer Hookup, Dryer Connection
Features
- One Living Area, Separate Dining Room, Eat-in Kitchen, Breakfast Bar, Utility Room Inside, 1st Floor Lvl/No Steps, Open Floorplan, High Speed Internet, Walk-In Closet(s), Ceiling Fan(s)
- Flooring: Carpet, Ceramic Tile, Linoleum, Wood
- Windows: Window Coverings
- Has basement: No
- Number of fireplaces: 1
- Fireplace features: One, Living Room
Interior area
- Total interior livable area: 2,364 sqft
Property
Parking
- Total spaces: 3
- Parking features: Two Car Garage, Attached, One Car Carport, Circular Driveway, RV/Boat Parking
- Attached garage spaces: 2
- Carport spaces: 1
- Covered spaces: 3
- Has uncovered spaces: Yes
Features
- Levels: One
- Stories: 1
- Patio & porch: Covered
- Has private pool: Yes
- Pool features: In Ground
- Has view: Yes
- View description: County VIew
Lot
- Size: 5.25 Acres
- Features: Cul-De-Sac, 5 - 14 Acres, Wooded
- Residential vegetation: Mature Trees, Mature Trees (ext feat)
Details
- Additional structures: Shed(s)
- Parcel number: 09440000004500
- Horses can be raised: Yes
Construction
Type & style
- Home type: SingleFamily
- Architectural style: Traditional
- Property subtype: Single Family Residence
Materials
- Brick
- Foundation: Slab
- Roof: Composition
Condition
- As-Is,Pre-Owned
- New construction: No
- Year built: 1995
Utilities & green energy
- Sewer: Septic
- Water: Water System
Community & HOA
Community
- Features: None, Cluster Mail Box, School Bus
- Subdivision: Twin Oaks
Location
- Region: La Vernia
Financial & listing details
- Tax assessed value: $862,140
- Annual tax amount: $13,213
- Date on market: 4/12/2025
- Cumulative days on market: 173 days
- Listing terms: Conventional,VA Loan,Cash
Price history
| Date | Event | Price |
|---|---|---|
| 10/27/2025 | Sold | -- |
Source:  LERA MLS #1857937 Report a problem LERA MLS #1857937 Report a problem | ||
| 10/2/2025 | Pending sale | $650,000$275/sqft |
Source: LERA MLS #1857937 Report a problem | ||
| 9/23/2025 | Contingent | $650,000$275/sqft |
Source: LERA MLS #1857937 Report a problem | ||
| 9/22/2025 | Price change | $650,000-7%$275/sqft |
Source: LERA MLS #1857937 Report a problem | ||
| 8/15/2025 | Price change | $699,000-2.9%$296/sqft |
Source: LERA MLS #1857937 Report a problem | ||
| 6/13/2025 | Price change | $720,000-3.9%$305/sqft |
Source: LERA MLS #1857937 Report a problem | ||
| 4/12/2025 | Listed for sale | $749,000$317/sqft |
Source: LERA MLS #1857937 Report a problem | ||
Public tax history
| Year | Property taxes | Tax assessment |
|---|---|---|
| 2025 | $5,592 +4% | $689,284 +10% |
| 2024 | $5,376 -30.5% | $626,622 +10% |
| 2023 | $7,736 +0.7% | $569,656 +10% |
| 2022 | $7,681 +1.5% | $517,869 +10% |
| 2021 | $7,567 +0.5% | $470,790 +9.5% |
| 2020 | $7,533 -0.1% | $430,120 |
| 2019 | $7,542 | $430,120 +2.6% |
| 2017 | -- | $419,250 |
| 2016 | -- | $419,250 |
| 2015 | -- | $419,250 +15.8% |
| 2014 | -- | $362,090 |
| 2013 | -- | $362,090 -1.1% |
| 2012 | -- | $366,230 |
| 2011 | -- | $366,230 |
| 2010 | -- | $366,230 +33% |
| 2009 | -- | $275,400 +14.9% |
| 2008 | -- | $239,730 -1.4% |
| 2007 | -- | $243,050 +6.8% |
| 2006 | -- | $227,510 -0.8% |
| 2005 | -- | $229,290 |
| 2004 | -- | $229,290 +11.1% |
| 2003 | -- | $206,400 |
Find assessor info on the county website
Neighborhood: 78121
Nearby homes
- $1,090,8003 bd3 ba5k sqft201 Oak Bend Dr, La Vernia, TX 78121Off Market
- $626,7004 bd2 ba3.6k sqft206 Oak Bend Dr, La Vernia, TX 78121Off Market
- $668,300-- bd2 ba2.3k sqft205 Oak Bend Dr, La Vernia, TX 78121Off Market
- $499,5003 bd3 ba1.8k sqft208 Oak Bend Dr, La Vernia, TX 78121For Sale
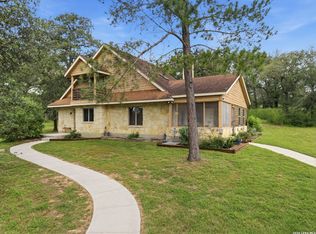
- $481,2003 bd3 ba1.4k sqft210 Oak Bend Dr, La Vernia, TX 78121Off Market
- $--5 bd3 ba3.2k sqft209 Oak Bend Dr, La Vernia, TX 78121Sold
- $445,100-- bd2 ba2.4k sqft237 Twin Oaks Dr, La Vernia, TX 78121Off Market
- $378,900-- bd2 ba1.7k sqft243 Twin Oaks Dr, La Vernia, TX 78121Off Market
Nearby schools
GreatSchools rating
- 8/10La Vernia Intermediate SchoolGrades: 3-5Distance: 1.7 mi
- 7/10La Vernia Junior High SchoolGrades: 6-8Distance: 1.4 mi
- 8/10La Vernia High SchoolGrades: 9-12Distance: 1.5 mi
Schools provided by the listing agent
- Elementary: La Vernia
- Middle: La Vernia
- High: La Vernia
- District: La Vernia Isd.
Source: LERA MLS. This data may not be complete. We recommend contacting the local school district to confirm school assignments for this home.
Get a cash offer in 3 minutes
Find out how much your home could sell for in as little as 3 minutes with a no-obligation cash offer.
Estimated market value
$598,900
Get a cash offer in 3 minutes
Find out how much your home could sell for in as little as 3 minutes with a no-obligation cash offer.
Estimated market value
$598,900
- Texas
- Wilson County
- La Vernia
- 78121
- 202 oak bend
Nearby cities
Nearby zip codes
Other La Vernia Topics
