Discover the charm of country living on this beautiful 10-acre pecan farm in Marion, Texas! This unique property offers a wonderful blend of peaceful country surroundings, mature pecan trees, and exceptional outdoor amenities. Take a dip in the magnificent swimming pool, entertain guests, or enjoy the wide-open space and versatility that acreage living provides. Fantastic outbuildings offer additional space for storage, hobbies, equipment, or other possibilities.
Inside, the cozy 2,485-square-foot home features 3 spacious bedrooms, 2 living areas, and a massive pool/game/media room that creates the perfect space for entertaining, relaxing, and gathering with family and friends. With plenty of room to spread out both indoors and out, this property offers a rare opportunity to enjoy a relaxed country lifestyle with room to make it your own.
Whether you’re dreaming of a private country retreat, a place to entertain, or a property with room to grow, this one-of-a-kind pecan farm is full of possibilities!
Active
$680,000
2495 Lower Seguin Rd, Marion, TX 78124
3beds
3,285sqft
Single Family Residence
Built in 1968
10 Acres Lot
$-- Zestimate®
$207/sqft
$-- HOA
What's special
Magnificent swimming poolMature pecan treesPeaceful country surroundingsWide-open space and versatility
- 7 days
- 431
- 92
Zillow last checked:
Listing updated:
Listed by:
Celina Ross (830)743-0522,
Celina Ross Realty, LLC
Source: Central Texas MLS,MLS#: 628335 Originating MLS: Four Rivers Association of REALTORS
Facts & features
Interior
Bedrooms & bathrooms
- Bedrooms: 3
- Bathrooms: 2
- Full bathrooms: 2
Primary bedroom
- Dimensions: 17x17
Bedroom
- Dimensions: 14x12
Bedroom 2
- Dimensions: 16x10
Primary bathroom
- Dimensions: 7x6
Bathroom
- Dimensions: 9x6
Dining room
- Dimensions: 11x13
Family room
- Dimensions: 20x44
Kitchen
- Dimensions: 8x12
Laundry
- Dimensions: 8x13
Living room
- Dimensions: 16x24
Living room
- Features: Multiple Living Areas
- Dimensions: 21x23
Heating
- Central
Cooling
- Central Air, 1 Unit
Appliances
- Included: Dryer, Dishwasher, Electric Range, Electric Water Heater, Refrigerator, Washer, Some Electric Appliances
- Laundry: Electric Dryer Hookup, Laundry in Utility Room, Laundry Room
Features
- Ceiling Fan(s), Game Room, Home Office, Multiple Living Areas, Multiple Closets, Split Bedrooms, Shower Only, Separate Shower, Vanity, Vaulted Ceiling(s), Walk-In Closet(s), Granite Counters, Kitchen/Dining Combo
- Flooring: Carpet, Concrete, Ceramic Tile, Painted/Stained
- Attic: None
- Has fireplace: Yes
- Fireplace features: Living Room
Interior area
- Total interior livable area: 3,285 sqft
Video & virtual tour
Property
Parking
- Total spaces: 2
- Parking features: Carport
- Carport spaces: 2
Features
- Levels: One
- Stories: 1
- Has private pool: Yes
- Pool features: In Ground, Outdoor Pool, Private
- Fencing: Ranch Fence
- View description: None
- Body of water: None
Lot
- Size: 10 Acres
Details
- Additional structures: Barn(s), Outbuilding
- Parcel number: 2G0071000000400000
Construction
Type & style
- Home type: SingleFamily
- Architectural style: Traditional
- Property subtype: Single Family Residence
Materials
- Masonry
- Foundation: Slab
- Roof: Metal
Condition
- Resale
- Year built: 1968
Utilities & green energy
- Sewer: Septic Tank
- Water: Community/Coop
- Utilities for property: Electricity Available, Trash Collection Private
Community & HOA
Community
- Features: None
HOA
- Has HOA: No
Location
- Region: Marion
Financial & listing details
- Price per square foot: $207/sqft
- Tax assessed value: $341,969
- Date on market: 10/30/2026
- Cumulative days on market: 8 days
- Listing agreement: Exclusive Right To Sell
- Listing terms: Cash,Conventional,FHA,VA Loan
- Electric utility on property: Yes
Estimated market value
Not available
Estimated sales range
Not available
Not available
Price history
| Date | Event | Price |
|---|---|---|
| 10/30/2026 | Listed for sale | $680,000-24.4%$207/sqft |
Source:  Central Texas MLS #628335 Report a problem | ||
| 10/14/2025 | Listing removed | $900,000$274/sqft |
Source:  LERA MLS #1871511 Report a problem | ||
| 5/30/2025 | Listed for sale | $900,000$274/sqft |
Source: LERA MLS #1871511 Report a problem | ||
Public tax history
| Year | Property taxes | Tax assessment |
|---|---|---|
| 2025 | -- | $341,969 -6.2% |
| 2024 | $3,996 -1.2% | $364,742 +2.4% |
| 2023 | $4,043 | $356,114 +10% |
| 2022 | -- | $323,740 +10% |
| 2021 | $4,653 +2.4% | $294,309 +6.2% |
| 2020 | $4,542 | $277,216 +10.2% |
| 2019 | -- | $251,558 +2% |
| 2018 | $1,814 | $246,683 -0.1% |
| 2017 | $1,814 | $246,895 +3.3% |
| 2016 | $1,814 -6.6% | $238,983 +6% |
| 2015 | $1,942 | $225,505 +6.7% |
| 2014 | $1,942 | $211,255 +2.2% |
| 2013 | -- | $206,622 -4.2% |
| 2012 | -- | $215,705 +5.5% |
| 2011 | -- | $204,468 +0.1% |
| 2010 | -- | $204,302 +1.8% |
| 2009 | -- | $200,713 |
| 2008 | -- | $200,713 +8.8% |
| 2007 | -- | $184,448 +10% |
| 2006 | -- | $167,680 +10% |
| 2005 | -- | $152,436 +3.7% |
| 2004 | -- | $146,980 +5.4% |
| 2003 | -- | $139,424 |
| 2002 | -- | -- |
| 2001 | -- | -- |
| 2000 | -- | -- |
Find assessor info on the county website
Monthly payment
Est. payment
Payment breakdown
Explore the cost of this home by adjusting the details. Changes won't be saved.Climate risks
Neighborhood: 78124
Nearby schools
Schools provided by the listing agent
- District: Marion ISD
Source: Central Texas MLS. This data may not be complete. We recommend contacting the local school district to confirm school assignments for this home.

Similar homes
- $600,0003 bd2 ba2.4k sqft4911 Youngsford Rd, Marion, TX 78124Active

 MLS ID #619261, Demetria Johnson, Compass RE Texas, LLC. Central Texas MLS
- $675,0005 bd5 ba3.4k sqft3314 Jasons Way, Marion, TX 78124For Sale

 MLS ID #1964239, Melissa Carpenter TREC #675582, RE/MAX Corridor. LERA MLS
- $650,0003 bd2 ba2.1k sqft1413 Country Hills Dr, La Vernia, TX 78121Active
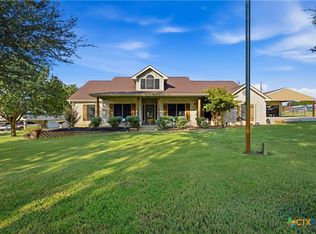 MLS ID #622033, Richmond Frasier, Legacy Broker Group. Central Texas MLS
- $675,0004 bd3 ba2.8k sqft904 Beechwood Ln, New Braunfels, TX 78130Active
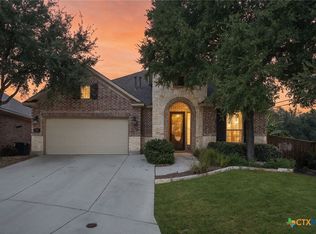 MLS ID #628980, Melinda Zeller, Coldwell Banker D'Ann Harper,. Central Texas MLS
- $699,0003 bd3 ba2.2k sqft381 Schneider Rd, Seguin, TX 78155ActiveMLS ID #615341, Melissa Walls, Corner Post Real Estate, LLC. Central Texas MLS
- $649,0003 bd2 ba2k sqft19642 S State Highway 123, Seguin, TX 78155ActiveMLS ID #622357, Matthew Pierce, Anders Pierce Realty, LLC. Central Texas MLS
- $579,9993 bd2 ba2.2k sqft555 Fm 477, Seguin, TX 78155ActiveMLS ID #627046, Cassie Koehler, A Cut Above Realty, LLC. Central Texas MLS
- $649,0003 bd4 ba2.4k sqft2048 E Martindale Rd, Seguin, TX 78155ActiveMLS ID #612717, Jill Law, Geronimo Creek Realty. Central Texas MLS
- $675,0003 bd4 ba3.2k sqft21759 Forest Waters Cir, Garden Ridge, TX 78266ActiveMLS ID #609723, Suzanne Kuntz, Keller Williams Heritage. Central Texas MLS
- $639,0003 bd2 ba2k sqft644 Cypress Rdg, Mc Queeney, TX 78123ActiveMLS ID #594517, Jodi Adams, The Damron Group REALTORS. Central Texas MLS
- $635,0004 bd3 ba2.8k sqft300 Rose Meadow Dr, La Vernia, TX 78121ActiveMLS ID #616835, Tiffany Kosub, TKO Listings, LLC. Central Texas MLS
- $875,0004 bd4 ba3.1k sqft5 Augusta Dr, Seguin, TX 78155ActiveMLS ID #622158, Tiffany Kosub, TKO Listings, LLC. Central Texas MLS
- $550,0003 bd2 ba2.1k sqft384 WATERWAY PASS, New Braunfels, TX 78130For SaleMLS ID #2015100, Patrick Serna TREC #689567, eXp Realty. LERA MLS
- $560,0003 bd2 ba2.3k sqft504 Arbor Vw, Adkins, TX 78101ActiveMLS ID #627966, Richmond Frasier, Legacy Broker Group. Central Texas MLS
- $595,0003 bd3 ba2.2k sqft510 Oak Tree Ln, New Braunfels, TX 78130ActiveMLS ID #627564, Jamie Camenisch, Phyllis Browning Company - NB. Central Texas MLS
- $799,0004 bd2 ba2.2k sqft117 W HAMPTON DR, Seguin, TX 78155For SaleMLS ID #2012068, Jose Mariscal TREC #828121, Levi Rodgers Real Estate Group. LERA MLS
- $730,0003 bd3 ba2.3k sqft610 Battistrada, New Braunfels, TX 78132ActiveMLS ID #623959, Andres Montenegro, HomeSmart. Central Texas MLS
- $515,6003 bd2 ba2.4k sqft21630 FAIRVIEW CIR, Garden Ridge, TX 78266For SaleMLS ID #2024715, Janet Carolan TREC #840927, JB Goodwin, REALTORS. LERA MLS
- $799,9995 bd4 ba3.1k sqft2 Trophy Ln, New Braunfels, TX 78132ActiveMLS ID #624984, Kelsey Gibson, Greenbelt Realty. Central Texas MLS
- $515,0003 bd2 ba2.5k sqft222 Montwood, Seguin, TX 78155ActiveMLS ID #628749, Celina Ross, Celina Ross Realty, LLC. Central Texas MLS
