Exquisite custom home, situated on a 1.49 acre corner lot in Rosewood Subdivision! Home is move in ready with new flooring, fresh paint and very nicely maintained. Interior has 4 bedrooms, 2.5 bathrooms with massive open living, dining, kitchen area with high ceilings and custom lighting throughout make it a great house for entertaining guest. Grand rock wood-burning fireplace. Dream Island kitchen with stone wall frames the cooking area. Optional gas or electric stove top with pot filler. Custom cabinetry designed for maximum storage and lots of counter space. Built in oven & walk-in pantry. Private master suite featuring large walk in closet & oversized shower & spa bath. All rooms are downstairs, except for one additional bedroom up. The corner lot becomes private with strategically placed screening walls to define the outdoor space, featuring new outdoor lighting to create a beautiful evening setting to enjoy the fire pit area or just relax under the stars. Lots of outdoor covered area featuring 2 car carport attached, Covered back patio, bar and BBQ area great for entertaining out back. Features an Additional Shop/Garage space with a full bath.
Active
$635,000
300 Rose Meadow Dr, La Vernia, TX 78121
4beds
2,818sqft
Single Family Residence
Built in 2013
1.42 Acres Lot
$618,100 Zestimate®
$225/sqft
$-- HOA
What's special
Grand rock wood-burning fireplaceFresh paintHigh ceilingsCustom lighting throughoutNew flooringFire pit areaPrivate master suite
- 63 days |
- 333 |
- 41 |
Zillow last checked:
Listing updated:
Listed by:
Tiffany Kosub 2103550349,
TKO Listings, LLC
Source: Central Texas MLS,MLS#: 616835 Originating MLS: Four Rivers Association of REALTORS
Originating MLS: Four Rivers Association of REALTORSFacts & features
Interior
Bedrooms & bathrooms
- Bedrooms: 4
- Bathrooms: 3
- Full bathrooms: 2
- 1/2 bathrooms: 1
Primary bedroom
- Level: Main
- Dimensions: 15x15
Bedroom 2
- Level: Main
- Dimensions: 12x16
Bedroom 3
- Level: Main
- Dimensions: 12x15
Bedroom 4
- Level: Upper
- Dimensions: 13x36
Primary bathroom
- Level: Main
- Dimensions: 13x20
Dining room
- Level: Main
- Dimensions: 16x9
Entry foyer
- Level: Main
- Dimensions: 7x9
Kitchen
- Level: Main
- Dimensions: 16x19
Laundry
- Level: Main
- Dimensions: 11x8
Living room
- Level: Main
- Dimensions: 19x28
Heating
- Central, Fireplace(s)
Cooling
- Central Air, 1 Unit
Appliances
- Included: Dryer, Dishwasher, Electric Range, Disposal, Gas Range, Oven, Refrigerator, Washer, Some Electric Appliances, Some Gas Appliances, Built-In Oven, Cooktop, Microwave
- Laundry: Washer Hookup, Electric Dryer Hookup, Main Level, Lower Level, Laundry Room
Features
- Built-in Features, Ceiling Fan(s), Chandelier, Double Vanity, Entrance Foyer, Garden Tub/Roman Tub, High Ceilings, Primary Downstairs, Main Level Primary, Open Floorplan, Storage, Separate Shower, Walk-In Closet(s), Breakfast Bar, Custom Cabinets, Eat-in Kitchen, Kitchen Island, Kitchen/Family Room Combo, Kitchen/Dining Combo, Pantry, Pot Filler
- Flooring: Carpet, Ceramic Tile, Wood
- Attic: Access Only
- Has fireplace: Yes
- Fireplace features: Living Room, Wood Burning
Interior area
- Total interior livable area: 2,818 sqft
Video & virtual tour
Property
Parking
- Total spaces: 5
- Parking features: Garage, Carport
- Garage spaces: 3
- Carport spaces: 2
- Covered spaces: 5
Features
- Levels: Two
- Stories: 1
- Patio & porch: Bar, Covered, Patio, Porch
- Exterior features: Covered Patio, Fire Pit, Lighting, Porch, Private Yard, Propane Tank - Owned
- Pool features: None
- Fencing: Back Yard,Partial
- Has view: Yes
- View description: None
- Body of water: None
Lot
- Size: 1.42 Acres
Details
- Additional structures: Outbuilding, Workshop
- Parcel number: 08990000009500
Construction
Type & style
- Home type: SingleFamily
- Architectural style: Ranch,Traditional
- Property subtype: Single Family Residence
Materials
- Masonry, Stucco
- Foundation: Slab
Condition
- Resale
- Year built: 2013
Details
- Builder name: Gembler Custom Homes
Utilities & green energy
- Sewer: Not Connected (at lot), Public Sewer, Septic Tank
- Utilities for property: Cable Available, Electricity Available, Natural Gas Available, Natural Gas Connected, High Speed Internet Available, Propane
Community & HOA
Community
- Features: None
- Subdivision: Rosewood
HOA
- Has HOA: No
Location
- Region: La Vernia
Financial & listing details
- Price per square foot: $225/sqft
- Tax assessed value: $590,110
- Annual tax amount: $8,053
- Date on market: 6/15/2026
- Cumulative days on market: 64 days
- Listing agreement: Exclusive Right To Sell
- Listing terms: Cash,Conventional,FHA,VA Loan
- Electric utility on property: Yes
- Road surface type: Asphalt, Paved
Estimated market value
$618,100
$587,000 - $649,000
$2,758/mo
Price history
| Date | Event | Price |
|---|---|---|
| 6/13/2026 | Listed for sale | $635,000+22.2%$225/sqft |
Source:  LERA MLS #1991687 Report a problem LERA MLS #1991687 Report a problem | ||
| 10/6/2023 | Sold | -- |
Source: LERA MLS #1719975 Report a problem | ||
| 9/27/2023 | Contingent | $519,500$184/sqft |
Source: LERA MLS #1719975 Report a problem | ||
| 9/16/2023 | Listed for sale | $519,500+2.9%$184/sqft |
Source: LERA MLS #1719975 Report a problem | ||
| 5/1/2023 | Listing removed | -- |
Source: LERA MLS #1641535 Report a problem | ||
| 4/2/2023 | Listed for sale | $504,900$179/sqft |
Source: LERA MLS #1641535 Report a problem | ||
| 3/28/2023 | Contingent | $504,900$179/sqft |
Source: LERA MLS #1641535 Report a problem | ||
| 2/17/2023 | Price change | $504,900-1%$179/sqft |
Source: LERA MLS #1641535 Report a problem | ||
| 12/7/2022 | Price change | $510,000-1%$181/sqft |
Source: LERA MLS #1641535 Report a problem | ||
| 11/12/2022 | Price change | $515,000-2.8%$183/sqft |
Source: LERA MLS #1641535 Report a problem | ||
| 10/25/2022 | Price change | $530,000-8.3%$188/sqft |
Source: LERA MLS #1641535 Report a problem | ||
| 10/18/2022 | Price change | $577,900-1.7%$205/sqft |
Source: LERA MLS #1641535 Report a problem | ||
| 10/11/2022 | Price change | $587,900-0.8%$209/sqft |
Source: LERA MLS #1641535 Report a problem | ||
| 9/30/2022 | Listed for sale | $592,900+48.6%$210/sqft |
Source: LERA MLS #1641535 Report a problem | ||
| 5/1/2019 | Sold | -- |
Source: Agent Provided Report a problem | ||
| 4/22/2019 | Pending sale | $399,000$142/sqft |
Source: My Castle Realty Inc. #1378655 Report a problem | ||
| 4/22/2019 | Price change | $399,000-0.2%$142/sqft |
Source: My Castle Realty Inc. #1378655 Report a problem | ||
| 10/17/2018 | Price change | $399,999-3.6%$142/sqft |
Source: My Castle Realty Inc. #1344606 Report a problem | ||
| 5/21/2018 | Price change | $414,900+0.2%$147/sqft |
Source: Omni Capital Realty #1312943 Report a problem | ||
| 4/12/2018 | Price change | $414,000-1.2%$147/sqft |
Source: eXp Realty, LLC #1271675 Report a problem | ||
| 11/3/2017 | Price change | $419,000-1.2%$149/sqft |
Source: RE/MAX PROFESSIONAL REALTY Report a problem | ||
| 10/30/2017 | Price change | $424,000-1.2%$150/sqft |
Source: RE/MAX PROFESSIONAL REALTY Report a problem | ||
| 10/3/2017 | Listed for sale | $429,000+11.5%$152/sqft |
Source: RE/MAX PROFESSIONAL REALTY Report a problem | ||
| 1/7/2015 | Listing removed | $384,900$137/sqft |
Source: CENTURY 21 United-D&D #1044189 Report a problem | ||
| 5/29/2014 | Listed for sale | $384,900$137/sqft |
Source: Brohill Realty, Ltd Lavernia #1044189 Report a problem | ||
Public tax history
| Year | Property taxes | Tax assessment |
|---|---|---|
| 2025 | $8,053 -6.4% | $590,110 +5.5% |
| 2024 | $8,600 -3.9% | $559,500 +9.5% |
| 2023 | $8,951 -13.8% | $510,770 -3% |
| 2022 | $10,384 +22% | $526,590 +23% |
| 2021 | $8,510 +5.7% | $428,280 +13.3% |
| 2020 | $8,055 +1.3% | $377,930 +3.1% |
| 2019 | $7,952 | $366,500 +21.6% |
| 2017 | -- | $301,279 |
| 2016 | -- | $301,279 |
| 2015 | -- | $301,279 +8.8% |
| 2014 | -- | $276,820 |
| 2013 | -- | $276,820 +2487.1% |
| 2006 | -- | $10,700 +40.1% |
| 2005 | -- | $7,640 |
Find assessor info on the county website
Monthly payment
Est. payment
Payment breakdown
Explore the cost of this home by adjusting the details. Changes won't be saved.Climate risks
Neighborhood: 78121
Nearby schools
GreatSchools rating
- 8/10La Vernia Intermediate SchoolGrades: 3-5Distance: 4.6 mi
- 7/10La Vernia Junior High SchoolGrades: 6-8Distance: 4.9 mi
- 8/10La Vernia High SchoolGrades: 9-12Distance: 4.8 mi
Schools provided by the listing agent
- District: La Vernia ISD
Source: Central Texas MLS. This data may not be complete. We recommend contacting the local school district to confirm school assignments for this home.
- $623,300-- bd-- ba2.9k sqft316 Rose Garden Dr, La Vernia, TX 78121Off Market
- $600,8003 bd3 ba2.8k sqft320 Rose Garden Dr, La Vernia, TX 78121Off Market
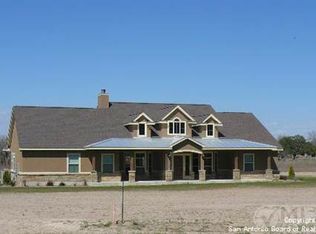
- $711,500-- bd-- ba3.3k sqft301 Rose Meadow Dr, La Vernia, TX 78121Off Market
- $675,1004 bd3 ba2.6k sqft304 Rose Meadow Dr, La Vernia, TX 78121Off Market

- $476,1003 bd2 ba1.9k sqft312 Rose Garden Dr, La Vernia, TX 78121Off Market
- $722,000-- bd-- ba3.6k sqft307 Rose Meadow Dr, La Vernia, TX 78121Off Market
- $649,300-- bd-- ba2.2k sqft317 Rose Garden Dr, La Vernia, TX 78121Off Market
- $605,5003 bd3 ba2.7k sqft321 Rose Garden Dr, La Vernia, TX 78121Off Market
A local agent can set up tours, give advice and negotiate with sellers.
Similar homes
- $689,0004 bd4 ba2.9k sqft192 Copper Ridge Dr, La Vernia, TX 78121For Sale
 MLS ID #11446297, Jason Barth, Real Broker, LLC. HAR
 - $729,9994 bd3 ba3k sqft144 Woodlands, La Vernia, TX 78121For Sale

 MLS ID #2009112, Jamie Waltisperger TREC #630677, Morrison Realty Group LLC. LERA MLS
 - $630,0004 bd3 ba2.7k sqft148 Woodlands, La Vernia, TX 78121For Sale
 MLS ID #1966899, Jen Burrows TREC #730006, Legacy Broker Group. LERA MLS
 - $605,0004 bd3 ba2.6k sqft229 Legacy Trail Dr, La Vernia, TX 78121For Sale
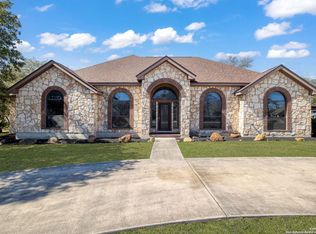 MLS ID #1845558, Jill Porter TREC #703003, Fathom Realty. LERA MLS
 - $675,0004 bd3 ba2.9k sqft128 CHUCKWAGON DR, La Vernia, TX 78121For SaleMLS ID #2004882, Keli Beck TREC #764075, BRAVA Realty. LERA MLS
- $699,5004 bd3 ba2.5k sqft119 SCENIC HILLS, La Vernia, TX 78121For SaleMLS ID #2005514, Lori Fohn TREC #709493, The Realty Place. LERA MLS
- $679,9004 bd3 ba2.7k sqft117 VINTAGE RUN, La Vernia, TX 78121For SaleMLS ID #1991703, Jeff Bradley TREC #592189, Patriot Realty. LERA MLS
- $700,0003 bd2 ba2.1k sqft1413 Country Hills Dr, La Vernia, TX 78121Active
 MLS ID #622033, Richmond Frasier, Legacy Broker Group. Central Texas MLS
 - $549,0003 bd3 ba2.3k sqft351 ROSEWOOD DR, La Vernia, TX 78121For SaleMLS ID #1973718, Glenn Dempsey TREC #771855, Texas Edge Realty. LERA MLS
- $695,0003 bd3 ba2.9k sqft129 Vintage Ranch, La Vernia, TX 78121For SaleMLS ID #2005017, Haley Catlett TREC #585703, Keller Williams City-View. LERA MLS
- $635,9004 bd3 ba2.5k sqft100 Hondo Rdg, La Vernia, TX 78121ActiveMLS ID #604059, Tiffany Kosub, TKO Listings, LLC. Central Texas MLS
- $599,9993 bd3 ba2.3k sqft121 Valley View Dr, La Vernia, TX 78121For SaleMLS ID #1992069, Alicia McVean TREC #664089, LPT Realty, LLC. LERA MLS
- $609,9504 bd2 ba2.5k sqft121 WESTFIELD LNDG, La Vernia, TX 78121For SaleMLS ID #1956407, Christina Carr TREC #670860, LPT Realty, LLC. LERA MLS
- $685,9004 bd3 ba2.2k sqft238 CIBOLO WAY, La Vernia, TX 78121For SaleMLS ID #1964490, Hilda Garza TREC #527776, Epique Realty LLC. LERA MLS
- $539,9004 bd3 ba2.1k sqft552 Jacobs Ln, La Vernia, TX 78121For SaleMLS ID #1964415, Shane Neal TREC #608871, eXp Realty. LERA MLS
- $634,5005 bd4 ba2.7k sqft109 Bayberry Ct, La Vernia, TX 78121For SaleMLS ID #1995792, Patricia Chavez TREC #498385, Keller Williams Heritage. LERA MLS
- $559,9004 bd3 ba1.9k sqft149 Cibolo Ridge Dr, La Vernia, TX 78121ActiveMLS ID #616871, Crystal Gembler - Heubaum, Southerly & Co. Real Estate. Central Texas MLS
- $600,0004 bd3 ba2.4k sqft199 CHAMPIONS BLVD, La Vernia, TX 78121For SaleMLS ID #2001525, Della Krpec TREC #715761, Dwell Real Estate Group. LERA MLS
- $699,0004 bd4 ba2.8k sqft100 RANGER PT, Adkins, TX 78101For SaleMLS ID #2008070, Iris Gonzalez TREC #766872, Real Broker, LLC. LERA MLS
- $729,9004 bd3 ba3k sqft125 N TRANQUILITY DR, La Vernia, TX 78121For SaleMLS ID #1993894, Heather Murray TREC #628341, Homestead & Ranch Real Estate. LERA MLS
