Welcome to a property where there's just as much to love outside as inside! Situated on a spacious 2-acre corner lot, this approximately 2,216-square-foot home features 3 bedrooms, 2 bathrooms, a versatile bonus room, an in-ground pool and hot tub, a separate pool house, covered RV parking, and multiple outdoor living spaces.
Enjoy peaceful mornings on the large covered front porch or entertain in the backyard featuring two patios, a 9,000-gallon in-ground pool with lighting, an attached hot tub, and a pool house with a full bathroom, kitchen with propane stove, water heater, and washer/dryer hookups. An in-ground 125-gallon propane tank serves the pool house, pool and hot tub heaters, and grill connection.
The separately fenced and gated RV parking area includes covered parking, electricity, lighting, and its own electric meter. Two additional parking areas offer more space, and an electric drive-through gate adds convenience.
Inside, enjoy an updated kitchen, updated primary bathroom, and open-concept kitchen and living area. The flexible bonus room with a closet offers potential for an office, hobby room, guest space, or fourth bedroom. An enclosed sunroom and spacious utility room provide additional functionality.
Other features include a 12-zone sprinkler system, two storage sheds, a concrete dog kennel, mature trees, and easy-care landscaping. With room for recreation, hobbies, and future improvements, this property offers acreage and versatility to fit your lifestyle. Enjoy the pool, hot tub, separate pool house, covered RV parking, and multiple outdoor entertaining areas. Come see everything this property has to offer, inside and out!
Active
$560,000
504 Arbor Vw, Adkins, TX 78101
3beds
2,346sqft
Single Family Residence
Built in 1996
2 Acres Lot
$-- Zestimate®
$239/sqft
$73/mo HOA
What's special
Enclosed sunroomAttached hot tubMultiple outdoor living spacesTwo storage shedsEasy-care landscapingUpdated primary bathroomElectric drive-through gate
- 4 days
- 265
- 14
Likely to sell faster than
Zillow last checked:
Listing updated:
Listed by:
Richmond Frasier (830)446-3378,
Legacy Broker Group
Source: Central Texas MLS,MLS#: 627966 Originating MLS: Four Rivers Association of REALTORS
Facts & features
Interior
Bedrooms & bathrooms
- Bedrooms: 3
- Bathrooms: 2
- Full bathrooms: 2
Heating
- Electric
Cooling
- Central Air, 1 Unit
Appliances
- Included: Dishwasher, Oven, Built-In Oven
- Laundry: Laundry Room
Features
- All Bedrooms Down, Ceiling Fan(s), Separate/Formal Dining Room, Double Vanity, Primary Downstairs, Multiple Dining Areas, Main Level Primary, Open Floorplan, Other, See Remarks, Shower Only, Separate Shower, Walk-In Closet(s), Eat-in Kitchen, Kitchen Island, Kitchen/Family Room Combo, Pantry, Walk-In Pantry
- Flooring: Ceramic Tile, Laminate, Linoleum
- Windows: Double Pane Windows
- Attic: Storage Only
- Has fireplace: No
- Fireplace features: None
Interior area
- Total interior livable area: 2,346 sqft
Video & virtual tour
Property
Features
- Levels: One
- Stories: 1
- Patio & porch: Covered, Deck, Patio, Porch, Screened
- Exterior features: Covered Patio, Deck, Dog Run, Enclosed Porch, Other, See Remarks
- Has private pool: Yes
- Pool features: In Ground, Private
- Has spa: Yes
- Spa features: In Ground
- Fencing: Chain Link
- Has view: Yes
- View description: None, Pool
- Body of water: None
Lot
- Size: 2 Acres
Details
- Parcel number: 09620000009100
Construction
Type & style
- Home type: SingleFamily
- Architectural style: Hill Country
- Property subtype: Single Family Residence
Materials
- Brick
- Foundation: Slab
- Roof: Composition,Shingle
Condition
- Resale
- Year built: 1996
Utilities & green energy
- Sewer: Septic Tank
- Water: Community/Coop
- Utilities for property: Electricity Available
Community & HOA
Community
- Features: None
- Security: Smoke Detector(s)
- Subdivision: Whispering Oaks
HOA
- Has HOA: Yes
- HOA fee: $73 monthly
- HOA name: WOPOA
Location
- Region: Adkins
Financial & listing details
- Price per square foot: $239/sqft
- Tax assessed value: $401,600
- Date on market: 10/16/2026
- Cumulative days on market: 5 days
- Listing agreement: Exclusive Right To Sell
- Listing terms: Cash,Conventional
- Electric utility on property: Yes
- Road surface type: Paved
Estimated market value
Not available
Estimated sales range
Not available
Not available
Price history
| Date | Event | Price |
|---|---|---|
| 10/15/2026 | Listed for sale | $560,000$239/sqft |
Source:  LERA MLS #2023799 Report a problem | ||
Public tax history
| Year | Property taxes | Tax assessment |
|---|---|---|
| 2026 | -- | $393,018 +10% |
| 2025 | $4,032 +0% | $357,289 +10% |
| 2024 | $4,031 +26.5% | $324,808 +21.4% |
| 2023 | $3,186 -28.2% | $267,580 -3.6% |
| 2022 | $4,435 +5% | $277,475 +10% |
| 2021 | $4,224 -0.9% | $252,250 +8.2% |
| 2020 | $4,261 -0.7% | $233,170 +3.9% |
| 2019 | $4,291 | $224,470 +5% |
| 2017 | -- | $213,750 +1.9% |
| 2016 | -- | $209,750 -1.8% |
| 2015 | -- | $213,600 +4.9% |
| 2014 | -- | $203,600 |
| 2013 | -- | $203,600 +6.6% |
| 2012 | -- | $190,910 -2.2% |
| 2011 | -- | $195,270 +0.7% |
| 2010 | -- | $193,820 +9.4% |
| 2009 | -- | $177,240 +23% |
| 2008 | -- | $144,080 -13.5% |
| 2007 | -- | $166,500 +15.7% |
| 2006 | -- | $143,960 +8.9% |
| 2005 | -- | $132,250 +6.8% |
| 2004 | -- | $123,790 +8.8% |
| 2003 | -- | $113,740 |
Find assessor info on the county website
Monthly payment
Est. payment
Payment breakdown
Explore the cost of this home by adjusting the details. Changes won't be saved.Climate risks
Neighborhood: 78101
Nearby schools
Schools provided by the listing agent
- District: Floresville ISD
Source: Central Texas MLS. This data may not be complete. We recommend contacting the local school district to confirm school assignments for this home.
Similar homes
- $549,0003 bd3 ba2.3k sqft137 EDEN XING, Adkins, TX 78101For Sale

 MLS ID #2016100, Devin Resendez TREC #663042, Keller Williams Legacy. LERA MLS
- $569,0003 bd2 ba1.9k sqft828 SHADY GROVE LN, Adkins, TX 78101For Sale
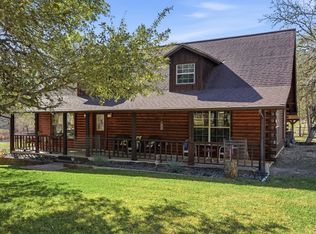 MLS ID #2005221, Lindsey Strickland TREC #525733, South Roots Realty. LERA MLS
- $575,0003 bd2 ba2.8k sqft446 Quail Hollow, Adkins, TX 78101For Sale
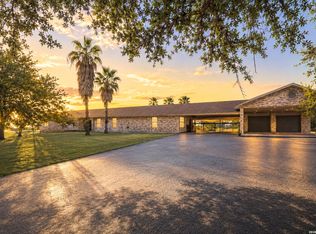 MLS ID #2008596, Stephanie Coleman TREC #818682, The Realty Place. LERA MLS
- $520,0003 bd2 ba1.4k sqft142 Chaparral, Floresville, TX 78114For Sale
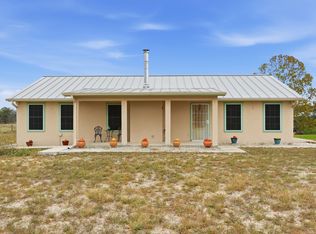 MLS ID #2024883, Jessica Cross TREC #765659, 1st Choice Realty Group. LERA MLS
- $489,0003 bd2 ba2.1k sqft353 BIG OAK DR, Adkins, TX 78101For SaleMLS ID #2015216, Heather Murray TREC #628341, Homestead & Ranch Real Estate. LERA MLS
- $499,9994 bd3 ba2k sqft1262 Morning Glory Ln, Adkins, TX 78101Active
 MLS ID #617613, Andrea Smith, Tarpon Blue Real Estate. Central Texas MLS
- $396,0003 bd2 ba2k sqft759 FALLING LEAVES DR, Adkins, TX 78101For SaleMLS ID #1973226, Dylan Forde TREC #759737, Real Broker, LLC. LERA MLS
- $445,0003 bd2 ba1.8k sqft105 Whispering Oaks Dr, Adkins, TX 78101For SaleMLS ID #1990204, Rosa Segovia TREC #713293, Realty Advantage. LERA MLS
- $460,0004 bd3 ba2.5k sqft1855 BURR OAK LN, Adkins, TX 78101For SaleMLS ID #1957054, Tyler Allred TREC #795364, Orchard Brokerage. LERA MLS
- $489,0004 bd3 ba2.7k sqft13411 LEEWARD LN, San Antonio, TX 78263For SaleMLS ID #2018235, Misti Rios TREC #572999, Keller Williams Heritage. LERA MLS
- $694,0004 bd4 ba2.8k sqft100 RANGER PT, Adkins, TX 78101For SaleMLS ID #2008070, Iris Gonzalez TREC #766872, Real Broker, LLC. LERA MLS
- $575,0004 bd2 ba2.2k sqft110 Hunters Glen, Floresville, TX 78114For SaleMLS ID #2019287, Diane Thompson TREC #543629, CENTURY 21 Integra. LERA MLS
- $640,0004 bd3 ba2.9k sqft156 Crescent Ridge, Adkins, TX 78101For SaleMLS ID #1958700, Antonio Hernandez TREC #641129, JB Goodwin, REALTORS. LERA MLS
- $574,9003 bd3 ba2.4k sqft316 GOVERNORS DR, Floresville, TX 78114For SaleMLS ID #2004872, Manny Gutierrez TREC #625460, Boon Real Estate Group. LERA MLS
- $609,9995 bd4 ba2.7k sqft9671 Crow Ln, Adkins, TX 78101For SaleMLS ID #1991615, Raymond Rodriguez TREC #689336, RealVisor Realty, LLC. LERA MLS
- $650,0004 bd3 ba2.8k sqft117 Crescent Rdg, Adkins, TX 78101For SaleMLS ID #1943324, Natalie Salas TREC #647250, eXp Realty. LERA MLS
- $435,0003 bd2 ba1.9k sqft117 Oak Fields Dr, Floresville, TX 78114For SaleMLS ID #2023929, Julie Oltjendiers TREC #697472, Keller Williams Heritage. LERA MLS
- $550,0003 bd3 ba1.7k sqft311 Governors, Floresville, TX 78114For SaleMLS ID #1951553, Patricia Galan TREC #714710, LPT Realty, LLC. LERA MLS
- $349,9993 bd4 ba2.1k sqft1027 Bluebonnet, Adkins, TX 78101For SaleMLS ID #2003597, Deborah Nutt TREC #705254, RE/MAX First Shot. LERA MLS
- $565,0004 bd5 ba3.3k sqft338 Tower Rd, San Antonio, TX 78223For SaleMLS ID #1789488, Jesus Garcia TREC #657095, Kingsland Properties. LERA MLS
