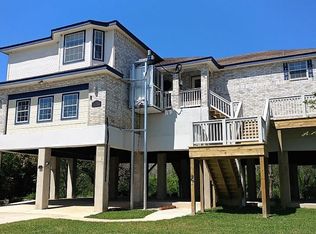
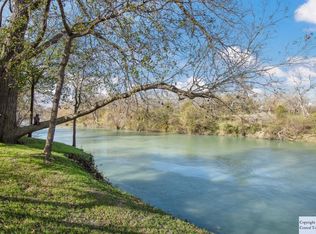
Fully furnished, new covered waterfront deck, fresh exterior paint, and move-in ready! Welcome to your turnkey Guadalupe River retreat at 48 River Oak Dr. in Seguin, where the furniture, décor, kayaks, fishing poles, pool table, shuffleboard, and more all convey with the sale. Whether you’re searching for a full-time residence, weekend getaway, vacation home, or investment opportunity, this exceptional waterfront property is ready to enjoy from day one. Wake up to peaceful river views, spend your afternoons kayaking or fishing from your own backyard, and unwind in the evenings on multiple decks overlooking the Guadalupe River. Designed for entertaining, the home features spacious indoor and outdoor living areas, a game room, and plenty of room for family and guests. Every space is thoughtfully furnished, allowing you to simply bring your suitcase and start making memories. Located in one of Seguin’s most desirable riverfront communities, this property offers the perfect blend of relaxation, recreation, and convenience. Rarely does a riverfront home come to market offering this level of value, lifestyle, and inclusions. Schedule your private showing today and experience Guadalupe River living at its best!
Active
Price cut: $26K (8/8)
$724,000
48 River Oak Dr, Seguin, TX 78155
4beds
3,262sqft
Single Family Residence
Built in 1998
0.26 Acres Lot
$-- Zestimate®
$222/sqft
$-- HOA
What's special
Fully furnishedThoughtfully furnishedNew covered waterfront deckPeaceful river viewsGame roomFresh exterior paint
- 99 days
- 575
- 58
Zillow last checked:
Listing updated:
Listed by:
Shaunna Hanover (210)493-3030,
Keller Williams Heritage
Source: Central Texas MLS,MLS#: 615558 Originating MLS: Four Rivers Association of REALTORS
Originating MLS: Four Rivers Association of REALTORSFacts & features
Interior
Bedrooms & bathrooms
- Bedrooms: 4
- Bathrooms: 4
- Full bathrooms: 4
Primary bedroom
- Level: Main
- Dimensions: 14x15
Bedroom 2
- Level: Main
- Dimensions: 11x12
Bedroom 3
- Level: Main
- Dimensions: 11x10
Bedroom 4
- Level: Lower
- Dimensions: 10x20
Primary bathroom
- Level: Main
- Dimensions: 11x5
Dining room
- Level: Main
- Dimensions: 8x11
Kitchen
- Level: Main
- Dimensions: 10x11
Living room
- Level: Main
- Dimensions: 17x20
Heating
- Central, Heat Pump
Cooling
- Central Air, 1 Unit
Appliances
- Included: Dryer, Dishwasher, Electric Cooktop, Electric Water Heater, Disposal, Microwave, Oven, Plumbed For Ice Maker, Refrigerator, Washer, Some Electric Appliances, Cooktop
- Laundry: Washer Hookup, Electric Dryer Hookup, Laundry Room
Features
- Ceiling Fan(s), Separate/Formal Dining Room, Double Vanity, Furnished, Game Room, Multiple Living Areas, Multiple Dining Areas, Multiple Closets, Recessed Lighting, Shower Only, Separate Shower, Tub Shower, Walk-In Closet(s), Window Treatments, Breakfast Bar, Breakfast Area, Eat-in Kitchen, Pantry, Solid Surface Counters
- Flooring: Tile
- Windows: Window Treatments
- Basement: Finished
- Attic: Access Only
- Has fireplace: No
- Fireplace features: None
- Furnished: Yes
Interior area
- Total interior livable area: 3,262 sqft
Video & virtual tour
Property
Parking
- Total spaces: 2
- Parking features: Attached, Garage
- Attached garage spaces: 2
Features
- Levels: Two
- Stories: 2
- Patio & porch: Covered, Deck, Patio, Porch
- Exterior features: Covered Patio, Deck, Dock, Fire Pit, Outdoor Grill, Porch, Patio, Rain Gutters
- Pool features: None
- Fencing: Back Yard,Chain Link
- Has view: Yes
- View description: Lake, Water
- Has water view: Yes
- Water view: Lake,Water
- Waterfront features: Water Access, Other
- Body of water: Lake Seguin,Water Access,Water View,Waterfront
Lot
- Size: 0.26 Acres
Details
- Additional structures: Gazebo
- Parcel number: 18308
Construction
Type & style
- Home type: SingleFamily
- Architectural style: Traditional
- Property subtype: Single Family Residence
Materials
- Frame, Stone
- Foundation: Slab
- Roof: Composition,Shingle
Condition
- Resale
- Year built: 1998
Utilities & green energy
- Sewer: Septic Tank
- Water: Public
- Utilities for property: Cable Available, Electricity Available, High Speed Internet Available, Phone Available, Trash Collection Public
Community & HOA
Community
- Features: Boat Facilities, Park
- Subdivision: Chaparral #2
HOA
- Has HOA: No
Location
- Region: Seguin
Financial & listing details
- Price per square foot: $222/sqft
- Tax assessed value: $688,880
- Annual tax amount: $13,273
- Date on market: 6/2/2026
- Cumulative days on market: 100 days
- Listing agreement: Exclusive Right To Sell
- Listing terms: Cash,Conventional,VA Loan
- Electric utility on property: Yes
- Road surface type: Paved
Estimated market value
Not available
Estimated sales range
Not available
Not available
Price history
| Date | Event | Price |
|---|---|---|
| 9/9/2026 | Listed for rent | $4,500$1/sqft |
Source: LERA MLS #2014395 Report a problem | ||
| 8/8/2026 | Price change | $724,000-3.5%$222/sqft |
Source:  Central Texas MLS #615558 Report a problem Central Texas MLS #615558 Report a problem | ||
| 7/13/2026 | Price change | $749,999-5.7%$230/sqft |
Source: Central Texas MLS #615558 Report a problem | ||
| 7/9/2026 | Price change | $795,000-0.5%$244/sqft |
Source: Central Texas MLS #615558 Report a problem | ||
| 6/2/2026 | Listed for sale | $799,000+0.5%$245/sqft |
Source:  LERA MLS #1972013 Report a problem LERA MLS #1972013 Report a problem | ||
| 8/9/2024 | Sold | -- |
Source: LERA MLS #1770048 Report a problem | ||
| 7/3/2024 | Contingent | $795,000$244/sqft |
Source: LERA MLS #1770048 Report a problem | ||
| 6/28/2024 | Price change | $795,000+2.6%$244/sqft |
Source: LERA MLS #1770048 Report a problem | ||
| 4/26/2024 | Listed for sale | $775,000+10.7%$238/sqft |
Source: LERA MLS #1770048 Report a problem | ||
| 9/7/2023 | Sold | -- |
Source: Central Texas MLS #482585 Report a problem | ||
| 8/17/2023 | Pending sale | $699,900$215/sqft |
Source: Central Texas MLS #482585 Report a problem | ||
| 8/1/2023 | Price change | $699,900-4%$215/sqft |
Source: Central Texas MLS #482585 Report a problem | ||
| 5/2/2023 | Price change | $729,000-12.1%$223/sqft |
Source: Central Texas MLS #482585 Report a problem | ||
| 1/13/2023 | Price change | $829,000-4.6%$254/sqft |
Source: LERA MLS #1631063 Report a problem | ||
| 8/30/2022 | Price change | $869,000-3.3%$266/sqft |
Source: Central Texas MLS #482585 Report a problem | ||
| 8/15/2022 | Listed for sale | $899,000+127.6%$276/sqft |
Source: Central Texas MLS #482585 Report a problem | ||
| 9/17/2020 | Sold | -- |
Source: Agent Provided Report a problem | ||
| 8/31/2020 | Pending sale | $395,000$121/sqft |
Source: eXp Realty LLC #1444331 Report a problem | ||
| 7/30/2020 | Price change | $395,000-1%$121/sqft |
Source: eXp Realty LLC #1444331 Report a problem | ||
| 7/1/2020 | Price change | $399,000-5%$122/sqft |
Source: eXp Realty LLC #1444331 Report a problem | ||
| 6/18/2020 | Price change | $420,000-1.2%$129/sqft |
Source: eXp Realty LLC #1444331 Report a problem | ||
| 6/12/2020 | Price change | $425,000-3.4%$130/sqft |
Source: eXp Realty LLC #1444331 Report a problem | ||
| 6/4/2020 | Price change | $440,000-2%$135/sqft |
Source: eXp Realty LLC #1444331 Report a problem | ||
| 5/13/2020 | Price change | $449,000-6.3%$138/sqft |
Source: eXp Realty LLC #1444331 Report a problem | ||
| 3/9/2020 | Listed for sale | $479,000$147/sqft |
Source: eXp Realty LLC #1444331 Report a problem | ||
| 12/31/2019 | Listing removed | $479,000$147/sqft |
Source: eXp Realty, LLC #1394113 Report a problem | ||
| 11/23/2019 | Listed for sale | $479,000$147/sqft |
Source: eXp Realty, LLC #1394113 Report a problem | ||
| 9/21/2007 | Sold | -- |
Source: Agent Provided Report a problem | ||
Public tax history
| Year | Property taxes | Tax assessment |
|---|---|---|
| 2025 | $13,273 +16.7% | $688,880 +15.8% |
| 2024 | $11,376 +3.5% | $595,000 +5.7% |
| 2023 | $10,993 | $563,103 +8.8% |
| 2022 | -- | $517,524 +32.6% |
| 2021 | $8,607 -5.1% | $390,200 -1.5% |
| 2020 | $9,065 | $396,203 -11.6% |
| 2019 | -- | $448,061 -9.8% |
| 2018 | $11,643 +45.1% | $496,890 +44.9% |
| 2017 | $8,026 +2.4% | $342,826 +2.6% |
| 2016 | $7,837 +16.3% | $334,014 +6.5% |
| 2015 | $6,736 | $313,621 +4% |
| 2014 | $6,736 | $301,603 +73.9% |
| 2007 | -- | $173,436 +16.3% |
| 2006 | -- | $149,094 +9.7% |
| 2005 | -- | $135,913 -1.9% |
| 2004 | -- | $138,544 +10% |
| 2003 | -- | $125,949 |
| 2002 | -- | -- |
| 2001 | -- | -- |
| 2000 | -- | -- |
Find assessor info on the county website
Monthly payment
Est. payment
Payment breakdown
Explore the cost of this home by adjusting the details. Changes won't be saved.Climate risks
Neighborhood: 78155
Nearby schools
Schools provided by the listing agent
- Elementary: Vogel Elementary
- Middle: A.J. Briesemeister Middle School
- High: Seguin High School
- District: Seguin ISD
Source: Central Texas MLS. This data may not be complete. We recommend contacting the local school district to confirm school assignments for this home.

Similar homes
- $875,0004 bd4 ba3.1k sqft5 Augusta Dr, Seguin, TX 78155Active
 MLS ID #622158, Tiffany Kosub, TKO Listings, LLC. Central Texas MLS
 - $699,9004 bd4 ba2.8k sqft5037 N State Highway 123, Seguin, TX 78155Active
 MLS ID #604015, Heath Anders, Anders Pierce Realty, LLC. Central Texas MLS
 - $799,0004 bd2 ba2.2k sqft117 W HAMPTON DR, Seguin, TX 78155For Sale

 MLS ID #2012068, Jose Mariscal TREC #828121, Levi Rodgers Real Estate Group. LERA MLS
 - $575,0004 bd2 ba2.6k sqft695 FOX TROTTER RD, Seguin, TX 78155For Sale
 MLS ID #2014997, Joel Leos TREC #570952, Keller Williams Heritage. LERA MLS
 - $725,0003 bd3 ba2.2k sqft381 Schneider Rd, Seguin, TX 78155ActiveMLS ID #615341, Melissa Walls, Corner Post Real Estate, LLC. Central Texas MLS
- $649,0003 bd4 ba2.4k sqft2048 E Martindale Rd, Seguin, TX 78155ActiveMLS ID #612717, Jill Law, Geronimo Creek Realty. Central Texas MLS
- $870,0004 bd3 ba2.3k sqft92 Turtle Ln, Seguin, TX 78155ActiveMLS ID #607288, Katie Clark, Corner Post Real Estate, LLC. Central Texas MLS
- $699,0004 bd3 ba2.6k sqft4843 Zion Hill, Seguin, TX 78155For SaleMLS ID #1933084, Scott Jauregui TREC #503369, Keller Williams Legacy. LERA MLS
- $630,0003 bd2 ba2k sqft898 Buerger Ln, Seguin, TX 78155ActiveMLS ID #617288, Celina Ross, Celina Ross Realty, LLC. Central Texas MLS
- $550,0004 bd3 ba2.6k sqft145 Bobwhite Trl, Seguin, TX 78155ActiveMLS ID #616237, Holly Coates, Travis Shaw Realty. Central Texas MLS
- $595,0003 bd2 ba2.8k sqft4821 Fm 467, Seguin, TX 78155ActiveMLS ID #622626, Maxwell Ramsey, Keller Williams Brazos West. Central Texas MLS
- $529,0004 bd5 ba2.8k sqft400 N Bowie St, Seguin, TX 78155ActiveMLS ID #611932, Katie Clark, Corner Post Real Estate, LLC. Central Texas MLS
- $574,9003 bd3 ba2.4k sqft1446 Emily Ln, Seguin, TX 78155ActiveMLS ID #617094, Heath Anders, Anders Pierce Realty, LLC. Central Texas MLS
- $445,0003 bd2 ba2.4k sqft105 Tomahawk Trl, Seguin, TX 78155ActiveMLS ID #594645, Vanessa Martinez, Keller Williams Heritage. Central Texas MLS
- $699,0003 bd2 ba2k sqft644 Cypress Rdg, Mc Queeney, TX 78123ActiveMLS ID #594517, Jodi Adams, The Damron Group REALTORS. Central Texas MLS
- $525,0004 bd4 ba3.3k sqft175 Plantation Dr, Seguin, TX 78155ActiveMLS ID #605045, Chelsea Roberts, Coldwell Banker D'Ann Harper,. Central Texas MLS
- $699,9004 bd2 ba2.4k sqft1576 Settlers Way, Seguin, TX 78155ActiveMLS ID #620462, The Town & Country Team, RE/MAX Land & Homes. Central Texas MLS
- $724,7774 bd5 ba2.4k sqft707 Creek Rd, Marion, TX 78124ActiveMLS ID #611656, Kendra Wray, Keller Williams Heritage. Central Texas MLS
- $729,0004 bd3 ba2.5k sqft2628 Wolf Lair, New Braunfels, TX 78132ActiveMLS ID #615538, Ryan Beasley, Greenbelt Realty. Central Texas MLS
- $729,0004 bd3 ba2.6k sqft195 Cheyenne Ln, Kingsbury, TX 78638ActiveMLS ID #598532, Alanna Hubbard, Keller Williams Heritage. Central Texas MLS
