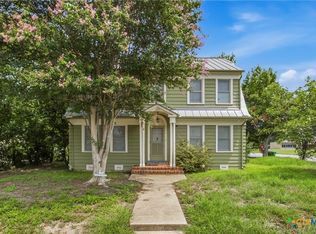
Gracefully restored turn-of-the-century, fully furnished home in the heart of Seguin, an easy walk to the state-of-the-art Seguin Public Library, revitalized downtown, churches, and nearby schools. Rich in character, this 4-bedroom, 4 1/2-bath residence showcases original hardwood floors, thick moldings, and architectural details that reflect its early craftsmanship, thoughtfully preserved and complemented by modern updates. The open-concept kitchen blends seamlessly with the home's historic charm, creating a functional space for everyday living and entertaining. Each bedroom features its own en-suite bath. The primary suite and two secondary bedrooms are located upstairs, while a versatile downstairs bedroom offers flexibility for guests, office, or additional living space. Significant improvements-including updated plumbing and electrical, roof, insulation, tankless water heater, privacy fence, and newly constructed garage-enhance livability while maintaining the integrity of this classic home. A rare opportunity to own a piece of Seguin's history in a highly walkable location.
Active
Price cut: $10K (9/7)
$529,000
400 N Bowie St, Seguin, TX 78155
4beds
2,873sqft
Single Family Residence
Built in 1890
8,607 Square Feet Lot
$-- Zestimate®
$184/sqft
$-- HOA
What's special
Fully furnished homePrivacy fenceNewly constructed garageOriginal hardwood floorsOpen-concept kitchenThick moldings
- 136 days
- 402
- 29
Zillow last checked:
Listing updated:
Listed by:
Katie Clark (830)305-0699,
Corner Post Real Estate, LLC
Source: Central Texas MLS,MLS#: 611932 Originating MLS: Four Rivers Association of REALTORS
Originating MLS: Four Rivers Association of REALTORSFacts & features
Interior
Bedrooms & bathrooms
- Bedrooms: 4
- Bathrooms: 5
- Full bathrooms: 4
- 1/2 bathrooms: 1
Heating
- Central, Electric, Multiple Heating Units
Cooling
- Central Air, Electric, 2 Units
Appliances
- Included: Dishwasher, Disposal, Gas Range, Gas Water Heater, Microwave, Refrigerator, Water Heater, Range
- Laundry: Lower Level, Laundry Room
Features
- Double Vanity, Furnished, Granite Counters, High Ceilings, Open Floorplan, Separate Shower, Walk-In Closet(s), Window Treatments, Kitchen Island, Pantry, Solid Surface Counters
- Flooring: Tile, Wood
- Windows: Window Treatments
- Attic: Access Only
- Number of fireplaces: 1
- Fireplace features: Bedroom, Living Room
- Furnished: Yes
Interior area
- Total interior livable area: 2,873 sqft
Video & virtual tour
Property
Parking
- Total spaces: 2
- Parking features: Detached, Garage
- Garage spaces: 2
Features
- Levels: Two
- Stories: 2
- Patio & porch: Balcony, Refrigerator
- Exterior features: Balcony
- Pool features: None
- Fencing: Back Yard,Privacy
- Has view: Yes
- View description: None
- Body of water: None
Lot
- Size: 8,607 Square Feet
Details
- Parcel number: 13504
Construction
Type & style
- Home type: SingleFamily
- Architectural style: Historic/Antique
- Property subtype: Single Family Residence
Materials
- Frame, Wood Siding
- Foundation: Pillar/Post/Pier
Condition
- Resale
- Year built: 1890
Utilities & green energy
- Sewer: Public Sewer
- Water: Public
- Utilities for property: High Speed Internet Available
Community & HOA
Community
- Features: None, Curbs
- Subdivision: Acre
HOA
- Has HOA: No
Location
- Region: Seguin
Financial & listing details
- Price per square foot: $184/sqft
- Tax assessed value: $337,456
- Annual tax amount: $3,362
- Date on market: 4/27/2026
- Cumulative days on market: 136 days
- Listing agreement: Exclusive Right To Sell
- Listing terms: Cash,Conventional,FHA,VA Loan
- Road surface type: Paved
Estimated market value
Not available
Estimated sales range
Not available
Not available
Price history
| Date | Event | Price |
|---|---|---|
| 9/7/2026 | Price change | $529,000-1.9%$184/sqft |
Source:  LERA MLS #1958119 Report a problem LERA MLS #1958119 Report a problem | ||
| 7/3/2026 | Price change | $539,000-2%$188/sqft |
Source: LERA MLS #1958119 Report a problem | ||
| 4/15/2026 | Listed for sale | $549,999+37.5%$191/sqft |
Source: LERA MLS #1958119 Report a problem | ||
| 3/7/2025 | Sold | -- |
Source:  Central Texas MLS #565617 Report a problem Central Texas MLS #565617 Report a problem | ||
| 2/16/2025 | Pending sale | $400,000$139/sqft |
Source: Central Texas MLS #565617 Report a problem | ||
| 1/1/2025 | Listed for sale | $400,000$139/sqft |
Source: Central Texas MLS #565617 Report a problem | ||
| 1/28/2019 | Sold | -- |
Source: Agent Provided Report a problem | ||
Public tax history
| Year | Property taxes | Tax assessment |
|---|---|---|
| 2025 | $3,362 +1.4% | $254,100 +10% |
| 2024 | $3,316 -19.1% | $231,000 +10% |
| 2023 | $4,100 -2.5% | $210,000 +5.7% |
| 2022 | $4,205 +208.8% | $198,736 +221.9% |
| 2021 | $1,362 +7.8% | $61,736 +11.9% |
| 2020 | $1,263 | $55,195 +9.1% |
| 2019 | -- | $50,603 -13.1% |
| 2018 | $605 | $58,258 -1.5% |
| 2017 | $605 -19.8% | $59,159 +22.9% |
| 2016 | $754 -14.6% | $48,147 +8.2% |
| 2015 | $883 | $44,487 -12.2% |
| 2014 | $883 | $50,675 +13% |
| 2013 | -- | $44,836 -4.5% |
| 2012 | -- | $46,944 +2.4% |
| 2011 | -- | $45,830 +2.5% |
| 2010 | -- | $44,716 +2.9% |
| 2009 | -- | $43,443 |
| 2008 | -- | $43,443 -9.4% |
| 2007 | -- | $47,930 +4.6% |
| 2006 | -- | $45,805 +7.8% |
| 2005 | -- | $42,472 +3.5% |
| 2004 | -- | $41,037 +5.2% |
| 2003 | -- | $39,013 |
| 2002 | -- | -- |
| 2001 | -- | -- |
| 2000 | -- | -- |
Find assessor info on the county website
Monthly payment
Est. payment
Payment breakdown
Explore the cost of this home by adjusting the details. Changes won't be saved.Climate risks
Neighborhood: 78155
Nearby schools
Schools provided by the listing agent
- District: Seguin ISD
Source: Central Texas MLS. This data may not be complete. We recommend contacting the local school district to confirm school assignments for this home.


Similar homes
- $550,0004 bd3 ba2.6k sqft145 Bobwhite Trl, Seguin, TX 78155Active

 MLS ID #616237, Holly Coates, Travis Shaw Realty. Central Texas MLS
 - $725,0004 bd3 ba2.5k sqft1500 FLEMING DR, Seguin, TX 78155For Sale

 MLS ID #2003285, Erica Kennedy TREC #648626, BHHS Don Johnson REALTORS - NB. LERA MLS
 - $340,0004 bd2 ba2.2k sqft108 E College St, Seguin, TX 78155Active
 MLS ID #620638, Terance Allen, RE/MAX First Shot. Central Texas MLS
 - $579,0005 bd3 ba2.3k sqft140 Oak Springs Dr, Seguin, TX 78155Active
 MLS ID #616622, Cassie Koehler, A Cut Above Realty, LLC. Central Texas MLS
 - $525,0004 bd4 ba3.3k sqft175 Plantation Dr, Seguin, TX 78155ActiveMLS ID #605045, Chelsea Roberts, Coldwell Banker D'Ann Harper,. Central Texas MLS
- $405,0003 bd2 ba2.3k sqft952 Bismark St, Seguin, TX 78155ActiveMLS ID #619368, Lynda Ploetz, Century 21 Integra. Central Texas MLS
- $595,0003 bd2 ba2.8k sqft4821 Fm 467, Seguin, TX 78155ActiveMLS ID #622626, Maxwell Ramsey, Keller Williams Brazos West. Central Texas MLS
- $445,0003 bd2 ba2.4k sqft105 Tomahawk Trl, Seguin, TX 78155ActiveMLS ID #594645, Vanessa Martinez, Keller Williams Heritage. Central Texas MLS
- $724,0004 bd4 ba3.2k sqft48 River Oak Dr, Seguin, TX 78155ActiveMLS ID #615558, Shaunna Hanover, Keller Williams Heritage. Central Texas MLS
- $329,0004 bd3 ba2.3k sqft305 Westbend Cir, Seguin, TX 78155ActiveMLS ID #622780, Travis Anderson, Anders Pierce Realty, LLC. Central Texas MLS
- $550,0003 bd2 ba2.1k sqft384 WATERWAY PASS, New Braunfels, TX 78130For SaleMLS ID #2015100, Patrick Serna TREC #689567, eXp Realty. LERA MLS
- $289,0003 bd2 ba2k sqft733 E Krezdorn St, Seguin, TX 78155ActiveMLS ID #618589, Vanessa Martinez, Keller Williams Heritage. Central Texas MLS
- $630,0003 bd2 ba2k sqft898 Buerger Ln, Seguin, TX 78155ActiveMLS ID #617288, Celina Ross, Celina Ross Realty, LLC. Central Texas MLS
- $499,7777 bd5 ba3.1k sqft180 Oak Ter, Seguin, TX 78155ActiveMLS ID #602005, Tina Harris, Keller Williams Heritage. Central Texas MLS
- $439,9003 bd2 ba1.6k sqft300 Ridge Crest Dr, Seguin, TX 78155ActiveMLS ID #616857, Edward McClintick, Joseph Walter Realty, Llc. Central Texas MLS
- $699,9004 bd4 ba2.8k sqft5037 N State Highway 123, Seguin, TX 78155ActiveMLS ID #604015, Heath Anders, Anders Pierce Realty, LLC. Central Texas MLS
- $779,0003 bd2 ba1.8k sqft249 Signal Hill Rd, Seguin, TX 78155For SaleMLS ID #1991005, Jessi Riedel TREC #625327, Tarpon Blue Real Estate. LERA MLS
- $360,0002 bd3 ba1.9k sqft1223 Old Homestead, Seguin, TX 78155ActiveMLS ID #623540, Stacie Scholl, Century 21 Integra. Central Texas MLS
- $645,0003 bd4 ba2.3k sqft352 Ridge Crest, Seguin, TX 78155For SaleMLS ID #1888869, John Pierce TREC #525475, Keller Williams Heritage. LERA MLS
- $449,0003 bd2 ba1.9k sqft1353 Hunters Ct, Seguin, TX 78155ActiveMLS ID #616141, Krista Moreno, Bloom Realty, LLC. Central Texas MLS
