352 Ridge Crest Dr combines architectural elegance with modern comfort. Built by a noted architect and builder, this home captures the essence of a lake estate, featuring a split-bedroom design with the primary suite on one side and a private guest suites on the other. At the heart of the home, a spacious great room and kitchen open to a 560 sq. ft. covered patio, offering beautiful viewpoints of Lake McQueeney. Sitting on over half an acre, the open floor plan is highlighted by 10-foot ceilings, 8-foot doors, and a wall of glass that frames serene lake views. In 2025, the home underwent a complete transformation, including a fully renovated kitchen and primary bath, all-new stainless steel appliances with two full-size refrigerators, and updated LED lighting throughout. Additional updates include fresh interior and exterior paint, new plumbing fixtures, upgraded landscaping, blown attic insulation, updated electrical trim, and USB-C outlets in key areas. Practical improvements include a 2022 garage water heater, a new water heater in the primary suite closet, and 2019 replacements for both HVAC systems. With its thoughtful design, fresh updates, and peaceful lake backdrop, this property is move-in ready and designed for years of enjoyment.
For sale
$645,000
352 Ridge Crest, Seguin, TX 78155
3beds
2,320sqft
Single Family Residence
Built in 2000
0.63 Acres Lot
$616,300 Zestimate®
$278/sqft
$-- HOA
What's special
Open floor planWall of glassPrivate guest suitesSpacious great roomRenovated kitchenNew stainless steel appliancesSerene lake views
- 413 days
- 221
- 21
Zillow last checked:
Listing updated:
Listed by:
John Pierce TREC #525475 (210) 364-9974,
Keller Williams Heritage
Source: LERA MLS,MLS#: 1888869
Facts & features
Interior
Bedrooms & bathrooms
- Bedrooms: 3
- Bathrooms: 4
- Full bathrooms: 3
- 1/2 bathrooms: 1
Primary bedroom
- Features: Walk-In Closet(s), Full Bath
- Area: 182
- Dimensions: 14 x 13
Bedroom 2
- Area: 180
- Dimensions: 15 x 12
Bedroom 3
- Area: 156
- Dimensions: 13 x 12
Primary bathroom
- Features: Tub/Shower Separate, Double Vanity, Soaking Tub
- Area: 154
- Dimensions: 14 x 11
Kitchen
- Area: 204
- Dimensions: 17 x 12
Living room
- Area: 459
- Dimensions: 27 x 17
Heating
- Heat Pump, Electric
Cooling
- Two Central
Appliances
- Included: Range, Dishwasher, Electric Water Heater
- Laundry: Washer Hookup, Dryer Connection
Features
- One Living Area, Kitchen Island, Breakfast Bar, Utility Room Inside, 1st Floor Lvl/No Steps, High Ceilings, Open Floorplan, Master Downstairs, Ceiling Fan(s)
- Flooring: Saltillo Tile, Ceramic Tile
- Windows: Double Pane Windows, Window Coverings
- Has basement: No
- Number of fireplaces: 1
- Fireplace features: One, Living Room
Interior area
- Total interior livable area: 2,320 sqft
Property
Parking
- Total spaces: 2
- Parking features: Two Car Garage, Circular Driveway
- Garage spaces: 2
- Has uncovered spaces: Yes
Features
- Levels: One
- Stories: 1
- Patio & porch: Covered
- Exterior features: Sprinkler System, Rain Gutters
- Pool features: None
- Fencing: Partial
- Has water view: Yes
- Water view: Water
- Waterfront features: Water Access
- Body of water: Lake McQueeney
Lot
- Size: 0.63 Acres
- Features: 1/2-1 Acre
- Residential vegetation: Mature Trees (ext feat)
Details
- Parcel number: 1G1750000008400000
Construction
Type & style
- Home type: SingleFamily
- Property subtype: Single Family Residence
Materials
- Brick, 4 Sides Masonry
- Foundation: Slab
- Roof: Metal
Condition
- Pre-Owned
- New construction: No
- Year built: 2000
Utilities & green energy
- Sewer: Septic
- Water: Water System
Community & HOA
Community
- Features: Waterfront Access, Boat Ramp
- Subdivision: Lake Ridge
Location
- Region: Seguin
Financial & listing details
- Price per square foot: $278/sqft
- Tax assessed value: $339,634
- Annual tax amount: $6,198
- Price range: $645K - $645K
- Date on market: 8/15/2025
- Cumulative days on market: 411 days
- Listing terms: Conventional,FHA,VA Loan,TX Vet,Cash
Estimated market value
$616,300
$585,000 - $647,000
$2,268/mo
Price history
| Date | Event | Price |
|---|---|---|
| 3/5/2026 | Price change | $645,000-0.8%$278/sqft |
Source:  LERA MLS #1888869 Report a problem LERA MLS #1888869 Report a problem | ||
| 11/6/2025 | Price change | $650,000-2.3%$280/sqft |
Source: LERA MLS #1888869 Report a problem | ||
| 8/15/2025 | Listed for sale | $665,000+49.4%$287/sqft |
Source: LERA MLS #1888869 Report a problem | ||
| 6/27/2025 | Sold | -- |
Source:  Central Texas MLS #581128 Report a problem Central Texas MLS #581128 Report a problem | ||
| 6/11/2025 | Pending sale | $445,000$192/sqft |
Source: Central Texas MLS #581128 Report a problem | ||
| 6/1/2025 | Contingent | $445,000$192/sqft |
Source: Central Texas MLS #581128 Report a problem | ||
| 5/24/2025 | Listed for sale | $445,000$192/sqft |
Source: Central Texas MLS #581128 Report a problem | ||
| 6/30/2019 | Listing removed | $1,950$1/sqft |
Source: Vantage Real Estate Group, LLC #380900 Report a problem | ||
| 6/29/2019 | Price change | $1,950-4.9%$1/sqft |
Source: Vantage Real Estate Group, LLC #380900 Report a problem | ||
| 6/5/2019 | Listed for rent | $2,050+8.2%$1/sqft |
Source: Vantage Real Estate Group, LLC #380900 Report a problem | ||
| 12/13/2018 | Listing removed | $1,895$1/sqft |
Source: Vantage Real Estate Group, LLC #364662 Report a problem | ||
| 12/3/2018 | Listed for rent | $1,895$1/sqft |
Source: Vantage Real Estate Group, LLC #364662 Report a problem | ||
| 11/14/2015 | Listing removed | $1,895$1/sqft |
Source: VANTAGE REAL ESTATE GROUP, LLC #215927 Report a problem | ||
| 10/21/2015 | Listed for rent | $1,895+11.8%$1/sqft |
Source: VANTAGE REAL ESTATE GROUP, LLC #215927 Report a problem | ||
| 10/1/2014 | Listing removed | $1,695$1/sqft |
Source: Vantage Real Estate Group LLC Report a problem | ||
| 9/20/2014 | Listed for rent | $1,695$1/sqft |
Source: Vantage Real Estate Group LLC Report a problem | ||
Public tax history
| Year | Property taxes | Tax assessment |
|---|---|---|
| 2025 | $4,800 -22.6% | $339,634 -23.3% |
| 2024 | $6,199 +6.1% | $442,939 +9.1% |
| 2023 | $5,844 -5.7% | $405,934 +4.4% |
| 2022 | $6,198 +22.6% | $388,953 +28.1% |
| 2021 | $5,056 +187.9% | $303,726 +1.6% |
| 2020 | $1,756 | $298,798 +6.7% |
| 2019 | -- | $280,147 +6.7% |
| 2018 | $1,756 | $262,479 +6.2% |
| 2017 | $1,756 | $247,193 -14.7% |
| 2016 | $1,756 -7.4% | $289,870 +3.9% |
| 2015 | $1,897 | $279,081 +9.6% |
| 2014 | $1,897 | $254,696 +4.2% |
| 2013 | -- | $244,315 +10.1% |
| 2012 | -- | $221,808 +6.5% |
| 2011 | -- | $208,332 |
| 2010 | -- | $208,332 +1.8% |
| 2009 | -- | $204,636 |
| 2008 | -- | $204,636 +4.1% |
| 2007 | -- | $196,644 -1.9% |
| 2006 | -- | $200,463 +10% |
| 2005 | -- | $182,239 +10% |
| 2004 | -- | $165,672 +10% |
| 2003 | -- | $150,611 |
| 2002 | -- | -- |
| 2001 | -- | -- |
| 2000 | -- | -- |
Find assessor info on the county website
Monthly payment
Est. payment
Payment breakdown
Explore the cost of this home by adjusting the details. Changes won't be saved.Climate risks
Neighborhood: 78155
Nearby schools
Schools provided by the listing agent
- Elementary: Seguin
- Middle: Briesemiester
- High: Seguin
- District: Seguin
Source: LERA MLS. This data may not be complete. We recommend contacting the local school district to confirm school assignments for this home.
Similar homes
- $675,0004 bd3 ba2.9k sqft116 LAS BRISAS BLVD, Seguin, TX 78155For Sale
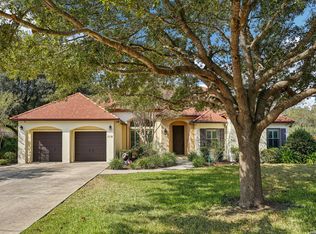
 MLS ID #2012908, John Renteria TREC #706483, Option One Real Estate. LERA MLS
 - $725,0004 bd3 ba2.5k sqft1500 Fleming Dr, Seguin, TX 78155Active

 MLS ID #625661, Erica Kennedy, BHHS Don Johnson REALTORS - NB. Central Texas MLS
 - $620,0004 bd3 ba2.6k sqft221 Montwood, Seguin, TX 78155For Sale
 MLS ID #51281173, DeLanna Allen, Re/Max First Shot. HAR
 - $620,0004 bd2 ba2.2k sqft670 Nickerson Farms Rd, Seguin, TX 78155For Sale
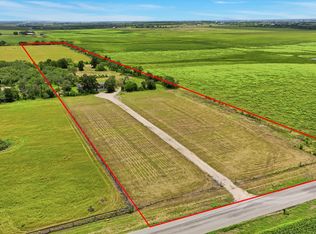 MLS ID #1995050, Sierra Crawford TREC #779870, Exquisite Properties, LLC. LERA MLS
 - $575,0003 bd2 ba2.4k sqft108 Woodlake Dr, McQueeney, TX 78123For SaleMLS ID #1990759, Erin Rodriguez TREC #587889, Rodriguez Collective. LERA MLS
- $799,0004 bd2 ba2.2k sqft117 W HAMPTON DR, Seguin, TX 78155For SaleMLS ID #2012068, Jose Mariscal TREC #828121, Levi Rodgers Real Estate Group. LERA MLS
- $779,0003 bd2 ba1.8k sqft249 Signal Hill Rd, Seguin, TX 78155For SaleMLS ID #1991005, Jessi Riedel TREC #625327, Tarpon Blue Real Estate. LERA MLS
- $650,0004 bd3 ba3.1k sqft242 Ferryboat, New Braunfels, TX 78130For SaleMLS ID #2015869, Taylor Sutlive TREC #728585, JB Goodwin, REALTORS. LERA MLS
- $785,0003 bd2 ba2.2k sqft122 NAVAJO TRL, Seguin, TX 78155For SaleMLS ID #2003091, Donna Drayton TREC #435704, Drayton Realty, LLC. LERA MLS
- $639,9003 bd3 ba2.4k sqft833 Pinnacle Pkwy, New Braunfels, TX 78132Active
 MLS ID #9404717, Martha Olmos, Bramlett Partners. Unlock MLS
 - $439,9004 bd3 ba3.2k sqft3061 Coral Sky, Seguin, TX 78155For SaleMLS ID #2004904, Casey Ellis TREC #681138, Keller Williams Heritage. LERA MLS
- $659,0004 bd3 ba2.6k sqft557 Apex Avenue, New Braunfels, TX 78132For SaleMLS ID #1967049, Sharla Jones TREC #553880, Kuper Sotheby's Int'l Realty. LERA MLS
- $449,9994 bd3 ba2.5k sqft1956 Creekview, Seguin, TX 78155For SaleMLS ID #1992083, Iris Gonzalez TREC #766872, Real Broker, LLC. LERA MLS
- $949,9003 bd3 ba3k sqft160 Lakeside Drive, Seguin, TX 78155For Sale
 MLS ID #178610, Frank E Baker, Keller Williams Heritage. HLMLS as distributed by MLS GRID
 - $615,0005 bd4 ba2.8k sqft212 Ferryboat Ln, New Braunfels, TX 78130ActiveMLS ID #593401, Easton Smith, Keller Williams Heritage. Central Texas MLS
- $625,0004 bd3 ba2.2k sqft277 TEXAS COUNTRY DR, New Braunfels, TX 78132For SaleMLS ID #1972671, Misty Hickman TREC #609310, Epique Realty LLC. LERA MLS
- $530,0004 bd4 ba2.8k sqft1701 Field Brook, Seguin, TX 78155For SaleMLS ID #1879900, Brendon Clemons TREC #699222, B.Clemons & Associates Real Es. LERA MLS
- $529,9994 bd3 ba2.9k sqft1713 FIELD BRK, Seguin, TX 78155For SaleMLS ID #2011444, Gary Bisha TREC #508227, My Castle Realty. LERA MLS
- $595,0003 bd3 ba2.3k sqft20008 HICKORY BND, Garden Ridge, TX 78266For SaleMLS ID #2012095, Melissa Boehringer TREC #783348, Keller Williams Heritage. LERA MLS
