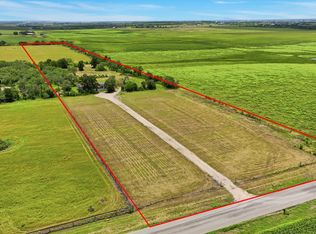
Opportunities like this don't come often. Approximately 5 acres partially cleared outside of city limits with over 2,400 sf of living space featuring two huge master bedrooms with their ensuite baths. Far enough, but not too far off IH-10 for easy travel to Seguin, Marion, Lake McQueeney, San Antonio, New Braunfels and all of our JBSA facilities or the Guadalupe River's recreation areas. The possibilities are only limited by your vision.
For sale
$425,000
2850 STAGECOACH RD, Seguin, TX 78155
2beds
2,420sqft
Single Family Residence
Built in 1998
5 Acres Lot
$407,600 Zestimate®
$176/sqft
$-- HOA
What's special
- 16 hours
- 56
- 9
Zillow last checked:
Listing updated:
Listed by:
Scott Jauregui TREC #503369 (210) 364-9434,
Keller Williams Legacy
Source: LERA MLS,MLS#: 2029015
Facts & features
Interior
Bedrooms & bathrooms
- Bedrooms: 2
- Bathrooms: 3
- Full bathrooms: 2
- 1/2 bathrooms: 1
Primary bedroom
- Features: Split, Walk-In Closet(s), Ceiling Fan(s), Full Bath
- Area: 192
- Dimensions: 16 x 12
Bedroom
- Area: 374
- Dimensions: 22 x 17
Primary bathroom
- Features: Tub/Shower Combo, Single Vanity
- Area: 117
- Dimensions: 13 x 9
Dining room
- Area: 143
- Dimensions: 13 x 11
Kitchen
- Area: 180
- Dimensions: 15 x 12
Living room
- Area: 500
- Dimensions: 25 x 20
Heating
- Central, Electric
Cooling
- Central Air
Appliances
- Included: Self Cleaning Oven, Microwave, Range, Refrigerator, Dishwasher, Electric Water Heater, Electric Cooktop
- Laundry: Main Level, Washer Hookup, Dryer Connection
Features
- Two Living Area, Separate Dining Room, Loft, Utility Room Inside, Secondary Bedroom Down, 1st Floor Lvl/No Steps, High Ceilings, Open Floorplan, Walk-In Closet(s), Master Downstairs, Ceiling Fan(s)
- Flooring: Carpet, Ceramic Tile
- Windows: Window Coverings
- Has fireplace: No
- Fireplace features: Not Applicable
Interior area
- Total interior livable area: 2,420 sqft
Property
Parking
- Parking features: None, Pad Only (Off Street), Open
Accessibility
- Accessibility features: 2+ Access Exits, Low Pile Carpet, Level Lot, Level Drive, First Floor Bath, Full Bath/Bed on 1st Flr, First Floor Bedroom, Stall Shower
Features
- Levels: Two
- Stories: 2
- Patio & porch: Covered, Deck
- Pool features: None
- Fencing: Partial
Lot
- Size: 5 Acres
- Features: 5 - 14 Acres, Level
- Residential vegetation: Mature Trees, Partially Wooded, Mature Trees (ext feat)
Details
- Additional structures: Shed(s)
- Parcel number: 1G3139000004800000
- Horses can be raised: Yes
Construction
Type & style
- Home type: SingleFamily
- Property subtype: Single Family Residence
Materials
- Wood Siding
- Roof: Composition
Condition
- As-Is,Pre-Owned
- New construction: No
- Year built: 1998
Utilities & green energy
- Sewer: Septic
- Water: Water System
Community & HOA
Community
- Features: None
- Subdivision: Stagecoach Hills
Location
- Region: Seguin
Financial & listing details
- Price per square foot: $176/sqft
- Tax assessed value: $406,108
- Annual tax amount: $5,982
- Price range: $425K - $425K
- Date on market: 11/7/2026
- Cumulative days on market: 1 day
- Listing terms: Conventional,FHA,VA Loan,TX Vet,Cash,Investors OK
- Road surface type: Paved, Asphalt
Estimated market value
$407,600
$342,000 - $473,000
$1,791/mo
Price history
| Date | Event | Price |
|---|---|---|
| 11/7/2026 | Listed for sale | $425,000$176/sqft |
Source:  LERA MLS #2029015 Report a problem | ||
| 3/7/2005 | Sold | -- |
Source: LERA MLS #517046 Report a problem | ||
Public tax history
| Year | Property taxes | Tax assessment |
|---|---|---|
| 2025 | -- | $406,108 +6.6% |
| 2024 | $5,526 -19% | $380,932 -18.6% |
| 2023 | $6,825 +8% | $467,724 +21.9% |
| 2022 | $6,317 +22.6% | $383,597 +26.6% |
| 2021 | $5,153 +98.4% | $303,096 +11.2% |
| 2020 | $2,598 | $272,632 +6.3% |
| 2019 | -- | $256,376 +1.7% |
| 2018 | -- | $251,996 +8.8% |
| 2017 | $2,598 | $231,657 +4% |
| 2016 | $2,598 -2.7% | $222,650 +9% |
| 2015 | $2,670 | $204,233 +12.1% |
| 2014 | $2,670 | $182,108 -0.3% |
| 2013 | -- | $182,703 -7.1% |
| 2012 | -- | $196,613 -8.5% |
| 2011 | -- | $214,787 -3% |
| 2010 | -- | $221,481 -0.2% |
| 2009 | -- | $221,864 +1.7% |
| 2008 | -- | $218,188 +10% |
| 2007 | -- | $198,353 +10% |
| 2006 | -- | $180,321 +68.1% |
| 2005 | -- | $107,279 +225% |
| 2004 | -- | $33,014 |
| 2003 | -- | $33,014 |
| 2002 | -- | -- |
| 2001 | -- | -- |
| 2000 | -- | -- |
Find assessor info on the county website
Monthly payment
Est. payment
Payment breakdown
Explore the cost of this home by adjusting the details. Changes won't be saved.Climate risks
Neighborhood: 78155
Nearby schools
Schools provided by the listing agent
- Elementary: Krueger
- High: Marion
- District: Marion
Source: LERA MLS. This data may not be complete. We recommend contacting the local school district to confirm school assignments for this home.

Similar homes
- $539,9904 bd3 ba2.8k sqft2001 Stagecoach, Seguin, TX 78155For Sale

 MLS ID #1995552, Gregory Jones TREC #660743, Fraire Realty Group, INC.. LERA MLS
- $535,0003 bd2 ba1.7k sqft337 DEWEY LN, Seguin, TX 78155For Sale
 MLS ID #1969624, Vanessa Flowers TREC #685180, Regal Realty. LERA MLS
- $620,0004 bd2 ba2.2k sqft670 Nickerson Farms Rd, Seguin, TX 78155For Sale
 MLS ID #1995050, Sierra Crawford TREC #779870, Exquisite Properties, LLC. LERA MLS
- $350,0003 bd2 ba1.7k sqft509 Reiley Rd, Seguin, TX 78155Active

 MLS ID #625077, Brandy Fitzgerald, Brunner Real Estate LLC. Central Texas MLS
- $549,0004 bd3 ba2.6k sqft145 Bobwhite Trl, Seguin, TX 78155ActiveMLS ID #616237, Holly Coates, Travis Shaw Realty. Central Texas MLS
- $599,9002 bd2 ba1.7k sqft124 Lakeside Drive, Seguin, TX 78155For Sale
 MLS ID #179683, Frank E Baker, Keller Williams Heritage. HLMLS as distributed by MLS GRID
- $249,0003 bd2 ba1.2k sqft208 BROOK ST, Seguin, TX 78155For SaleMLS ID #2023457, Kara Kolbe TREC #761654, Tarpon Blue Real Estate. LERA MLS
- $257,9003 bd3 ba1.7k sqft102 Runnel St, Seguin, TX 78155ActiveMLS ID #609481, Lynda Ploetz, Century 21 Integra. Central Texas MLS
- $499,0003 bd2 ba1.8k sqft3074 Vista Rdg, Marion, TX 78124ActiveMLS ID #625739, Michael Koehler, Southern Capital Realty. Central Texas MLS
- $575,0003 bd2 ba2.4k sqft108 Woodlake Dr, McQueeney, TX 78123For SaleMLS ID #1990759, Erin Rodriguez TREC #587889, Rodriguez Collective. LERA MLS
- $600,0003 bd2 ba2.4k sqft4911 Youngsford Rd, Marion, TX 78124ActiveMLS ID #619261, Demetria Johnson, Compass RE Texas, LLC. Central Texas MLS
- $599,0003 bd3 ba2k sqft529 Holman Rd, Marion, TX 78124New ConstructionMLS ID #2009461, Michael Koehler TREC #852640, Southern Capital Realty. LERA MLS
- $259,5003 bd2 ba1.4k sqft3208 Ridge Rover, Seguin, TX 78155ActiveMLS ID #623498, Karen Rizner, Vantage Real Estate Group, LLC. Central Texas MLS
- $250,0003 bd2 ba1.3k sqft3433 Canyon Rdg, Seguin, TX 78155ActiveMLS ID #621630, Rossana Correa, Keller Williams City-View. Central Texas MLS
- $265,0003 bd2 ba1.7k sqft3200 Broad View, Seguin, TX 78155For SaleMLS ID #1952038, Olivia Seifert TREC #738557, Jason Mitchell Real Estate Tex. LERA MLS
- $381,9904 bd3 ba2.8k sqft5434 Harness Pass, Marion, TX 78124ActiveMLS ID #628455, Patrick McGrath, Meritage Homes Realty. Central Texas MLS
- $449,9904 bd3 ba2.8k sqft3802 Lavender Path, Marion, TX 78124ActiveMLS ID #627124, Patrick McGrath, Meritage Homes Realty. Central Texas MLS
