Small-neighborhood charm meets relaxed living just outside of Seguin city limits, near Lake Placid! A new roof and beautiful mature trees- including pecan, add to the appeal of this inviting, shaded property. The converted garage features an enclosed laundry room with plenty of potential for extra storage or a walk-in pantry, while the remaining garage space is perfect for a home gym, workshop, or favorite hobbies. With its peaceful setting, natural shade, and flexible spaces, 208 Brook Street offers a wonderful opportunity to make it your own! Motivated Seller!
For sale
Price cut: $13K (11/9)
$236,000
208 BROOK ST, Seguin, TX 78155
3beds
1,264sqft
Single Family Residence
Built in 1972
0.34 Acres Lot
$-- Zestimate®
$187/sqft
$-- HOA
What's special
Natural shadeInviting shaded propertyNew roof
- 36 days
- 348
- 32
Likely to sell faster than
Zillow last checked:
Listing updated:
Listed by:
Kara Kolbe TREC #761654 (830) 560-6543,
Tarpon Blue Real Estate
Source: LERA MLS,MLS#: 2023457
Facts & features
Interior
Bedrooms & bathrooms
- Bedrooms: 3
- Bathrooms: 2
- Full bathrooms: 2
Primary bedroom
- Features: Walk-In Closet(s), Ceiling Fan(s), Full Bath
- Area: 132
- Dimensions: 11 x 12
Bedroom 2
- Area: 132
- Dimensions: 11 x 12
Bedroom 3
- Area: 132
- Dimensions: 11 x 12
Primary bathroom
- Features: Shower Only, Single Vanity
- Area: 42
- Dimensions: 7 x 6
Dining room
- Area: 176
- Dimensions: 16 x 11
Kitchen
- Area: 63
- Dimensions: 9 x 7
Living room
- Area: 320
- Dimensions: 20 x 16
Heating
- Central, Electric
Cooling
- Central Air
Appliances
- Included: Washer, Dryer, Range, Refrigerator, Disposal, Dishwasher
- Laundry: Washer Hookup, Dryer Connection
Features
- One Living Area, Breakfast Bar, Ceiling Fan(s)
- Flooring: Carpet, Linoleum
- Windows: Window Coverings
- Has basement: No
- Has fireplace: No
- Fireplace features: Not Applicable
Interior area
- Total interior livable area: 1,264 sqft
Video & virtual tour
Property
Parking
- Parking features: Converted Garage, Utility Area in Garage
- Has garage: Yes
Features
- Levels: One
- Stories: 1
- Patio & porch: Covered
- Pool features: None
Lot
- Size: 0.34 Acres
- Residential vegetation: Mature Trees
Details
- Parcel number: 1G2670000001300000
Construction
Type & style
- Home type: SingleFamily
- Architectural style: Ranch
- Property subtype: Single Family Residence
Materials
- Brick
- Foundation: Slab
- Roof: Composition
Condition
- Pre-Owned
- New construction: No
- Year built: 1972
Utilities & green energy
- Electric: GVEC
- Sewer: Septic
- Water: Green Valley
Community & HOA
Community
- Features: None
- Subdivision: River Road
Location
- Region: Seguin
Financial & listing details
- Price per square foot: $187/sqft
- Tax assessed value: $243,575
- Annual tax amount: $2,294
- Price range: $236K - $236K
- Date on market: 10/14/2026
- Cumulative days on market: 37 days
- Listing terms: Conventional,FHA,VA Loan,Cash
Estimated market value
Not available
Estimated sales range
Not available
Not available
Price history
| Date | Event | Price |
|---|---|---|
| 11/9/2026 | Price change | $236,000-5.2%$187/sqft |
Source:  LERA MLS #2023457 Report a problem | ||
| 10/14/2026 | Listed for sale | $249,000+55.7%$197/sqft |
Source: LERA MLS #2023457 Report a problem | ||
| 5/25/2018 | Sold | -- |
Source: LERA MLS #1277472 Report a problem | ||
| 4/18/2018 | Pending sale | $159,900$127/sqft |
Source: Culhane Premier Properties #332240 Report a problem | ||
| 3/10/2018 | Price change | $159,900-3%$127/sqft |
Source: Culhane Premier Properties #332240 Report a problem | ||
| 11/3/2017 | Listed for sale | $164,900+4%$130/sqft |
Source: Culhane Premier Properties #1277472 Report a problem | ||
| 4/26/2017 | Listing removed | $158,500$125/sqft |
Source: BHHS Don Johnson REALTORS (NB) #306891 Report a problem | ||
| 3/21/2017 | Price change | $158,500-0.9%$125/sqft |
Source: BHHS Don Johnson REALTORS (NB) #306891 Report a problem | ||
| 1/27/2017 | Listed for sale | $160,000$127/sqft |
Source: BHHS Don Johnson REALTORS (NB) #306891 Report a problem | ||
Public tax history
| Year | Property taxes | Tax assessment |
|---|---|---|
| 2025 | -- | $243,575 +2.3% |
| 2024 | $2,233 +12.6% | $238,173 +10% |
| 2023 | $1,983 -24.3% | $216,521 +10% |
| 2022 | $2,618 -0.7% | $196,837 +10% |
| 2021 | $2,637 -5.3% | $178,943 -0.7% |
| 2020 | $2,786 | $180,154 +4.4% |
| 2019 | -- | $172,520 +0.5% |
| 2018 | -- | $171,746 +6.4% |
| 2017 | $2,905 +388.6% | $161,402 +6.7% |
| 2016 | $595 -19.2% | $151,287 +5.8% |
| 2015 | $736 | $143,049 +4.4% |
| 2014 | $736 | $137,020 +19.9% |
| 2007 | -- | $114,242 +8.4% |
| 2006 | -- | $105,388 +5.1% |
| 2005 | -- | $100,279 +3.5% |
| 2004 | -- | $96,892 +5.2% |
| 2003 | -- | $92,084 |
| 2002 | -- | -- |
| 2001 | -- | -- |
| 2000 | -- | -- |
Find assessor info on the county website
Monthly payment
Est. payment
Payment breakdown
Explore the cost of this home by adjusting the details. Changes won't be saved.Climate risks
Neighborhood: 78155
Nearby schools
Schools provided by the listing agent
- Elementary: Rodriguez
- Middle: A.J. Briesemeister
- High: Seguin
- District: Seguin
Source: LERA MLS. This data may not be complete. We recommend contacting the local school district to confirm school assignments for this home.

Similar homes
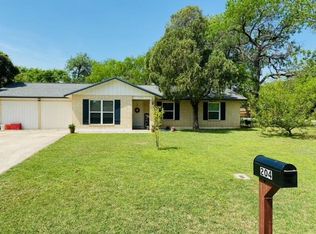
- $257,9003 bd3 ba1.7k sqft102 Runnel St, Seguin, TX 78155Active
 MLS ID #609481, Lynda Ploetz, Century 21 Integra. Central Texas MLS
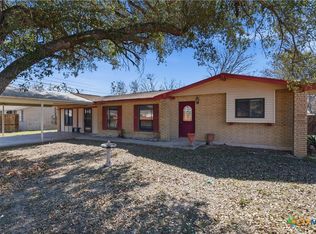
- $219,5003 bd2 ba1.1k sqft433 Wallace St, Seguin, TX 78155Active
 MLS ID #628047, Heath Anders, Anders Pierce Realty, LLC. Central Texas MLS
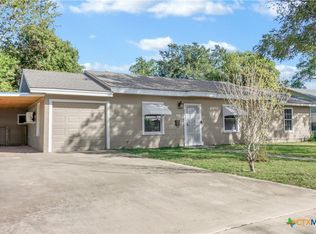
- $240,0003 bd2 ba1.2k sqft3429 Canyon Rdg, Seguin, TX 78155For Sale By Owner
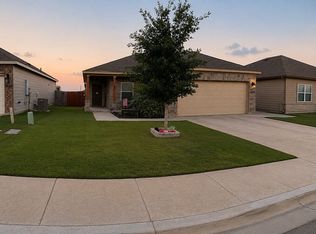
- $228,5994 bd2 ba1.6k sqft233 Wolf Crest Blvd, Seguin, TX 78155New Construction

 MLS ID #2027847, Christopher Marti TREC #628996, Keller Williams City-View. LERA MLS
- $229,9004 bd2 ba1.6k sqft213 Romberg St, Seguin, TX 78155ActiveMLS ID #628049, Debbie Engbrock, Keller Williams Heritage. Central Texas MLS
- $242,5994 bd2 ba1.8k sqft237 Wolf Crest Blvd, Seguin, TX 78155New ConstructionMLS ID #2028692, Christopher Marti TREC #628996, Keller Williams City-View. LERA MLS
- $250,0003 bd2 ba1.3k sqft3433 Canyon Rdg, Seguin, TX 78155ActiveMLS ID #621630, Rossana Correa, Keller Williams City-View. Central Texas MLS
- $227,7244 bd2 ba1.8k sqft3610 Canyon Ridge, Seguin, TX 78155New ConstructionMLS ID #2023160, Christopher Marti TREC #628996, Keller Williams City-View. LERA MLS
- $240,0003 bd2 ba1.4k sqft809 Nodding Nixie Ct, Seguin, TX 78155ActiveMLS ID #615616, Jojo Cook, RE/MAX GO - NB. Central Texas MLS
- $259,5003 bd2 ba1.4k sqft3208 Ridge Rover, Seguin, TX 78155ActiveMLS ID #623498, Karen Rizner, Vantage Real Estate Group, LLC. Central Texas MLS
- $226,7244 bd2 ba1.8k sqft3618 Canyon Ridge, Seguin, TX 78155New ConstructionMLS ID #2026557, Christopher Marti TREC #628996, Keller Williams City-View. LERA MLS
- $249,0994 bd2 ba1.6k sqft424 Wolf Crest Blvd, Seguin, TX 78155New ConstructionMLS ID #2016624, Christopher Marti TREC #628996, Keller Williams City-View. LERA MLS
- $249,0994 bd2 ba1.6k sqft460 Wolf Crest Blvd, Seguin, TX 78155New ConstructionMLS ID #2002202, Christopher Marti TREC #628996, Keller Williams City-View. LERA MLS
- $210,0002 bd1 ba948 sqft3080 S State Highway 123, Seguin, TX 78155For SaleMLS ID #2030480, Vanessa Bradford TREC #811394, Coldwell Banker D'Ann Harper. LERA MLS
- $249,9003 bd2 ba1.5k sqft944 Chachalaca, Seguin, TX 78155For SaleMLS ID #2012081, Cheryl Anderson TREC #686020, BHHS PenFed Realty. LERA MLS
- $246,5994 bd2 ba1.8k sqft420 Wolf Crest Blvd, Seguin, TX 78155New ConstructionMLS ID #2015388, Christopher Marti TREC #628996, Keller Williams City-View. LERA MLS
- $244,9983 bd2 ba1.4k sqft837 MARGAY LOOP, Seguin, TX 78155For SaleMLS ID #1925768, Tina Rodriguez TREC #705045, Central Metro Realty. LERA MLS
- $225,0002 bd2 ba1.3k sqft910 COUNTRY CLUB DR, Seguin, TX 78155For SaleMLS ID #2015263, Sharon Peters TREC #482835, Sharon Peters. LERA MLS
- $222,9002 bd2 ba1.4k sqft761 Baker, Seguin, TX 78155For SaleMLS ID #2018333, Michael Boyd TREC #670226, Vylla Home. LERA MLS
- $209,9003 bd2 ba1.2k sqft756 OCELOT CT, Seguin, TX 78155For SaleMLS ID #2006780, Donna Drayton TREC #435704, Drayton Realty, LLC. LERA MLS
