One story craftman style home loaded with charm. Island kitchen features quartz counters, stainless appliances, and a breakfast bar. Soaring ceilings. Large windows and 8 ft doors. Open floor plan. Refrigerator, washer, and dryer are all included. All faux wood flooring. No carpet. Fresh paint. New 2 inch blinds are included. Covered patios on the front and back. Excellent location.
For sale
$225,000
910 COUNTRY CLUB DR, Seguin, TX 78155
2beds
1,368sqft
Single Family Residence
Built in 2021
0.28 Acres Lot
$-- Zestimate®
$164/sqft
$-- HOA
What's special
Open floor planFresh paintFaux wood flooringStainless appliancesLarge windowsQuartz countersIsland kitchen
- 27 days
- 367
- 40
Likely to sell faster than
Zillow last checked:
Listing updated:
Listed by:
Sharon Peters TREC #482835 (512) 757-4249,
Sharon Peters
Source: LERA MLS,MLS#: 2015263
Facts & features
Interior
Bedrooms & bathrooms
- Bedrooms: 2
- Bathrooms: 2
- Full bathrooms: 2
Primary bedroom
- Features: Walk-In Closet(s), Ceiling Fan(s), Full Bath
- Area: 156
- Dimensions: 13 x 12
Bedroom 2
- Area: 144
- Dimensions: 12 x 12
Primary bathroom
- Features: Double Vanity
- Area: 99
- Dimensions: 11 x 9
Dining room
- Area: 117
- Dimensions: 13 x 9
Kitchen
- Area: 135
- Dimensions: 15 x 9
Living room
- Area: 255
- Dimensions: 17 x 15
Heating
- Central, Electric
Cooling
- Central Air
Appliances
- Included: Microwave, Range, Dishwasher
- Laundry: Laundry Room, Washer Hookup, Dryer Connection
Features
- Kitchen Island, Breakfast Bar, Utility Room Inside, Walk-In Closet(s), Ceiling Fan(s)
- Flooring: Laminate
- Windows: Double Pane Windows, Window Coverings
- Has basement: No
- Has fireplace: No
- Fireplace features: Not Applicable
Interior area
- Total interior livable area: 1,368 sqft
Property
Parking
- Parking features: None
Features
- Levels: One
- Stories: 1
- Patio & porch: Covered
- Pool features: None
Lot
- Size: 0.28 Acres
- Residential vegetation: Mature Trees
Details
- Parcel number: 1G1111000000300000
Construction
Type & style
- Home type: SingleFamily
- Architectural style: Craftsman
- Property subtype: Single Family Residence
Materials
- Siding, Fiber Cement
- Foundation: Slab
- Roof: Heavy Composition
Condition
- Pre-Owned
- New construction: No
- Year built: 2021
Details
- Builder name: Jon Del Construction
Utilities & green energy
- Sewer: Sewer System
- Water: Water System
Community & HOA
Community
- Features: None
- Security: Smoke Detector(s)
- Subdivision: Country Club
Location
- Region: Seguin
Financial & listing details
- Price per square foot: $164/sqft
- Tax assessed value: $251,000
- Annual tax amount: $4,836
- Price range: $225K - $225K
- Date on market: 9/9/2026
- Cumulative days on market: 27 days
- Listing terms: Conventional,VA Loan,Cash
Estimated market value
Not available
Estimated sales range
Not available
Not available
Price history
| Date | Event | Price |
|---|---|---|
| 9/9/2026 | Listed for sale | $225,000-22.4%$164/sqft |
Source:  LERA MLS #2015263 Report a problem LERA MLS #2015263 Report a problem | ||
| 9/1/2026 | Listing removed | -- |
Source:  Hubzu REO #94317694446 Report a problem Hubzu REO #94317694446 Report a problem | ||
| 8/28/2026 | Sold | -- |
Source: Public Record Report a problem | ||
| 7/11/2022 | Sold | -- |
Source: LERA MLS #1607681 Report a problem | ||
| 6/2/2022 | Pending sale | $289,900$212/sqft |
Source:  Unlock MLS #2566131 Report a problem Unlock MLS #2566131 Report a problem | ||
| 6/2/2022 | Contingent | $289,900$212/sqft |
Source: LERA MLS #1607681 Report a problem | ||
| 5/25/2022 | Price change | $289,900-6.5%$212/sqft |
Source: LERA MLS #1607681 Report a problem | ||
| 5/19/2022 | Listed for sale | $309,900+1026.9%$227/sqft |
Source: Unlock MLS #2566131 Report a problem | ||
| 8/3/2020 | Listing removed | $27,500$20/sqft |
Source: Texas Realty Mall #9713611 Report a problem | ||
| 7/20/2020 | Price change | $27,500-8%$20/sqft |
Source: Texas Realty Mall #9713611 Report a problem | ||
| 6/11/2020 | Listed for sale | $29,900+35.9%$22/sqft |
Source: Texas Realty Mall #9713611 Report a problem | ||
| 4/16/2019 | Listing removed | $22,000$16/sqft |
Source: Rothenberg Realty #5209532 Report a problem | ||
| 9/28/2018 | Price change | $22,000+4.8%$16/sqft |
Source: Rothenberg Realty #5209532 Report a problem | ||
| 6/16/2018 | Listed for sale | $21,000$15/sqft |
Source: Central Texas Multiple Listing Service #350219 Report a problem | ||
Public tax history
| Year | Property taxes | Tax assessment |
|---|---|---|
| 2025 | $3,302 -23.9% | $251,000 -11.8% |
| 2024 | $4,339 -23.1% | $284,472 -1.6% |
| 2023 | $5,642 -8% | $288,999 -0.3% |
| 2022 | $6,133 +1268.1% | $289,826 +1326.1% |
| 2021 | $448 -9.7% | $20,323 -6.3% |
| 2020 | $496 | $21,686 |
| 2019 | -- | $21,686 +15.7% |
| 2018 | $439 +0.1% | $18,739 |
| 2017 | $439 +23.7% | $18,739 +24% |
| 2016 | $355 +341.3% | $15,112 +14.3% |
| 2015 | $80 | $13,223 +267.5% |
| 2014 | $80 | $3,598 |
Find assessor info on the county website
Monthly payment
Est. payment
Payment breakdown
Explore the cost of this home by adjusting the details. Changes won't be saved.Climate risks
Neighborhood: 78155
Nearby schools
Schools provided by the listing agent
- Elementary: Vogel
- Middle: A.J. Briesemeister
- High: Seguin
- District: Seguin
Source: LERA MLS. This data may not be complete. We recommend contacting the local school district to confirm school assignments for this home.

Similar homes
- $220,0003 bd2 ba1.2k sqft812 El Camino CT, Seguin, TX 78155For Sale
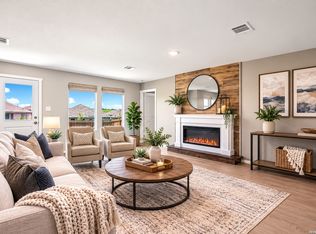
 MLS ID #2004895, Vanessa Juarez TREC #822033, Levi Rodgers Real Estate Group. LERA MLS
 - $239,9993 bd2 ba1.1k sqft733 E Walnut St, Seguin, TX 78155For Sale
 MLS ID #1994769, Chanda Ammann TREC #551336, Engel & Volkers Alamo Heights. LERA MLS
 - $275,0002 bd2 ba1.4k sqft632 E Donegan, Seguin, TX 78155For Sale
 MLS ID #2001259, Samantha Brooks TREC #767043, Real Broker, LLC. LERA MLS
 - from $266,9904 bd2 ba1.5k sqftThe Emma Plan, Arroyo Ranch, Seguin, TX 78155New Construction
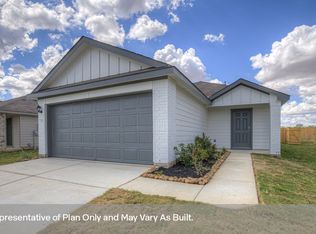 DR Horton
 - $249,9954 bd3 ba1.9k sqft9056 NAVARRO VIS, Seguin, TX 78155For SaleMLS ID #2021191, Vincent Salas TREC #516943, Texas Home Realty. LERA MLS
- $285,0004 bd2 ba1.7k sqft3816 DONALD DR, Seguin, TX 78155For SaleMLS ID #2002297, Andrea Wormley TREC #755939, JPAR San Antonio. LERA MLS
- $329,5003 bd2 ba1.7k sqft624 S AUSTIN ST, Seguin, TX 78155For SaleMLS ID #1959067, Patricio Galaviz TREC #693980, All City San Antonio Registered Series. LERA MLS
- $230,0003 bd2 ba1.4k sqft112 HINGE CHASE, Cibolo, TX 78108For SaleMLS ID #2017246, Blain Johnson TREC #625239, JB Goodwin, REALTORS. LERA MLS
- $294,9003 bd2 ba1.6k sqft1156 Limestone Rdg, Seguin, TX 78155For SaleMLS ID #2017221, Michelle McCrohan TREC #660819, RE/MAX GO - NB. LERA MLS
- $284,9903 bd2 ba1.6k sqft1020 Amber Lake, Seguin, TX 78155New ConstructionLERA MLS
- $299,9903 bd2 ba1.6k sqft1016 Eagle Crossing, Seguin, TX 78155New ConstructionLERA MLS
- $244,9953 bd2 ba1.4k sqft6534 LEVEL FLT, Converse, TX 78109For SaleMLS ID #2019155, Vincent Salas TREC #516943, Texas Home Realty. LERA MLS
