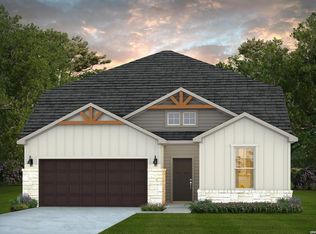
Brand new, energy-efficient home available by Jan 2027! An entertainer’s dream, the open kitchen and living room provide the perfect gathering space for all occasions. Mix work and play between the in-home study and the adjacent spacious game room upstairs. Now Selling! Experience Life. Built. Better at Stetson Ridge in Marion, with homes starting in the low $300s. Enjoy easy access to I-10 and a short drive to San Antonio and Seguin, where shopping, dining, and vibrant entertainment await. Your dream home is ready. Each of our homes is built with innovative, energy-efficient features designed to help you enjoy more savings, better health, real comfort and peace of mind.
Active
$381,990
5434 Harness Pass, Marion, TX 78124
4beds
2,884sqft
Single Family Residence
Built in 2026
5,662 Square Feet Lot
$-- Zestimate®
$132/sqft
$42/mo HOA
What's special
In-home study
- 2 days
- 3
- 2
Zillow last checked:
Listing updated:
Listed by:
Patrick McGrath (210)610-3085,
Meritage Homes Realty
Source: Central Texas MLS,MLS#: 628455 Originating MLS: Four Rivers Association of REALTORS
Facts & features
Interior
Bedrooms & bathrooms
- Bedrooms: 4
- Bathrooms: 3
- Full bathrooms: 2
- 1/2 bathrooms: 1
Primary bedroom
- Level: Main
Bedroom
- Level: Upper
Bedroom
- Level: Upper
Bedroom
- Level: Upper
Living room
- Level: Lower
Heating
- Electric
Cooling
- Electric, 1 Unit
Appliances
- Included: Dryer, Dishwasher, Electric Cooktop, Disposal, Ice Maker, Microwave, Oven, PlumbedForIce Maker, Refrigerator, Tankless Water Heater, Water Heater, Washer, Some Electric Appliances, Cooktop, Water Softener Rented
- Laundry: Washer Hookup, Electric Dryer Hookup, Inside, Lower Level, Laundry Room
Features
- Ceiling Fan(s), Carbon Monoxide Detector, Double Vanity, Game Room, Garden Tub/Roman Tub, High Ceilings, Home Office, Primary Downstairs, Main Level Primary, Pull Down Attic Stairs, Separate Shower, Tub Shower, Walk-In Closet(s), Window Treatments, Kitchen Island, Kitchen/Family Room Combo, Pantry, Solid Surface Counters
- Flooring: Carpet, Tile, Vinyl
- Windows: Double Pane Windows, Window Treatments
- Attic: Access Only,Pull Down Stairs
- Has fireplace: No
- Fireplace features: None
Interior area
- Total interior livable area: 2,884 sqft
Video & virtual tour
Property
Parking
- Total spaces: 2
- Parking features: Garage
- Garage spaces: 2
Features
- Levels: Two
- Stories: 2
- Patio & porch: Covered, Patio
- Exterior features: Covered Patio, In-Wall Pest Control System, Private Yard
- Pool features: None
- Fencing: Back Yard,Privacy,Wood
- View description: None
- Body of water: None
Lot
- Size: 5,662 Square Feet
- Dimensions: 45 x 120
Details
- Parcel number: 221857
- Special conditions: Builder Owned
- Other equipment: Satellite Dish
Construction
Type & style
- Home type: SingleFamily
- Architectural style: Traditional
- Property subtype: Single Family Residence
Materials
- HardiPlank Type, Masonry
- Foundation: Slab
- Roof: Composition,Shingle
Condition
- Year built: 2026
Details
- Builder name: Meirtage Homes
Utilities & green energy
- Water: Public
- Utilities for property: Cable Available, High Speed Internet Available, Trash Collection Private
Green energy
- Energy efficient items: Appliances, Construction, HVAC, Insulation, Roof, Thermostat, Water Heater, Windows
Community & HOA
Community
- Features: Trails/Paths, Curbs, Sidewalks
- Security: Smoke Detector(s)
- Subdivision: Stetson Ridge
HOA
- Has HOA: Yes
- Services included: Maintenance Grounds, Maintenance Structure
- HOA fee: $500 annually
- HOA name: Alamo Management Group
Location
- Region: Marion
Financial & listing details
- Price per square foot: $132/sqft
- Date on market: 10/23/2026
- Cumulative days on market: 3 days
- Listing agreement: Exclusive Right To Sell
- Listing terms: Cash,Conventional,FHA,Texas Vet,USDA Loan,VA Loan
- Road surface type: Paved
Estimated market value
Not available
Estimated sales range
Not available
Not available
Price history
| Date | Event | Price |
|---|---|---|
| 10/23/2026 | Listed for sale | $381,990$132/sqft |
Source:  LERA MLS #2025645 Report a problem | ||
Public tax history
Tax history is unavailable.
Monthly payment
Est. payment
Payment breakdown
Explore the cost of this home by adjusting the details. Changes won't be saved.Climate risks
Neighborhood: 78124
Nearby schools
Schools provided by the listing agent
- Elementary: Norma Krueger Elementary
- Middle: Marion Middle School
- High: Marion High School
- District: Marion ISD
Source: Central Texas MLS. This data may not be complete. We recommend contacting the local school district to confirm school assignments for this home.

Similar homes
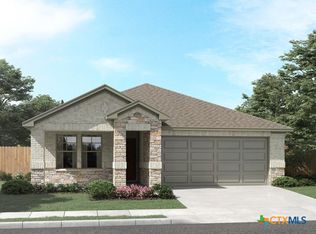
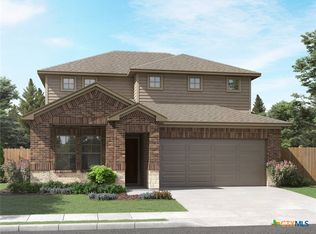
- $389,9904 bd3 ba2.8k sqft2104 Southerland Trl, Marion, TX 78124Active
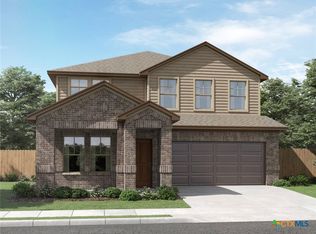
 MLS ID #625873, Patrick McGrath, Meritage Homes Realty. Central Texas MLS
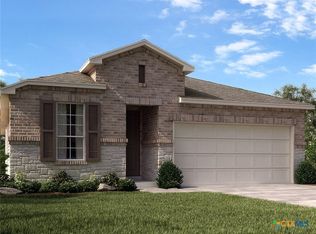
- $374,7204 bd3 ba2.4k sqft539 NIGHTINGALE AVENUE, Marion, TX 78124New Construction
 LERA MLS
- $349,9904 bd3 ba2.4k sqft2016 Southerland Trl, Marion, TX 78124Active
 MLS ID #626499, Patrick McGrath, Meritage Homes Realty. Central Texas MLS
- from $313,9914 bd3 ba2.6k sqftMesilla Plan, Dove Song, Marion, TX 78124New Construction
 Centex
- $452,3604 bd3 ba2.8k sqft3802 Lavender Path, Marion, TX 78124ActiveMLS ID #627124, Patrick McGrath, Meritage Homes Realty. Central Texas MLS
- $334,9903 bd2 ba1.9k sqft2012 Southerland Trl, Marion, TX 78124ActiveMLS ID #627626, Patrick McGrath, Meritage Homes Realty. Central Texas MLS
- $459,9004 bd3 ba2.2k sqft125 RED OAK TRL, Marion, TX 78124For SaleMLS ID #1963842, Colum Malcolmson TREC #631367, D Lee Edwards Realty, Inc. LERA MLS
- $334,5914 bd3 ba2.6k sqft523 RAVEN ROW, Marion, TX 78124New ConstructionMLS ID #2007966, Clay Woodard TREC #436945, Move Up America. LERA MLS
- $319,9904 bd2 ba1.7k sqft2108 Southerland Trl, Marion, TX 78124ActiveCentral Texas MLS
- $405,2006 bd4 ba2.7k sqft527 NIGHTINGALE AVENUE, Marion, TX 78124New ConstructionLERA MLS
- $329,3904 bd3 ba2.2k sqft474 WHITE HERON WAY, Marion, TX 78124New ConstructionLERA MLS
