Brand new, energy-efficient home available by Oct 2026! Unwind in the Matador’s private main floor primary suite, complete with a sizeable walk-in closet and bath. Versatile flex space is ideal as a home office or formal dining room. Upstairs, everyone will love the spacious game room. Now Selling! Experience Life. Built. Better at Stetson Ridge in Marion, with homes starting in the low $300s. Enjoy easy access to I-10 and a short drive to San Antonio and Seguin, where shopping, dining, and vibrant entertainment await. Your dream home is ready. Each of our homes is built with innovative, energy-efficient features designed to help you enjoy more savings, better health, real comfort and peace of mind.
Pending
Price increase: $5K (9/29)
$354,990
5435 Harness Pass, Marion, TX 78124
4beds
2,404sqft
Single Family Residence
Built in 2026
5,662 Square Feet Lot
$351,100 Zestimate®
$148/sqft
$42/mo HOA
What's special
Sizeable walk-in closet
- 80 days
- 33
- 0
Zillow last checked:
Listing updated:
Listed by:
Patrick McGrath (210)610-3085,
Meritage Homes Realty
Source: Central Texas MLS,MLS#: 621555 Originating MLS: Four Rivers Association of REALTORS
Originating MLS: Four Rivers Association of REALTORSFacts & features
Interior
Bedrooms & bathrooms
- Bedrooms: 4
- Bathrooms: 3
- Full bathrooms: 2
- 1/2 bathrooms: 1
Primary bedroom
- Level: Main
Bedroom
- Level: Upper
Bedroom
- Level: Upper
Bedroom
- Level: Upper
Living room
- Level: Main
Heating
- Electric
Cooling
- Electric, 1 Unit
Appliances
- Included: Dryer, Dishwasher, Electric Cooktop, Disposal, Ice Maker, Microwave, Oven, PlumbedForIce Maker, Refrigerator, Tankless Water Heater, Water Heater, Washer, Some Electric Appliances, Cooktop, Water Softener Rented
- Laundry: Washer Hookup, Electric Dryer Hookup, Inside, Lower Level, Laundry Room
Features
- Ceiling Fan(s), Carbon Monoxide Detector, Double Vanity, Game Room, Garden Tub/Roman Tub, High Ceilings, Home Office, Primary Downstairs, Main Level Primary, Pull Down Attic Stairs, Separate Shower, Tub Shower, Walk-In Closet(s), Window Treatments, Kitchen Island, Kitchen/Family Room Combo, Pantry, Solid Surface Counters
- Flooring: Carpet, Tile, Vinyl
- Windows: Double Pane Windows, Window Treatments
- Attic: Access Only,Pull Down Stairs
- Has fireplace: No
- Fireplace features: None
Interior area
- Total interior livable area: 2,404 sqft
Property
Parking
- Total spaces: 1
- Parking features: Garage
- Garage spaces: 1
Features
- Levels: Two
- Stories: 2
- Patio & porch: Covered, Patio
- Exterior features: Covered Patio, In-Wall Pest Control System, Private Yard
- Pool features: None
- Fencing: Back Yard,Privacy,Wood
- View description: None
- Body of water: None
Lot
- Size: 5,662 Square Feet
- Dimensions: 45 x 120
Details
- Parcel number: 221846
- Special conditions: Builder Owned
- Other equipment: Satellite Dish
Construction
Type & style
- Home type: SingleFamily
- Architectural style: Traditional
- Property subtype: Single Family Residence
Materials
- HardiPlank Type, Masonry
- Foundation: Slab
- Roof: Composition,Shingle
Condition
- Year built: 2026
Details
- Builder name: Meirtage Homes
Utilities & green energy
- Water: Public
- Utilities for property: Cable Available, High Speed Internet Available, Trash Collection Private
Green energy
- Energy efficient items: Appliances, Construction, HVAC, Insulation, Roof, Thermostat, Water Heater, Windows
Community & HOA
Community
- Features: Trails/Paths, Curbs, Sidewalks
- Security: Smoke Detector(s)
- Subdivision: Stetson Ridge
HOA
- Has HOA: Yes
- Services included: Maintenance Grounds, Maintenance Structure
- HOA fee: $500 annually
- HOA name: Alamo Management Group
Location
- Region: Marion
Financial & listing details
- Price per square foot: $148/sqft
- Date on market: 8/7/2026
- Cumulative days on market: 80 days
- Listing agreement: Exclusive Right To Sell
- Listing terms: Cash,Conventional,FHA,Texas Vet,USDA Loan,VA Loan
- Road surface type: Paved
Estimated market value
$351,100
$334,000 - $369,000
$2,413/mo
Price history
| Date | Event | Price |
|---|---|---|
| 10/16/2026 | Pending sale | $354,990$148/sqft |
Source:  LERA MLS #2006761 Report a problem LERA MLS #2006761 Report a problem | ||
| 9/29/2026 | Price change | $354,990+1.4%$148/sqft |
Source: LERA MLS #2006761 Report a problem | ||
| 9/2/2026 | Price change | $349,990-1.4%$146/sqft |
Source: LERA MLS #2006761 Report a problem | ||
| 8/7/2026 | Listed for sale | $354,990-7.1%$148/sqft |
Source: LERA MLS #2006761 Report a problem | ||
| 4/25/2026 | Listing removed | $382,315$159/sqft |
Source:  Meritage Homes Report a problem Meritage Homes Report a problem | ||
| 4/23/2026 | Listed for sale | $382,315$159/sqft |
Source: Meritage Homes Report a problem | ||
Public tax history
Tax history is unavailable.
Monthly payment
Est. payment
Payment breakdown
Explore the cost of this home by adjusting the details. Changes won't be saved.Climate risks
Neighborhood: 78124
Nearby schools
Schools provided by the listing agent
- Elementary: Norma Krueger Elementary
- Middle: Marion Middle School
- High: Marion High School
- District: Marion ISD
Source: Central Texas MLS. This data may not be complete. We recommend contacting the local school district to confirm school assignments for this home.
- $319,9904 bd2 ba1.7k sqft2108 Southerland Trl, Marion, TX 78124New Construction
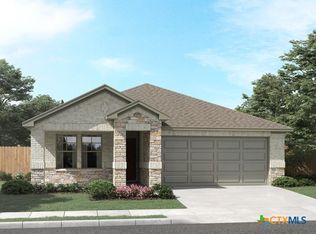
- $304,9903 bd2 ba1.5k sqft5437 Wrangler Way, Marion, TX 78124New Construction

- $334,9903 bd2 ba1.9k sqft5441 Wrangler Way, Marion, TX 78124New Construction
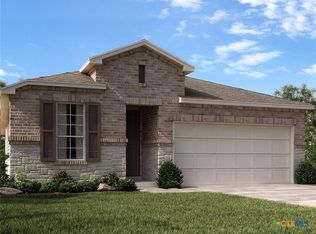
- $329,9903 bd2 ba1.9k sqft2116 Southerland Trl, Marion, TX 78124New Construction
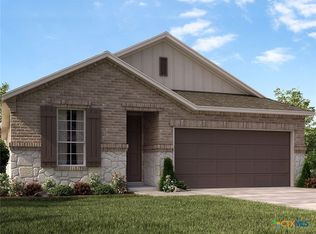
Similar homes
- $334,9903 bd2 ba1.9k sqft5441 Wrangler Way, Marion, TX 78124Active
 Central Texas MLS
 - $329,9903 bd2 ba1.9k sqft2116 Southerland Trl, Marion, TX 78124ActiveCentral Texas MLS
- $304,9903 bd2 ba1.5k sqft5437 Wrangler Way, Marion, TX 78124ActiveCentral Texas MLS
- $352,2903 bd2 ba1.6k sqft4205 Azalea Aly, Marion, TX 78124Active
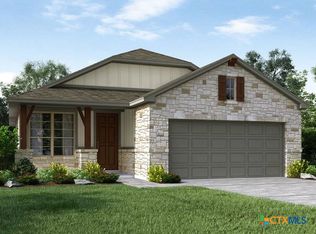 MLS ID #626734, Patrick McGrath, Meritage Homes Realty. Central Texas MLS
 - $379,9995 bd3 ba2.4k sqft5007 Partridge, Schertz, TX 78124New Construction
 LERA MLS
 - $432,3604 bd3 ba2.6k sqft3814 Lavender Path, Marion, TX 78124ActiveMLS ID #624355, Patrick McGrath, Meritage Homes Realty. Central Texas MLS
- $335,6005 bd3 ba2.7k sqft2015 Cerrillos Hills, Cibolo, TX 78108New ConstructionMLS ID #2018765, Christopher Marti TREC #628996, Keller Williams City-View. LERA MLS
- $467,3604 bd3 ba2.9k sqft3821 Zinnia Way, Marion, TX 78124ActiveMLS ID #627624, Patrick McGrath, Meritage Homes Realty. Central Texas MLS
- $355,9004 bd3 ba2.4k sqft111 Sawtooth Oak Dr, Seguin, TX 78155ActiveCentral Texas MLS
- $469,9004 bd4 ba2.3k sqft5128 PARK CAPE, Schertz, TX 78124New ConstructionMLS ID #1999957, Lee Jones TREC #439466, Perry Homes Realty, LLC. LERA MLS
