Brand new, energy-efficient home available by Dec 2026! The Rio Grande’s sprawling single-story layout features a bright, open concept living area, dining space, and kitchen. The primary suite boasts a sizeable walk-in closet and dual sinks. Now Selling! Experience Life. Built. Better at Stetson Ridge in Marion, with homes starting in the low $300s. Enjoy easy access to I-10 and a short drive to San Antonio and Seguin, where shopping, dining, and vibrant entertainment await. Your dream home is ready. Each of our homes is built with innovative, energy-efficient features designed to help you enjoy more savings, better health, real comfort and peace of mind.
Active
$334,990
2012 Southerland Trl, Marion, TX 78124
3beds
1,929sqft
Single Family Residence
Built in 2026
5,662 Square Feet Lot
$332,400 Zestimate®
$174/sqft
$42/mo HOA
What's special
Dining spaceSizeable walk-in closetDual sinksPrimary suite
- 13 days
- 20
- 0
Likely to sell faster than
Zillow last checked:
Listing updated:
Listed by:
Patrick McGrath (210)610-3085,
Meritage Homes Realty
Source: Central Texas MLS,MLS#: 627626 Originating MLS: Four Rivers Association of REALTORS
Facts & features
Interior
Bedrooms & bathrooms
- Bedrooms: 3
- Bathrooms: 2
- Full bathrooms: 2
Primary bedroom
- Level: Main
Bedroom
- Level: Main
Bedroom
- Level: Main
Dining room
- Level: Main
Living room
- Level: Main
Heating
- Electric
Cooling
- Electric, 1 Unit
Appliances
- Included: Dryer, Dishwasher, Disposal, Ice Maker, Microwave, Oven, PlumbedForIce Maker, Refrigerator, Tankless Water Heater, Water Heater, Washer, Some Electric Appliances, Cooktop, Water Softener Rented
- Laundry: Washer Hookup, Inside, Main Level, Laundry Room
Features
- Ceiling Fan(s), Carbon Monoxide Detector, Double Vanity, Garden Tub/Roman Tub, High Ceilings, Pull Down Attic Stairs, Separate Shower, Tub Shower, Walk-In Closet(s), Window Treatments, Kitchen Island, Kitchen/Family Room Combo, Pantry, Solid Surface Counters
- Flooring: Carpet, Tile, Vinyl
- Windows: Double Pane Windows, Window Treatments
- Attic: Access Only,Pull Down Stairs
- Has fireplace: No
- Fireplace features: None
Interior area
- Total interior livable area: 1,929 sqft
Video & virtual tour
Property
Parking
- Total spaces: 1
- Parking features: Garage
- Garage spaces: 1
Features
- Levels: One
- Stories: 1
- Patio & porch: Covered, Patio
- Exterior features: Covered Patio, In-Wall Pest Control System, Private Yard
- Pool features: None
- Fencing: Back Yard,Privacy,Wood
- View description: None
- Body of water: None
Lot
- Size: 5,662 Square Feet
- Dimensions: 45 x 120
Details
- Parcel number: 1G3941100101400000
- Special conditions: Builder Owned
- Other equipment: Satellite Dish
Construction
Type & style
- Home type: SingleFamily
- Architectural style: Traditional
- Property subtype: Single Family Residence
Materials
- Brick, HardiPlank Type, Masonry
- Foundation: Slab
- Roof: Composition,Shingle
Condition
- Year built: 2026
Details
- Builder name: Meirtage Homes
Utilities & green energy
- Water: Public
- Utilities for property: Cable Available, High Speed Internet Available, Trash Collection Private
Green energy
- Energy efficient items: Appliances, Construction, HVAC, Insulation, Lighting, Thermostat, Water Heater, Windows
Community & HOA
Community
- Features: Trails/Paths, Curbs, Sidewalks
- Security: Smoke Detector(s)
- Subdivision: Stetson Ridge
HOA
- Has HOA: Yes
- Services included: Maintenance Grounds, Maintenance Structure
- HOA fee: $500 annually
- HOA name: Alamo Management Group
Location
- Region: Marion
Financial & listing details
- Price per square foot: $174/sqft
- Date on market: 10/13/2026
- Listing agreement: Exclusive Right To Sell
- Listing terms: Cash,Conventional,FHA,Texas Vet,USDA Loan,VA Loan
- Road surface type: Paved
Estimated market value
$332,400
$316,000 - $349,000
$1,969/mo
Price history
| Date | Event | Price |
|---|---|---|
| 10/12/2026 | Listed for sale | $334,990$174/sqft |
Source:  LERA MLS #2023126 Report a problem | ||
Public tax history
Tax history is unavailable.
Monthly payment
Est. payment
Payment breakdown
Explore the cost of this home by adjusting the details. Changes won't be saved.Climate risks
Neighborhood: 78124
Nearby schools
Schools provided by the listing agent
- Elementary: Norma Krueger Elementary
- Middle: Marion Middle School
- High: Marion High School
- District: Marion ISD
Source: Central Texas MLS. This data may not be complete. We recommend contacting the local school district to confirm school assignments for this home.

Similar homes
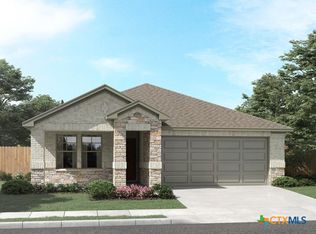
- $334,9903 bd2 ba1.9k sqft5441 Wrangler Way, Marion, TX 78124Active
 Central Texas MLS
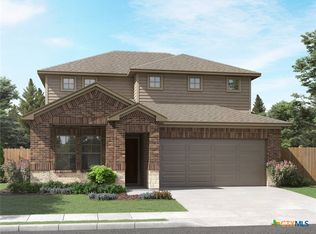
- $329,9904 bd3 ba2.2k sqft1106 Warbler Pass, Marion, TX 78124New Construction
 Centex
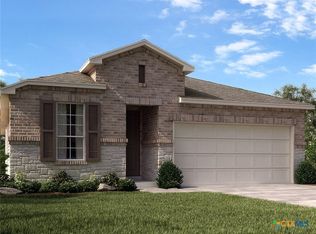
- $329,9903 bd2 ba1.9k sqft2116 Southerland Trl, Marion, TX 78124Active
 Central Texas MLS
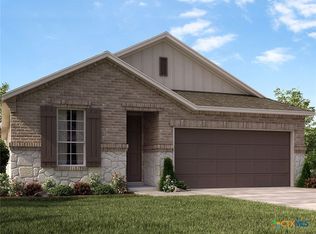
- $349,9904 bd3 ba2.4k sqft2016 Southerland Trl, Marion, TX 78124Active
 MLS ID #626499, Patrick McGrath, Meritage Homes Realty. Central Texas MLS
- $381,9904 bd3 ba2.8k sqft5434 Harness Pass, Marion, TX 78124ActiveMLS ID #628455, Patrick McGrath, Meritage Homes Realty. Central Texas MLS
- $319,9904 bd2 ba1.7k sqft2108 Southerland Trl, Marion, TX 78124ActiveCentral Texas MLS
- $334,9903 bd2 ba1.9k sqft2024 SOUTHERLAND TRL, Marion, TX 78124New Construction
 MLS ID #2022082, Patrick McGrath TREC #434432, Meritage Homes Realty. LERA MLS
- $304,9903 bd2 ba1.5k sqft5437 Wrangler Way, Marion, TX 78124ActiveCentral Texas MLS
- $299,9993 bd2 ba1.5k sqft301 N Cunningham, Marion, TX 78124For SaleMLS ID #2004743, Victoria Gokool-John TREC #852510, RE/MAX GO - NB. LERA MLS
- $329,3904 bd3 ba2.2k sqft474 WHITE HERON WAY, Marion, TX 78124New ConstructionLERA MLS
- $284,9004 bd2 ba1.9k sqft1131 PIGEON LN, Marion, TX 78124For SaleMLS ID #2022767, Kristen Smith TREC #697938, SERHANT. LERA MLS
- $334,5914 bd3 ba2.6k sqft523 RAVEN ROW, Marion, TX 78124New ConstructionMLS ID #2007966, Clay Woodard TREC #436945, Move Up America. LERA MLS
