Set on a corner lot of approximately one-third acre, this 1940 Marion home offers original character and comfortable everyday living. Inside, approximately 1,550 square feet includes three bedrooms, two bathrooms, original wood flooring, high ceilings, and central heating and air conditioning. The home's classic details create a warm backdrop for personal touches. The fenced backyard offers room for outdoor seating, gardening, recreation, with mature trees and plenty of room for entraining. With frontage along two streets, the corner-lot setting provides additional outdoor space and multiple views of the property. Located near downtown Marion and Marion ISD campuses, the property offers access to local businesses, schools, and roads connecting Marion with Seguin, New Braunfels, and San Antonio. This home brings together established character, a charming indoor feel with original features, and a location within the Marion community. motived seller.
For sale
Price cut: $29K (9/30)
$299,999
301 N Cunningham, Marion, TX 78124
3beds
1,550sqft
Single Family Residence
Built in 1940
0.36 Acres Lot
$292,700 Zestimate®
$194/sqft
$-- HOA
What's special
Original characterHigh ceilingsOriginal wood flooringThree bedroomsTwo bathroomsFrontage along two streetsFenced backyard
- 87 days
- 266
- 24
Zillow last checked:
Listing updated:
Listed by:
Victoria Gokool-John TREC #852510 (830) 386-8413,
RE/MAX GO - NB
Source: LERA MLS,MLS#: 2004743
Facts & features
Interior
Bedrooms & bathrooms
- Bedrooms: 3
- Bathrooms: 2
- Full bathrooms: 2
Primary bedroom
- Features: Ceiling Fan(s), Full Bath
- Area: 144
- Dimensions: 12 x 12
Bedroom 2
- Area: 121
- Dimensions: 11 x 11
Bedroom 3
- Area: 121
- Dimensions: 11 x 11
Primary bathroom
- Features: Tub/Shower Combo, Single Vanity
- Area: 80
- Dimensions: 8 x 10
Kitchen
- Area: 192
- Dimensions: 12 x 16
Living room
- Area: 144
- Dimensions: 12 x 12
Heating
- Central, Electric
Cooling
- Central Air
Appliances
- Included: Range, Vented Exhaust Fan
- Laundry: Main Level, Washer Hookup, Dryer Connection
Features
- One Living Area, Liv/Din Combo, Eat-in Kitchen, 1st Floor Lvl/No Steps, High Ceilings, Master Downstairs, Ceiling Fan(s)
- Flooring: Carpet, Wood, Laminate
- Has fireplace: No
- Fireplace features: Not Applicable
Interior area
- Total interior livable area: 1,550 sqft
Property
Parking
- Parking features: None
Features
- Levels: One
- Stories: 1
- Pool features: None
Lot
- Size: 0.36 Acres
Details
- Parcel number: 1G1990001301700000
Construction
Type & style
- Home type: SingleFamily
- Property subtype: Single Family Residence
Materials
- Siding
- Roof: Metal
Condition
- Pre-Owned
- New construction: No
- Year built: 1940
Community & HOA
Community
- Features: None
- Subdivision: Marion
Location
- Region: Marion
Financial & listing details
- Price per square foot: $194/sqft
- Annual tax amount: $2,281
- Price range: $300K - $300K
- Date on market: 7/31/2026
- Cumulative days on market: 87 days
- Listing terms: Conventional,FHA,VA Loan,Cash
Estimated market value
$292,700
$278,000 - $307,000
$1,456/mo
Price history
| Date | Event | Price |
|---|---|---|
| 9/30/2026 | Price change | $299,999-8.8%$194/sqft |
Source:  LERA MLS #2004743 Report a problem LERA MLS #2004743 Report a problem | ||
| 7/31/2026 | Listed for sale | $329,000+9.7%$212/sqft |
Source: LERA MLS #2004743 Report a problem | ||
| 8/10/2024 | Listing removed | -- |
Source: LERA MLS #1750499 Report a problem | ||
| 7/2/2024 | Price change | $299,999-7.7%$194/sqft |
Source: LERA MLS #1750499 Report a problem | ||
| 4/5/2024 | Price change | $325,000+8.3%$210/sqft |
Source: LERA MLS #1750499 Report a problem | ||
| 3/25/2024 | Price change | $299,999-11.8%$194/sqft |
Source: LERA MLS #1750499 Report a problem | ||
| 2/9/2024 | Listed for sale | $340,000$219/sqft |
Source: LERA MLS #1750499 Report a problem | ||
Public tax history
Tax history is unavailable.
Monthly payment
Est. payment
Payment breakdown
Explore the cost of this home by adjusting the details. Changes won't be saved.Climate risks
Neighborhood: 78124
Nearby schools
Schools provided by the listing agent
- District: Marion
Source: LERA MLS. This data may not be complete. We recommend contacting the local school district to confirm school assignments for this home.
Similar homes
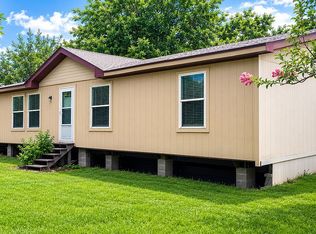
- $325,0003 bd2 ba1.3k sqft1961 Bolton Rd, Marion, TX 78124Active

 MLS ID #614690, David Ponce, Keller Williams Realty. Central Texas MLS
 - $298,0003 bd2 ba1.5k sqft1951 Jamie Ln, New Braunfels, TX 78130For Sale
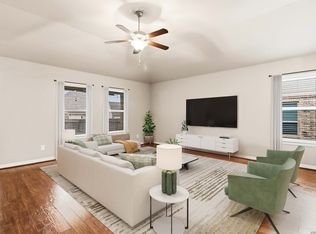
 MLS ID #2010491, DeeDee Hernandez TREC #725605, Reliance Residential Realty -. LERA MLS
 - $296,5002 bd2 ba1k sqft667 Fm 2772, La Vernia, TX 78121For Sale
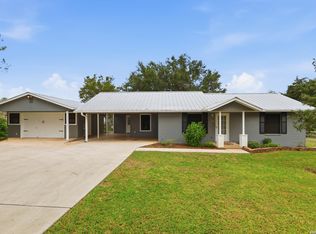 MLS ID #2024449, Roxane Cook TREC #488548, Keller Williams Legacy. LERA MLS
 - $304,9003 bd2 ba1.4k sqft10307 Owl Woods, Schertz, TX 78154For Sale
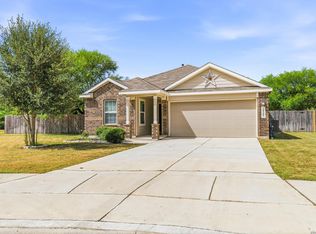 MLS ID #2012594, Steven Koleno TREC #779766, Beycome Brokerage Realty LLC. LERA MLS
 - $290,0004 bd2 ba1.6k sqft1949 Redstart, New Braunfels, TX 78130Active
 MLS ID #5521669, Amy Milligan, Homestead & Ranch Real Estate. Unlock MLS
 - $299,0003 bd2 ba1.9k sqft1225 Unicorn Ave, New Braunfels, TX 78130ActiveMLS ID #609157, Tara Wilbanks, Epique Realty LLC. Central Texas MLS
- $285,0004 bd2 ba1.8k sqft1068 Memorial Cir, New Braunfels, TX 78130ActiveMLS ID #6725990, Kyle Milligan, Serhant Texas, LLC. Unlock MLS
- $299,9003 bd2 ba1.9k sqft1641 Driftwood Dr, Seguin, TX 78155ActiveMLS ID #620607, Sherry Marsh, All City San Antonio Registere. Central Texas MLS
- $257,9003 bd3 ba1.7k sqft102 Runnel St, Seguin, TX 78155ActiveMLS ID #609481, Lynda Ploetz, Century 21 Integra. Central Texas MLS
- $279,0003 bd2 ba1.8k sqft13106 FORUM RD, Universal City, TX 78148For SaleMLS ID #2021146, Arthur Sable TREC #628151, Keller Williams Legacy. LERA MLS
- $275,0003 bd2 ba1.5k sqft336 Raven Rdg, New Braunfels, TX 78130ActiveMLS ID #619327, Melanie Esqueda, Anders Pierce Realty, LLC. Central Texas MLS
- $329,9004 bd2 ba1.1k sqft440 Rusch Ln, New Braunfels, TX 78132ActiveMLS ID #622243, Kimberlin Wallis, Central Metro Realty. Central Texas MLS
- $369,0003 bd2 ba2.1k sqft8 WILDWOOD TRL, New Braunfels, TX 78130For SaleMLS ID #2021705, Christopher Castaneda TREC #703716, Broll & Associates, REALTORS. LERA MLS
- $310,0003 bd2 ba2.2k sqft5851 SPRING VILLAGE ST, San Antonio, TX 78247For SaleMLS ID #2013948, Kevin Kiser TREC #399661, The San Antonio Real Estate Company. LERA MLS
- $295,0004 bd3 ba2.2k sqft261 Primrose Way, New Braunfels, TX 78132ActiveMLS ID #619341, Ana Warmke, Keller Williams Heritage. Central Texas MLS
- $249,0003 bd2 ba1.3k sqft512 Southwind Loop, Seguin, TX 78155For SaleMLS ID #1991097, Bryce Brandl TREC #810598, Vortex Realty. LERA MLS
- $350,0003 bd2 ba1.3k sqft633 Lockener Ave, New Braunfels, TX 78130ActiveMLS ID #620801, Gwendolyn Garza, Keller Williams Laredo. Central Texas MLS
- $355,0003 bd2 ba1.7k sqft786 Renee St, Seguin, TX 78155ActiveMLS ID #600012, Brenda Mullen, RE/MAX Unity. Central Texas MLS
- $235,0003 bd2 ba1.4k sqft281 N Lone Star Ave, New Braunfels, TX 78130For SaleMLS ID #2014498, Ricardo Gonzalez TREC #663626, Keller Williams Heritage. LERA MLS
- $239,0003 bd2 ba1.2k sqft106 Woodview Dr, Live Oak, TX 78233For SaleMLS ID #2017496, Myranda Nombrano TREC #846365, Option One Real Estate. LERA MLS
