More space. More flexibility. No cookie-cutter feel. Set on just over an acre in Marion, this single-story 4-bedroom, 3-bath home offers the room and functionality that can be hard to find in newer neighborhood construction. Mature trees create an established country setting, while the property provides plenty of space for RV or boat parking, additional vehicles, hobbies, projects, and outdoor living. Inside, approximately 2,250 square feet provides a comfortable and versatile layout with four bedrooms and three full baths-all on one level. Four-sided masonry construction adds to the home's solid feel, while an attached two-car garage plus an additional two-car carport provide exceptional parking and storage flexibility. Outside is where this property really separates itself. The 1.08-acre homesite offers breathing room without the maintenance commitment of a large ranch, along with a workshop/outbuilding for tools, equipment, storage, or weekend projects. There's room to spread out, entertain, garden, park the toys, or simply enjoy having some distance between you and the neighbors. Conveniently located with access to Marion, New Braunfels, Seguin, and the San Antonio corridor, 125 Red Oak Trail offers a combination of acreage, usable improvements, and everyday livability that's increasingly difficult to duplicate at this price point.
For sale
Price cut: $15.1K (9/23)
$459,900
125 RED OAK TRL, Marion, TX 78124
4beds
2,250sqft
Single Family Residence
Built in 1996
1.08 Acres Lot
$453,800 Zestimate®
$204/sqft
$-- HOA
What's special
- 171 days
- 816
- 66
Zillow last checked:
Listing updated:
Listed by:
Colum Malcolmson TREC #631367 (512) 644-9962,
D Lee Edwards Realty, Inc
Source: LERA MLS,MLS#: 1963842
Facts & features
Interior
Bedrooms & bathrooms
- Bedrooms: 4
- Bathrooms: 3
- Full bathrooms: 3
Primary bedroom
- Features: Walk-In Closet(s), Ceiling Fan(s), Full Bath
- Area: 224
- Dimensions: 14 x 16
Bedroom 2
- Area: 182
- Dimensions: 14 x 13
Bedroom 3
- Area: 154
- Dimensions: 14 x 11
Bedroom 4
- Area: 132
- Dimensions: 11 x 12
Primary bathroom
- Features: Tub/Shower Separate, Double Vanity, Soaking Tub
- Area: 140
- Dimensions: 10 x 14
Dining room
- Area: 210
- Dimensions: 14 x 15
Kitchen
- Area: 156
- Dimensions: 12 x 13
Living room
- Area: 266
- Dimensions: 19 x 14
Heating
- Central, 1 Unit, Electric
Cooling
- Central Air
Appliances
- Included: Built-In Oven, Microwave, Range, Dishwasher, Plumbed For Ice Maker
- Laundry: Main Level, Lower Level, Laundry Room, Washer Hookup, Dryer Connection
Features
- One Living Area, Separate Dining Room, Utility Room Inside, Secondary Bedroom Down, 1st Floor Lvl/No Steps, All Bedrooms Downstairs, Walk-In Closet(s), Master Downstairs, Ceiling Fan(s), Solid Counter Tops
- Flooring: Carpet, Ceramic Tile, Laminate
- Has basement: No
- Number of fireplaces: 1
- Fireplace features: One, Living Room
Interior area
- Total interior livable area: 2,250 sqft
Property
Parking
- Total spaces: 4
- Parking features: Two Car Garage, Attached, Garage Faces Side, Two Car Carport, RV/Boat Parking, Open
- Attached garage spaces: 2
- Carport spaces: 2
- Covered spaces: 4
Features
- Levels: One
- Stories: 1
- Patio & porch: Patio, Covered
- Pool features: None
- Fencing: Partial
Lot
- Size: 1.08 Acres
- Features: 1 - 2 Acres, Level
- Residential vegetation: Mature Trees, Mature Trees (ext feat)
Details
- Additional structures: Shed(s), Workshop
- Parcel number: 1G2575000000200000
Construction
Type & style
- Home type: SingleFamily
- Property subtype: Single Family Residence
Materials
- Brick, 4 Sides Masonry
- Foundation: Slab
- Roof: Composition
Condition
- Pre-Owned
- New construction: No
- Year built: 1996
Utilities & green energy
- Electric: GVEC
- Gas: n/a
- Sewer: septic, Septic
- Water: Green Valley, Water System
Community & HOA
Community
- Features: None
- Subdivision: Red Oak
Location
- Region: Marion
Financial & listing details
- Price per square foot: $204/sqft
- Tax assessed value: $409,962
- Annual tax amount: $6,746
- Price range: $459.9K - $459.9K
- Date on market: 5/4/2026
- Cumulative days on market: 172 days
- Listing terms: Conventional,FHA,VA Loan,Cash
- Road surface type: Paved
Estimated market value
$453,800
$431,000 - $476,000
$2,293/mo
Price history
| Date | Event | Price |
|---|---|---|
| 9/23/2026 | Price change | $459,900-3.2%$204/sqft |
Source:  LERA MLS #1963842 Report a problem LERA MLS #1963842 Report a problem | ||
| 8/26/2026 | Price change | $475,000-4%$211/sqft |
Source: LERA MLS #1963842 Report a problem | ||
| 7/20/2026 | Price change | $495,000-2.9%$220/sqft |
Source: LERA MLS #1963842 Report a problem | ||
| 6/15/2026 | Price change | $510,000-5.6%$227/sqft |
Source: LERA MLS #1963842 Report a problem | ||
| 5/4/2026 | Listed for sale | $540,000$240/sqft |
Source: LERA MLS #1963842 Report a problem | ||
Public tax history
| Year | Property taxes | Tax assessment |
|---|---|---|
| 2025 | $1,466 -41.7% | $409,962 +1.1% |
| 2024 | $2,516 -33.7% | $405,650 -10.3% |
| 2023 | $3,792 | $452,000 +8.5% |
| 2022 | -- | $416,529 +10% |
| 2021 | $4,670 | $378,663 +7.1% |
| 2020 | $4,670 | $353,653 +5.3% |
| 2019 | -- | $335,945 +8.1% |
| 2018 | $4,670 0% | $310,804 +3.4% |
| 2017 | $4,670 -0.3% | $300,573 +3.4% |
| 2016 | $4,685 +11.4% | $290,679 +2.6% |
| 2015 | $4,204 | $283,294 +7.4% |
| 2014 | $4,204 | $263,878 +6.4% |
| 2013 | -- | $248,072 +5% |
| 2012 | -- | $236,370 -1.8% |
| 2011 | -- | $240,632 -4.4% |
| 2010 | -- | $251,607 +1.6% |
| 2009 | -- | $247,602 -0.9% |
| 2008 | -- | $249,921 +6.7% |
| 2007 | -- | $234,215 +12.8% |
| 2006 | -- | $207,690 +5.4% |
| 2005 | -- | $197,042 +1.6% |
| 2004 | -- | $193,948 +10.3% |
| 2003 | -- | $175,834 |
| 2002 | -- | -- |
| 2001 | -- | -- |
| 2000 | -- | -- |
Find assessor info on the county website
Monthly payment
Est. payment
Payment breakdown
Explore the cost of this home by adjusting the details. Changes won't be saved.Climate risks
Neighborhood: 78124
Nearby schools
Schools provided by the listing agent
- Elementary: Krueger
- Middle: Marion
- High: Marion
- District: Marion
Source: LERA MLS. This data may not be complete. We recommend contacting the local school district to confirm school assignments for this home.
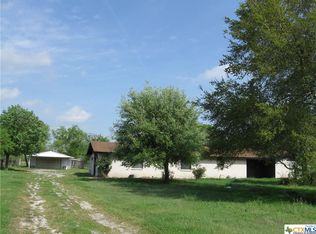
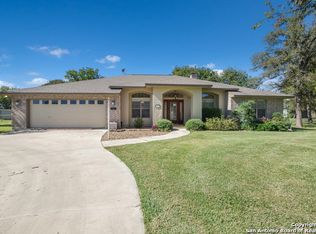
Similar homes
- $475,0005 bd2 ba2.4k sqft321 High Low Dr, New Braunfels, TX 78132Active
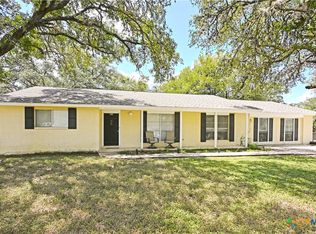
 MLS ID #627599, D. Lee Edwards, D Lee Edwards Realty, Inc. Central Texas MLS
 - $395,0004 bd3 ba2.7k sqft5245 Nature Path, Marion, TX 78124For Sale
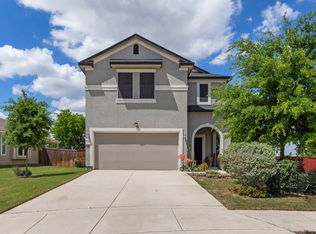
 MLS ID #1955908, Brittney Schenk TREC #721979, LPT Realty, LLC. LERA MLS
 - $390,0004 bd2 ba1.9k sqft400 QUAIL RDG, La Vernia, TX 78121For Sale
 MLS ID #2001470, Chad Hughes TREC #558993, Keller Williams Heritage. LERA MLS
 - $385,0004 bd3 ba2.5k sqft216 CORSICA DR, Cibolo, TX 78108For Sale
 MLS ID #2005257, Jason Deats TREC #683742, Jason Deats, Broker. LERA MLS
 - $489,0004 bd3 ba2.5k sqft15710 Fair Ln, Selma, TX 78154For SaleMLS ID #2006591, Tami Bailey TREC #814431, True Valor Realty. LERA MLS
- $497,0004 bd2 ba1.8k sqft105 SKY COUNTRY DR, New Braunfels, TX 78132For SaleMLS ID #1991772, Linda Zimmerhanzel TREC #629948, Zest Realty. LERA MLS
- $429,5003 bd2 ba1.7k sqft169 CORA ST, New Braunfels, TX 78130For SaleMLS ID #2007014, Stephanie Rodgers TREC #454420, RE/MAX Corridor. LERA MLS
- $464,9003 bd2 ba2.1k sqft544 JO LYNN LN, New Braunfels, TX 78130For SaleMLS ID #1962830, Bradley Burnes TREC #682586, Real Broker, LLC. LERA MLS
- $400,0004 bd3 ba2.4k sqft8706 Golden View, Windcrest, TX 78239For SaleMLS ID #1994234, Ruben Cavazos TREC #594497, Cavazos Realty Group LLC. LERA MLS
- $465,0003 bd2 ba1.9k sqft516 JO LYNN LN, New Braunfels, TX 78130For SaleMLS ID #2016305, Yvonne Hoffmann TREC #484207, Reliance Residential Realty -. LERA MLS
- $579,0004 bd3 ba2.7k sqft105 Wild Stallion, La Vernia, TX 78121For SaleMLS ID #1967934, Nichole Stroman TREC #547520, South Roots Realty. LERA MLS
- $450,0004 bd2 ba2k sqft327 CALUMET PL, San Antonio, TX 78209For SaleMLS ID #2021912, Ralph Voight TREC #731642, Embrey Realty. LERA MLS
- $355,0004 bd3 ba2.6k sqft224 LANDMARK CV, Cibolo, TX 78108For SaleMLS ID #2006553, Jennifer Classy TREC #764297, eXp Realty. LERA MLS
- $374,9994 bd3 ba2.1k sqft6506 Crockett Cv, Schertz, TX 78108For SaleMLS ID #1997484, Alex Fernandez TREC #841495, Orchard Brokerage. LERA MLS
- $375,0003 bd2 ba2.1k sqft8 WILDWOOD TRL, New Braunfels, TX 78130For SaleMLS ID #2021705, Christopher Castaneda TREC #703716, Broll & Associates, REALTORS. LERA MLS
- $509,0004 bd3 ba2.6k sqft239 Bamberger Ave, New Braunfels, TX 78132For SaleMLS ID #2012617, Erin Rodriguez TREC #587889, Rodriguez Collective. LERA MLS
- $305,0003 bd2 ba1.8k sqft112 Tomahawk Cir, Cibolo, TX 78108For SaleMLS ID #2007321, Tracy Meek TREC #706562, Just Focus Real Estate. LERA MLS
- $410,0004 bd3 ba2.4k sqft3206 Roan Valley, San Antonio, TX 78259For SaleMLS ID #1994992, Tiffanie Kamish TREC #796545, LPT Realty, LLC. LERA MLS
- $529,8884 bd3 ba2k sqft260 Wyanoke, San Antonio, TX 78209For SaleMLS ID #2023612, Arturo Fernandez TREC #484006, eXp Realty. LERA MLS
- $394,9954 bd4 ba2.7k sqft241 Cansiglio, Cibolo, TX 78108For SaleMLS ID #1999476, Jeanette Perkins TREC #768988, White Label Realty. LERA MLS
