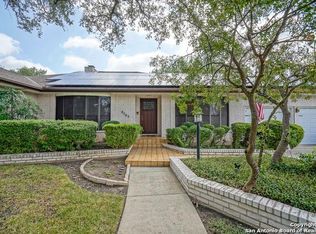
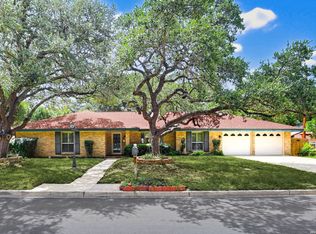
AMAZING opportunity in the popular city of Windcrest in Northeast San Antonio! Located on a quiet cud-de-sac street in a great community with NO HOA! This meticulously maintained home offers a comfortable yet functional floor plan that has plenty of room for the entire family and features 4 large bedrooms, 2.5 baths, study or nursery, 2 spacious living areas, kitchen, formal dining, and over-sized 2 car garage with work area! All on a HUGE park-like quarter acre lot with a beautiful mature tree! Recently updated windows, 2 year old HVAC, owned and paid for solar panels (electric bill is a must see!), fresh paint, are only a few of the recent upgrades to this amazing home! **VA Assumable Loan** Located in NEISD! Easy access to Loop 410, I-35, Randolph AFB, IKEA, The Forum at Olympia, shopping, dining and much much more! WOW! Don't hesitate on this one, you won't be disappointed! Schedule your showing today! WELCOME HOME!
For sale
Price cut: $30K (8/29)
$400,000
8706 Golden View, Windcrest, TX 78239
4beds
2,404sqft
Single Family Residence
Built in 1977
0.28 Acres Lot
$391,200 Zestimate®
$166/sqft
$-- HOA
What's special
Recently updated windowsFresh paintStudy or nurseryFormal diningBeautiful mature tree
- 111 days
- 328
- 29
Zillow last checked:
Listing updated:
Listed by:
Ruben Cavazos TREC #594497 (915) 525-2550,
Cavazos Realty Group LLC
Source: LERA MLS,MLS#: 1994234
Facts & features
Interior
Bedrooms & bathrooms
- Bedrooms: 4
- Bathrooms: 3
- Full bathrooms: 2
- 1/2 bathrooms: 1
Primary bedroom
- Features: Walk-In Closet(s), Ceiling Fan(s), Full Bath
- Area: 224
- Dimensions: 16 x 14
Bedroom 2
- Area: 143
- Dimensions: 13 x 11
Bedroom 3
- Area: 132
- Dimensions: 12 x 11
Bedroom 4
- Area: 132
- Dimensions: 12 x 11
Primary bathroom
- Features: Shower Only
- Area: 77
- Dimensions: 11 x 7
Dining room
- Area: 192
- Dimensions: 16 x 12
Kitchen
- Area: 130
- Dimensions: 13 x 10
Living room
- Area: 256
- Dimensions: 16 x 16
Office
- Area: 40
- Dimensions: 8 x 5
Heating
- Central, Natural Gas
Cooling
- Central Air
Appliances
- Laundry: Washer Hookup, Dryer Connection
Features
- One Living Area, Separate Dining Room, Kitchen Island, Pantry, Utility Room Inside, Master Downstairs, Ceiling Fan(s)
- Flooring: Carpet, Ceramic Tile, Wood
- Has basement: No
- Number of fireplaces: 1
- Fireplace features: Living Room
Interior area
- Total interior livable area: 2,404 sqft
Property
Parking
- Total spaces: 2
- Parking features: Two Car Garage
- Garage spaces: 2
Features
- Levels: One
- Stories: 1
- Pool features: None
Lot
- Size: 0.28 Acres
Details
- Parcel number: 054740920050
Construction
Type & style
- Home type: SingleFamily
- Property subtype: Single Family Residence
Materials
- Brick, 4 Sides Masonry
- Foundation: Slab
- Roof: Composition
Condition
- Pre-Owned
- New construction: No
- Year built: 1977
Utilities & green energy
- Sewer: Sewer System
- Water: Water System
Community & HOA
Community
- Features: Playground, Jogging Trails
- Subdivision: Windcrest
Location
- Region: Windcrest
Financial & listing details
- Price per square foot: $166/sqft
- Tax assessed value: $332,010
- Annual tax amount: $7,052
- Price range: $400K - $400K
- Date on market: 6/23/2026
- Cumulative days on market: 112 days
- Listing terms: Conventional,FHA,VA Loan,Cash
Estimated market value
$391,200
$372,000 - $411,000
$2,347/mo
Price history
| Date | Event | Price |
|---|---|---|
| 8/29/2026 | Price change | $400,000-7%$166/sqft |
Source:  LERA MLS #1994234 Report a problem LERA MLS #1994234 Report a problem | ||
| 6/23/2026 | Listed for sale | $430,000$179/sqft |
Source: LERA MLS #1994234 Report a problem | ||
Public tax history
| Year | Property taxes | Tax assessment |
|---|---|---|
| 2025 | -- | $332,010 -1.2% |
| 2024 | -- | $335,970 +1.1% |
| 2023 | $1,168 -67% | $332,310 +19.7% |
| 2022 | $3,539 +2.6% | $277,717 +10% |
| 2021 | $3,449 | $252,470 +4.9% |
| 2020 | $3,449 +0.8% | $240,590 +2.1% |
| 2019 | $3,422 | $235,620 +10% |
| 2018 | $3,422 +13.3% | $214,200 +5.3% |
| 2017 | $3,021 +3.8% | $203,389 +10% |
| 2016 | $2,909 -3.6% | $184,899 +10% |
| 2015 | $3,017 | $168,090 -1.6% |
| 2014 | $3,017 | $170,770 +9.7% |
| 2013 | -- | $155,700 -1.8% |
| 2012 | -- | $158,610 -3.5% |
| 2011 | -- | $164,330 -3.4% |
| 2010 | -- | $170,130 -3.3% |
| 2009 | -- | $176,020 -3.3% |
| 2008 | -- | $182,040 -2.7% |
| 2007 | -- | $187,070 +20.2% |
| 2006 | -- | $155,680 +0.7% |
| 2005 | -- | $154,580 |
| 2004 | -- | -- |
| 2003 | -- | -- |
| 2002 | -- | -- |
| 2001 | -- | -- |
| 2000 | -- | -- |
Find assessor info on the county website
Monthly payment
Est. payment
Payment breakdown
Explore the cost of this home by adjusting the details. Changes won't be saved.Climate risks
Neighborhood: 78239
Nearby schools
Schools provided by the listing agent
- Elementary: Windcrest
- Middle: Ed White
- High: Roosevelt
- District: North East I.S.D.
Source: LERA MLS. This data may not be complete. We recommend contacting the local school district to confirm school assignments for this home.
Similar homes
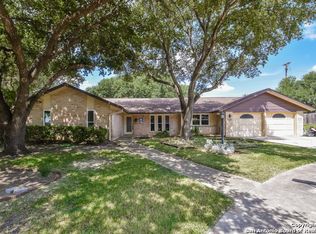
- $377,5003 bd3 ba2.8k sqft6013 BAYOU BND, Windcrest, TX 78239For Sale

 MLS ID #2004928, Summer McAuley TREC #823402, Keller Williams Heritage. LERA MLS
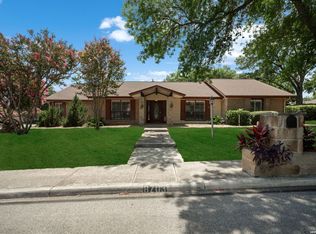
 - $360,0003 bd2 ba2.1k sqft421 Windcrest Dr., Windcrest, TX 78239For Sale
 MLS ID #1994758, Annette Skalomenos TREC #534989, Coldwell Banker D'Ann Harper. LERA MLS
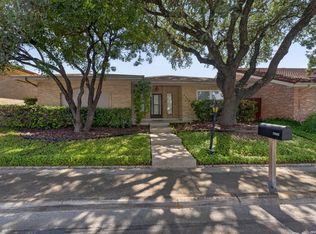
 - $345,0003 bd3 ba2.4k sqft5806 WINTERHAVEN DR, Windcrest, TX 78239For Sale
 MLS ID #2017631, Lakeisha Davis TREC #696928, LPT Realty, LLC. LERA MLS
 - $319,0004 bd3 ba2.2k sqft413 Golfcrest, Windcrest, TX 78239For Sale
 MLS ID #2001213, Ralph Rodriguez TREC #405644, Fellowship Real Estate, LLC. LERA MLS
 - $342,0004 bd3 ba2.9k sqft1931 Walter Raleigh, Windcrest, TX 78239For SaleMLS ID #2015520, Elias Buelto Perez TREC #764285, Morris Realty. LERA MLS
- $399,9004 bd2 ba2.8k sqft3515 Red Oak, San Antonio, TX 78230For SaleMLS ID #2021717, Sheba Chambers-Ramos TREC #649443, Keller Williams City-View. LERA MLS
- $400,0004 bd3 ba2.3k sqft311 WARING DR, San Antonio, TX 78216For SaleMLS ID #1993194, Kathleen Quinn TREC #560341, JB Goodwin, REALTORS. LERA MLS
- $399,9003 bd3 ba2.8k sqft1800 SHADOW PARK ST, San Antonio, TX 78232For SaleMLS ID #2012272, Ronald Woodall TREC #619305, The Woodall Group of Texas. LERA MLS
- $375,0004 bd3 ba2.4k sqft153 Trillium Ln, Castle Hills, TX 78213For SaleMLS ID #1993575, Patricia Broyles TREC #423746, Select Properties. LERA MLS
- $269,9003 bd2 ba1.7k sqft6850 Agua Calientes, San Antonio, TX 78239For SaleMLS ID #2021100, Jarvis Moore TREC #786460, Keeping It Realty. LERA MLS
- $350,0003 bd3 ba2.3k sqft15006 Preston Court Dr, San Antonio, TX 78247For SaleMLS ID #2022720, Katheryn Powers TREC #715372, eXp Realty. LERA MLS
- $420,0003 bd2 ba2.1k sqft3523 Rock Creek Run, San Antonio, TX 78230For SaleMLS ID #2019643, Donna Fremin TREC #570166, Century 21 Scott Myers, REALTORS. LERA MLS
- $385,0004 bd3 ba2k sqft2123 MOLLYS WAY DR, San Antonio, TX 78232For SaleMLS ID #2007646, Kade Kurtz TREC #799187, Texas Landmen. LERA MLS
- $375,0004 bd3 ba2.5k sqft1637 Rolling Brook Ln, Schertz, TX 78154For SaleMLS ID #2021183, Kayla Wilshire TREC #830889, Real Broker, LLC. LERA MLS
- $399,9003 bd3 ba1.8k sqft227 Colwyn Pass, San Antonio, TX 78216For SaleMLS ID #1967170, George Gavito TREC #694562, LPT Realty LLC. LERA MLS
- $415,0005 bd3 ba3.3k sqft602 Patricia, San Antonio, TX 78216For SaleMLS ID #2020404, Vilma Pineda TREC #736499, Real Broker, LLC. LERA MLS
- $375,0003 bd2 ba2.4k sqft211 FORREST TRL, Universal City, TX 78148For SaleMLS ID #2007141, Melinda Holbrook TREC #707337, Keller Williams Heritage. LERA MLS
- $338,0005 bd3 ba2.3k sqft606 Cordoba Dr, Universal City, TX 78148For SaleMLS ID #2006154, Mary Eddy TREC #543005, Global Realty Group. LERA MLS
- $414,9004 bd3 ba2k sqft1918 Longfield, San Antonio, TX 78248For SaleMLS ID #2008868, Dayna Zolninger TREC #516288, LPT Realty, LLC. LERA MLS
- $345,0002 bd3 ba1.6k sqft2818 HITCHING POST ST, San Antonio, TX 78217For SaleMLS ID #2021527, Margo Villarreal TREC #648509, Keller Williams Heritage. LERA MLS
