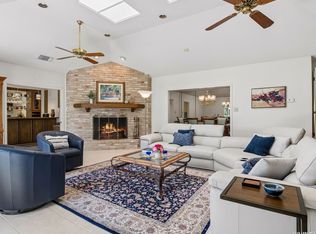
One story custom home with no steps in the highly sought-after Windcrest community, with no HOA. Freshly painted interior, new roof, mesquite wood counters in the kitchen & wet bar, granite tile counters, custom lighting, brand new primary shower, full cedar hall closet and so many more quality details throughout the home. Back yard concrete pad has gas and power for an outdoor kitchen. Mature landscaping in the front and back yards. Flexible floorplan with multiple living areas. Chef's kitchen with stainless steel appliances, GE monogram double ovens, Thermador 6 gas burner stove, and walk in pantry. Large closet inside the garage for hobbies or additional storage. Neighborhood amenities include a nine-hole golf course with a driving range and clubhouse. Takas park includes tennis and basketball courts, playground, soccer field and two walking trails with a beautiful pond that attracts all kinds of wildlife. Convenient location with easy access to Loop 410, I-35, Randolph AFB, Live Oak Shopping Center, The Forum at Olympia, shopping, dining and more!
For sale
Price cut: $6.5K (9/11)
$377,500
6013 BAYOU BND, Windcrest, TX 78239
3beds
2,894sqft
Single Family Residence
Built in 1972
0.26 Acres Lot
$369,000 Zestimate®
$130/sqft
$-- HOA
What's special
Freshly painted interiorGranite tile countersBrand new primary showerFull cedar hall closetCustom lightingGe monogram double ovensWalk in pantry
- 71 days
- 333
- 37
Zillow last checked:
Listing updated:
Listed by:
Summer McAuley TREC #823402 (210) 705-2232,
Keller Williams Heritage
Source: LERA MLS,MLS#: 2004928
Facts & features
Interior
Bedrooms & bathrooms
- Bedrooms: 3
- Bathrooms: 3
- Full bathrooms: 2
- 1/2 bathrooms: 1
Primary bedroom
- Features: Walk-In Closet(s), Ceiling Fan(s), Full Bath
- Area: 266
- Dimensions: 19 x 14
Bedroom 2
- Area: 192
- Dimensions: 16 x 12
Bedroom 3
- Area: 192
- Dimensions: 16 x 12
Primary bathroom
- Features: Shower Only, Double Vanity
- Area: 360
- Dimensions: 20 x 18
Dining room
- Area: 140
- Dimensions: 14 x 10
Kitchen
- Area: 286
- Dimensions: 26 x 11
Living room
- Area: 442
- Dimensions: 26 x 17
Heating
- Central, Electric
Cooling
- Central Air
Appliances
- Included: Cooktop, Built-In Oven, Self Cleaning Oven, Gas Cooktop, Disposal, Dishwasher, Double Oven
- Laundry: Main Level, Laundry Room
Features
- Two Living Area, Separate Dining Room, Eat-in Kitchen, Utility Room Inside, Secondary Bedroom Down, 1st Floor Lvl/No Steps, High Speed Internet, All Bedrooms Downstairs, Walk-In Closet(s), Master Downstairs, Ceiling Fan(s), Chandelier
- Flooring: Carpet, Ceramic Tile, Wood, Painted/Stained
- Windows: Double Pane Windows, Window Coverings
- Has basement: No
- Attic: Pull Down Storage
- Has fireplace: No
- Fireplace features: Not Applicable
Interior area
- Total interior livable area: 2,894 sqft
Video & virtual tour
Property
Parking
- Total spaces: 2
- Parking features: Two Car Garage, Attached, Garage Door Opener
- Attached garage spaces: 2
Accessibility
- Accessibility features: 2+ Access Exits, No Steps Down, No Stairs, First Floor Bath, Full Bath/Bed on 1st Flr, First Floor Bedroom, Stall Shower
Features
- Levels: One
- Stories: 1
- Patio & porch: Patio, Covered
- Pool features: None, Community
Lot
- Size: 0.26 Acres
- Features: 1/4 - 1/2 Acre, Curbs, Sidewalks, Fire Hydrant w/in 500'
Details
- Parcel number: 054740250280
Construction
Type & style
- Home type: SingleFamily
- Property subtype: Single Family Residence
Materials
- Brick
- Foundation: Slab
- Roof: Heavy Composition
Condition
- Pre-Owned
- New construction: No
- Year built: 1972
Utilities & green energy
- Electric: CPS
- Gas: CPS
- Sewer: Windcrest
- Water: Windcrest
- Utilities for property: Cable Available, City Garbage service
Community & HOA
Community
- Features: Tennis Court(s), Golf, Clubhouse, Playground, Jogging Trails, Sports Court, Bike Trails
- Subdivision: Windcrest
Location
- Region: Windcrest
Financial & listing details
- Price per square foot: $130/sqft
- Tax assessed value: $366,750
- Annual tax amount: $2,934
- Price range: $377.5K - $377.5K
- Date on market: 8/1/2026
- Cumulative days on market: 72 days
- Listing terms: Conventional,FHA,VA Loan,Cash
- Road surface type: Paved
Estimated market value
$369,000
$351,000 - $387,000
$2,315/mo
Price history
| Date | Event | Price |
|---|---|---|
| 9/11/2026 | Price change | $377,500-1.7%$130/sqft |
Source:  LERA MLS #2004928 Report a problem LERA MLS #2004928 Report a problem | ||
| 8/1/2026 | Listed for sale | $384,000$133/sqft |
Source: LERA MLS #2004928 Report a problem | ||
Public tax history
| Year | Property taxes | Tax assessment |
|---|---|---|
| 2025 | $2,935 -3.9% | $366,750 +0.8% |
| 2024 | $3,054 +2.2% | $363,976 +10% |
| 2023 | $2,988 -31.8% | $330,887 +10% |
| 2022 | $4,380 +3.5% | $300,806 +10% |
| 2021 | $4,233 | $273,460 +7.5% |
| 2020 | $4,233 +0.6% | $254,300 +1.9% |
| 2019 | $4,209 | $249,470 +6.3% |
| 2018 | $4,209 +12.5% | $234,707 +10% |
| 2017 | $3,742 -0.7% | $213,370 -1.6% |
| 2016 | $3,770 -1.3% | $216,940 +4.6% |
| 2015 | $3,818 | $207,350 +10% |
| 2014 | $3,818 | $188,500 +5.6% |
| 2013 | -- | $178,460 +7.9% |
| 2012 | -- | $165,470 -2.6% |
| 2011 | -- | $169,820 +1.8% |
| 2010 | -- | $166,740 -2.1% |
| 2009 | -- | $170,320 -2.4% |
| 2008 | -- | $174,490 +5.1% |
| 2007 | -- | $166,085 -0.5% |
| 2006 | -- | $167,000 +3.9% |
| 2005 | -- | $160,760 |
| 2004 | -- | -- |
| 2003 | -- | -- |
| 2002 | -- | -- |
| 2001 | -- | -- |
| 2000 | -- | -- |
Find assessor info on the county website
Monthly payment
Est. payment
Payment breakdown
Explore the cost of this home by adjusting the details. Changes won't be saved.Climate risks
Neighborhood: 78239
Nearby schools
Schools provided by the listing agent
- Elementary: Windcrest
- Middle: White Ed
- High: Roosevelt
- District: North East I.S.D.
Source: LERA MLS. This data may not be complete. We recommend contacting the local school district to confirm school assignments for this home.
Similar homes
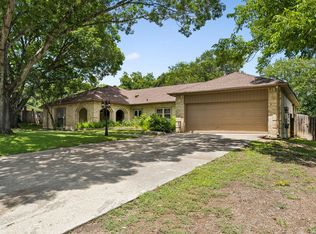
- $385,0003 bd4 ba3.1k sqft6122 Windy Knoll, Windcrest, TX 78239For Sale
 MLS ID #2001748, Deanna Wright TREC #566830, Kuper Sotheby's Int'l Realty. LERA MLS
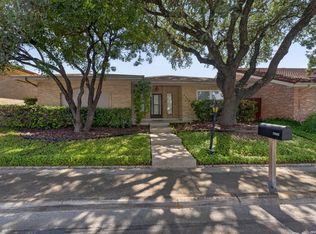
 - $400,0004 bd3 ba2.4k sqft8706 Golden View, Windcrest, TX 78239For Sale
 MLS ID #1994234, Ruben Cavazos TREC #594497, Cavazos Realty Group LLC. LERA MLS
 - $345,0003 bd3 ba2.4k sqft5806 WINTERHAVEN DR, Windcrest, TX 78239For Sale
 MLS ID #2017631, Lakeisha Davis TREC #696928, LPT Realty, LLC. LERA MLS
 - $360,0003 bd2 ba2.1k sqft421 Windcrest Dr., Windcrest, TX 78239For Sale
 MLS ID #1994758, Annette Skalomenos TREC #534989, Coldwell Banker D'Ann Harper. LERA MLS
 - $319,0004 bd3 ba2.2k sqft413 Golfcrest, Windcrest, TX 78239For SaleMLS ID #2001213, Ralph Rodriguez TREC #405644, Fellowship Real Estate, LLC. LERA MLS
- $342,0004 bd3 ba2.9k sqft1931 Walter Raleigh, Windcrest, TX 78239For SaleMLS ID #2015520, Elias Buelto Perez TREC #764285, Morris Realty. LERA MLS
- $469,5006 bd3 ba3.2k sqft322 Westwind Cir, Windcrest, TX 78239For SaleMLS ID #1998683, Caitlin Stubblefield TREC #811921, DWELLVERSE LLC. LERA MLS
- $289,0003 bd3 ba2.9k sqft5817 Winding Ridge, Windcrest, TX 78239For SaleMLS ID #1923974, Reagan Williamson TREC #596415, Homecity Real Estate. LERA MLS
- $380,0004 bd2 ba2.4k sqft16706 Ledge Creek, San Antonio, TX 78232For SaleMLS ID #2021399, Sandra Rangel TREC #579513, Real Broker, LLC. LERA MLS
- $345,0002 bd3 ba1.6k sqft2818 HITCHING POST ST, San Antonio, TX 78217For SaleMLS ID #2021527, Margo Villarreal TREC #648509, Keller Williams Heritage. LERA MLS
- $440,0003 bd2 ba2.6k sqft418 Northridge, San Antonio, TX 78209For SaleMLS ID #2022745, Arlene Chalkley TREC #585873, ERA Brokers Consolidated. LERA MLS
- $375,0003 bd2 ba2.4k sqft211 FORREST TRL, Universal City, TX 78148For SaleMLS ID #2007141, Melinda Holbrook TREC #707337, Keller Williams Heritage. LERA MLS
- $315,0003 bd2 ba2.5k sqft12322 LA ALBADA ST, San Antonio, TX 78233For SaleMLS ID #2007072, Ivan Terrazas TREC #530052, Keller Williams City-View. LERA MLS
- $399,9003 bd3 ba2.8k sqft1800 SHADOW PARK ST, San Antonio, TX 78232For SaleMLS ID #2012272, Ronald Woodall TREC #619305, The Woodall Group of Texas. LERA MLS
- $375,0004 bd3 ba2.4k sqft153 Trillium Ln, Castle Hills, TX 78213For SaleMLS ID #1993575, Patricia Broyles TREC #423746, Select Properties. LERA MLS
- $230,0003 bd2 ba1.7k sqft8351 TUXFORD, San Antonio, TX 78239For SaleMLS ID #1971615, Juliana Moreno TREC #759265, Phyllis Browning Company. LERA MLS
- $378,0004 bd3 ba2k sqft15106 Circle Oak, San Antonio, TX 78232For SaleMLS ID #1999111, Melissa Ramos TREC #599912, Real Team Realty. LERA MLS
- $369,9003 bd2 ba1.9k sqft8519 Athenian, Universal City, TX 78148For SaleMLS ID #2005032, Marisa Jackson TREC #662936, Compass RE Texas, LLC - SA. LERA MLS
- $299,9504 bd2 ba1.8k sqft8702 Norwich Dr, San Antonio, TX 78217For SaleMLS ID #2020908, Christopher Dudley TREC #731381, Real Broker, LLC. LERA MLS
- $338,0005 bd3 ba2.3k sqft606 Cordoba Dr, Universal City, TX 78148For SaleMLS ID #2006154, Mary Eddy TREC #543005, Global Realty Group. LERA MLS
