$10,000 Flex Allowance. Discover unparalleled comfort and style in this brand new single-story home, perfectly situated on a generous acre lot within the desirable Marion ISD. This residence offers an exceptional blend of modern design and functional living spaces. The flexible floorplan features an inviting dining room, complemented by an open-concept living area with soaring high ceilings and vaulted ceilings, creating an expansive and airy atmosphere. The heart of this home is the island kitchen, complete with a breakfast bar, granite counters, stainless steel appliances including a dishwasher, double oven, range hood, and refrigerator, along with a convenient pantry and recessed lighting. The exterior showcases an attractive combination of stone and board and batten siding, topped with a durable shingle roof. A large covered porch offers an ideal setting for outdoor enjoyment and overlooks the oversized backyard, providing ample space for relaxation or entertaining. The private master suite is a true sanctuary, boasting dual vanities, a luxurious walk-in shower, a freestanding soaking tub, tray ceilings, and a spacious walk-in closet. Each of the four bedrooms features ceiling fans for added comfort, and the main living area includes a grand stone fireplace, perfect for cozy evenings. Built-in features in the mudroom and utility room enhance organization and functionality. This remarkable property embodies sophisticated living in a tranquil setting, truly a must-see for discerning buyers seeking a contemporary lifestyle.
Active
$685,000
313 Farmhouse Dr, Marion, TX 78124
4beds
2,434sqft
:
Get pre-qualified$4,793/mo
Single Family Residence
Built in 2026
1.01 Acres Lot
$-- Zestimate®
$281/sqft
$-- HOA
What's special
Grand stone fireplaceGenerous acre lotOversized backyardLarge covered porchRecessed lightingStainless steel appliancesInviting dining room
- 64 days |
- 537 |
- 27 |
Zillow last checked:
Listing updated:
Listed by:
Chad Hahn (830)822-4259,
Southern Capital Realty
Source: Central Texas MLS,MLS#: 615182 Originating MLS: Four Rivers Association of REALTORS
Originating MLS: Four Rivers Association of REALTORSFacts & features
Interior
Bedrooms & bathrooms
- Bedrooms: 4
- Bathrooms: 3
- Full bathrooms: 2
- 1/2 bathrooms: 1
Heating
- Has Heating (Unspecified Type)
Cooling
- 1 Unit
Appliances
- Included: Dishwasher, Electric Water Heater, Disposal, Microwave, Refrigerator, Some Electric Appliances, Range
- Laundry: Electric Dryer Hookup, Inside, Main Level
Features
- Ceiling Fan(s), Double Vanity, Garden Tub/Roman Tub, High Ceilings, See Remarks, Separate Shower, Tub Shower, Breakfast Bar, Solid Surface Counters
- Flooring: Carpet, Tile
- Attic: Other,See Remarks
- Number of fireplaces: 1
- Fireplace features: Living Room, Wood Burning
Interior area
- Total interior livable area: 2,434 sqft
Video & virtual tour
Property
Parking
- Total spaces: 2
- Parking features: Garage, Garage Faces Side
- Garage spaces: 2
Features
- Levels: One
- Stories: 1
- Patio & porch: Covered, Porch
- Exterior features: Porch
- Pool features: None
- Fencing: None
- Has view: Yes
- View description: None
- Body of water: None
Lot
- Size: 1.01 Acres
Details
- Parcel number: 187373
- Special conditions: Builder Owned
Construction
Type & style
- Home type: SingleFamily
- Architectural style: Hill Country
- Property subtype: Single Family Residence
Materials
- HardiPlank Type, Stone Veneer
- Foundation: Slab
- Roof: Composition,Shingle
Condition
- Year built: 2026
Details
- Builder name: Footprint Homes LLC
Utilities & green energy
- Sewer: Septic Tank
- Water: Private, See Remarks
- Utilities for property: Electricity Available
Community & HOA
Community
- Features: None
- Subdivision: RANCHLAND ESTATES
HOA
- Has HOA: No
Location
- Region: Marion
Financial & listing details
- Price per square foot: $281/sqft
- Tax assessed value: $112,490
- Annual tax amount: $652
- Date on market: 5/29/2026
- Cumulative days on market: 64 days
- Listing agreement: Exclusive Right To Sell
- Listing terms: Cash,Conventional,FHA,VA Loan
- Electric utility on property: Yes
- Road surface type: Paved
Estimated market value
Not available
Estimated sales range
Not available
Not available
Price history
| Date | Event | Price |
|---|---|---|
| 3/13/2026 | Listed for sale | $685,000$281/sqft |
Source:  LERA MLS #1948632 Report a problem LERA MLS #1948632 Report a problem | ||
Public tax history
| Year | Property taxes | Tax assessment |
|---|---|---|
| 2025 | $652 +20% | $44,966 +20% |
| 2024 | $544 +19.3% | $37,472 +20% |
| 2023 | $456 +76.2% | $31,227 +98.9% |
| 2022 | $259 | $15,701 |
Find assessor info on the county website
Monthly payment
Est. payment
Payment breakdown
Explore the cost of this home by adjusting the details. Changes won't be saved.Climate risks
Neighborhood: 78124
Nearby schools
GreatSchools rating
- NANorma Krueger Elementary SchoolGrades: PK-2Distance: 0.4 mi
- 6/10Marion Middle SchoolGrades: 6-8Distance: 0.5 mi
- 5/10Marion High SchoolGrades: 9-12Distance: 0.5 mi
Schools provided by the listing agent
- District: Marion ISD
Source: Central Texas MLS. This data may not be complete. We recommend contacting the local school district to confirm school assignments for this home.
- $638,5003 bd2 ba3.5k sqft309 Farmhouse Dr, Marion, TX 78124Off Market
- $674,0004 bd3 ba2.8k sqft317 Farmhouse Dr, Marion, TX 78124Off Market
- $803,500-- bd3 ba2.7k sqft314 Farmhouse Dr, Marion, TX 78124Off Market
- $--1.01 Acres305 Farmhouse Dr, Marion, TX 78124Sold

- $--4 bd4 ba2.5k sqft321 Farmhouse Dr, Marion, TX 78124Sold
- $556,500-- bd3 ba2.7k sqft320 Farmhouse Dr, Marion, TX 78124Off Market
- $889,300-- bd3 ba4.2k sqft119 Ranchland Ests, Marion, TX 78124Off Market
- $113,323-- bd-- ba-- sqft219 Farmhouse Dr, Marion, TX 78124Off Market
A local agent can set up tours, give advice and negotiate with sellers.
Similar homes
- $695,0004 bd4 ba2.8k sqft3355 Pintail Pond, Marion, TX 78124New Construction

 MLS ID #1952437, James Kolmeier TREC #547723, Hallmark Real Estate. LERA MLS
 - $649,9994 bd4 ba2.8k sqft524 Cotorra Springs, Cibolo, TX 78108For Sale
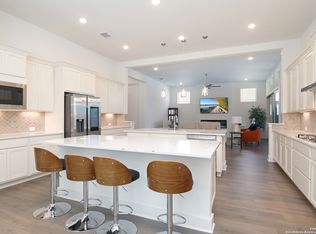 MLS ID #1961675, Brandon Ramirez TREC #667359, Keller Williams Heritage. LERA MLS
 - $645,0004 bd3 ba2.5k sqft104 HONDO RDG, La Vernia, TX 78121For Sale
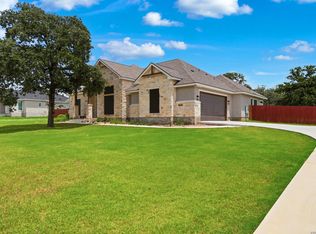 MLS ID #1992836, Miranda Landin TREC #752840, Real Broker, LLC. LERA MLS
 - $685,0005 bd3 ba2.7k sqft511 Elm Trl, New Braunfels, TX 78130For Sale
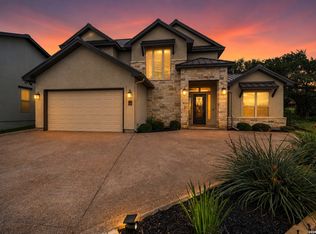 MLS ID #1993268, James Bigley TREC #0679621, Iron Creek Realty. LERA MLS
 - $639,9004 bd4 ba2.6k sqft113 Hondo Dr, La Vernia, TX 78121For SaleMLS ID #1949212, Shane Neal TREC #608871, eXp Realty. LERA MLS
- $745,0004 bd4 ba3.1k sqft6826 Hallie, Schertz, TX 78154For SaleMLS ID #1996032, Kito Smith TREC #657368, Keller Williams Heritage. LERA MLS
- $515,0004 bd3 ba2.5k sqft337 Misty Sails, Cibolo, TX 78108For SaleMLS ID #1991339, Sebastiano Formica TREC #693859, eXp Realty. LERA MLS
- $520,0005 bd4 ba2.7k sqft4174 Garden Path, Schertz, TX 78124For SaleMLS ID #1964604, Nicholas Martin TREC #612430, Virtuous Properties, LLC. LERA MLS
- $585,0004 bd3 ba2.7k sqft11625 Hollering Pass, Schertz, TX 78154For SaleMLS ID #1969949, Persia McMillan TREC #728851, Premier Realty Group Platinum. LERA MLS
- from $684,9904 bd5 ba3.5k sqftMotley Plan, Homestead, Schertz, TX 78108New ConstructionCoventry Homes
- $624,9004 bd4 ba2.9k sqft311 BELLA ROSA WAY, Cibolo, TX 78108New ConstructionLERA MLS
- from $694,9903 bd4 ba3k sqftAnthony Plan, Mesa Western, Cibolo, TX 78108New ConstructionChesmar Homes
- $680,0003 bd3 ba2.8k sqft1218 Yaupon, New Braunfels, TX 78132For SaleMLS ID #1958139, Jessica Sosa TREC #786790, Stag & Stone Realty LLC. LERA MLS
- $579,9005 bd4 ba3.3k sqft6014 DEWDROP LN, Converse, TX 78109For SaleMLS ID #1999139, David Rutter TREC #662390, Keller Williams Heritage. LERA MLS
- $665,0004 bd4 ba3.2k sqft24740 Malka, San Antonio, TX 78261For SaleMLS ID #1964451, Carolyn Trevino TREC #749586, Orchard Brokerage. LERA MLS
- $551,0004 bd3 ba2.2k sqft125 Syrah St, La Vernia, TX 78121New ConstructionLERA MLS
- $595,0004 bd3 ba3.3k sqft2230 Steerhead Trail, New Braunfels, TX 78132For SaleMLS ID #2002398, Josh Boggs TREC #563487, Keller Williams Heritage. LERA MLS
- $549,9004 bd3 ba2.4k sqft128 KRUEGER WAY, Cibolo, TX 78108New ConstructionLERA MLS
- $729,0003 bd3 ba2.3k sqft804 MORNINGSIDE DR, San Antonio, TX 78209For SaleMLS ID #1958182, John Duvall TREC #656006, Duvall & Co.. LERA MLS
- $574,9904 bd4 ba2.5k sqft548 Paramus Park, Cibolo, TX 78108New ConstructionLERA MLS
