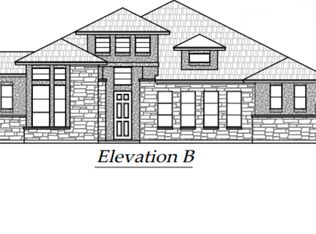
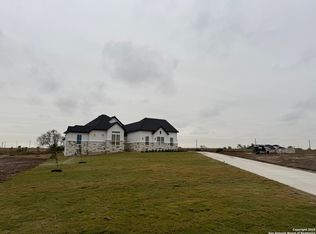
Home is currently under construction | Estimated Completion: July 2026 | Photos are representative - not of actual home WOW! Chesmar has done it again, and this time on stunning 1/2-acre homesites with a rare garden garage and features designed for elevated living and unforgettable entertaining! This beautifully crafted single-story Chesmar home offers 3 spacious bedrooms, 2.5 bathrooms, and an open-concept design that perfectly blends luxury and functionality. At the center of the home, the gourmet kitchen steals the show with double islands, abundant prep space, generous seating, and seamless flow into the dedicated dining area - making it truly an entertainer's dream. A stylish wet bar adds the perfect touch for hosting gatherings, game nights, or relaxing evenings at home. The versatile flex/media room offers endless possibilities as a home theater, office, playroom, or second living space. Retreat to the luxurious primary suite where the spa-inspired bathroom features an impressive wet room with a freestanding soaking tub and oversized walk-in shower designed for total relaxation. Double doors from both the living room and primary bedroom open to an expansive covered patio, creating effortless indoor-outdoor living and filling the home with natural light. Beyond the home itself, the community is absolutely breathtaking. Residents enjoy a scenic pond with illuminated fountains, peaceful walking trails, and beautifully maintained surroundings that make every evening feel like a retreat. With elegant finishes, thoughtful design, and incredible entertaining spaces inside and out, this home offers the perfect balance of sophistication, comfort, and lifestyle.
Sold
Price Unknown
710 Niebla Creek, San Antonio, TX 78263
3beds
2,494sqft
Single Family Residence
Built in 2026
0.5 Acres Lot
$539,700 Zestimate®
$--/sqft
$2,677 Estimated rent
Home value
$539,700
$513,000 - $572,000
$2,677/mo
Zestimate® history
Owner options
List your home for rent
$2,677/mo
Rent Zestimate®
Find your next renter with Zillow Rental Manager. Plus, with online applications, you can quickly screen prospective tenants – for free.
$2,677/mo
Rent Zestimate®
Refinance and save
$550/mo
Est. payment
Refinancing to a lower rate could help reduce your monthly payments and save thousands over the life of the loan.
$550/mo
Est. payment
Explore your selling options
Work with a Zillow partner agent
Leverage their expertise and Zillow's premium Showcase listings to get your home seen by more buyers.
Get startedList with your own agent
Get your home in front of millions of buyers by listing it on Zillow.
Learn how to do itSell it yourself
Take full control of how buyers see your home on Zillow by listing For Sale by Owner (FSBO).
List your homeWhat's special
Elegant finishesStylish wet barEffortless indoor-outdoor livingNatural lightGenerous seatingOversized walk-in showerDouble islands
Zillow last checked:
Listing updated:
Listed by:
Katie Craig TREC #836640 (210) 361-8635,
Chesmar Homes
Source: LERA MLS,MLS#: 1972323
Facts & features
Interior
Bedrooms & bathrooms
- Bedrooms: 3
- Bathrooms: 3
- Full bathrooms: 2
- 1/2 bathrooms: 1
Primary bedroom
- Features: Walk-In Closet(s), Ceiling Fan(s)
- Area: 195
- Dimensions: 15 x 13
Bedroom 2
- Area: 144
- Dimensions: 12 x 12
Bedroom 3
- Area: 120
- Dimensions: 12 x 10
Primary bathroom
- Features: Tub/Shower Separate, Double Vanity
- Area: 216
- Dimensions: 18 x 12
Dining room
- Area: 169
- Dimensions: 13 x 13
Family room
- Area: 380
- Dimensions: 20 x 19
Kitchen
- Area: 399
- Dimensions: 21 x 19
Heating
- Central, Electric
Cooling
- Central Air
Appliances
- Included: Cooktop, Built-In Oven, Microwave, Disposal, Dishwasher, Plumbed For Ice Maker, Vented Exhaust Fan, Electric Water Heater, Plumb for Water Softener
- Laundry: Washer Hookup, Dryer Connection
Features
- Two Living Area, Separate Dining Room, Eat-in Kitchen, Two Eating Areas, Kitchen Island, Pantry, Game Room, Media Room, Utility Room Inside, Secondary Bedroom Down, 1st Floor Lvl/No Steps, High Ceilings, Open Floorplan, High Speed Internet, Master Downstairs, Ceiling Fan(s)
- Flooring: Carpet, Ceramic Tile
- Windows: Double Pane Windows
- Has basement: No
- Number of fireplaces: 1
- Fireplace features: One, Family Room
Interior area
- Total interior livable area: 2,494 sqft
Property
Parking
- Total spaces: 2
- Parking features: Two Car Garage, Attached, Oversized, Garage Door Opener
- Attached garage spaces: 2
Accessibility
- Accessibility features: No Steps Down, Level Lot, No Stairs
Features
- Levels: One
- Stories: 1
- Patio & porch: Covered
- Exterior features: Sprinkler System
- Pool features: None
- Has water view: Yes
- Water view: Water
Lot
- Size: 0.5 Acres
- Features: Curbs, Street Gutters, Sidewalks, Streetlights
Construction
Type & style
- Home type: SingleFamily
- Property subtype: Single Family Residence
Materials
- 3 Sides Masonry, Stone
- Foundation: Slab
- Roof: Composition
Condition
- New Construction
- New construction: Yes
- Year built: 2026
Details
- Builder name: Chesmar Homes
Utilities & green energy
- Electric: CPS
- Gas: Propane
- Sewer: SEPTIC, Septic
- Water: SAWS
- Utilities for property: Cable Available
Green energy
- Indoor air quality: Integrated Pest Management
Community & HOA
Community
- Features: Jogging Trails
- Security: Smoke Detector(s), Prewired
- Subdivision: Sienna Lakes
HOA
- Has HOA: Yes
- HOA fee: $550 annually
- HOA name: ALAMO MANAGEMENT GROUP
Location
- Region: San Antonio
Financial & listing details
- Date on market: 6/3/2026
- Cumulative days on market: 19 days
- Listing terms: Conventional,FHA,VA Loan,TX Vet,Cash,100% Financing
- Road surface type: Paved
Price history
| Date | Event | Price |
|---|---|---|
| 7/31/2026 | Sold | -- |
Source:  LERA MLS #1972323 Report a problem LERA MLS #1972323 Report a problem | ||
| 6/22/2026 | Pending sale | $584,105$234/sqft |
Source: LERA MLS #1972323 Report a problem | ||
| 6/2/2026 | Listed for sale | $584,105$234/sqft |
Source: Chesmar Homes Report a problem | ||
Public tax history
Tax history is unavailable.
Neighborhood: 78263
Nearby homes
- $649,8004 bd4 ba2.9k sqft607 Lago Lndg, San Antonio, TX 78263New Construction

- $639,8004 bd4 ba2.9k sqft615 Lago Lndg, San Antonio, TX 78263New Construction
- $670,1104 bd4 ba2.8k sqft521 Lago Lndg, San Antonio, TX 78263Pending
- $315,1003 bd2 ba1.7k sqft9142 Fm 1346, San Antonio, TX 78263Off Market
- $1,044,900-- bd-- ba-- sqft9142 Fm 1346, San Antonio, TX 78263Off Market
- $558,30020.02 acres9094 Fm 1346, San Antonio, TX 78263Off Market
- $732,000-- bd-- ba1.8k sqft9094 Fm 1346, San Antonio, TX 78263Off Market
- $1,646,900-- bd-- ba-- sqft9972 Fm 1346, San Antonio, TX 78263Off Market
- $541,6454 bd3 ba2.2k sqft8910 Arroyo Grv, San Antonio, TX 78263Pending
Nearby schools
GreatSchools rating
- 5/10Tradition Elementary SchoolGrades: PK-5Distance: 5 mi
- 3/10East Central Heritage Middle SchoolGrades: 6-8Distance: 4.5 mi
- 2/10East Central High SchoolGrades: 9-12Distance: 4.6 mi
Schools provided by the listing agent
- Elementary: Tradition
- Middle: Heritage
- High: East Central
- District: East Central I.S.D
Source: LERA MLS. This data may not be complete. We recommend contacting the local school district to confirm school assignments for this home.
Get a cash offer in 3 minutes
Find out how much your home could sell for in as little as 3 minutes with a no-obligation cash offer.
Estimated market value
$539,700
Get a cash offer in 3 minutes
Find out how much your home could sell for in as little as 3 minutes with a no-obligation cash offer.
Estimated market value
$539,700
- Texas
- Bexar County
- San Antonio
- 78263
- 710 Niebla Creek
