Discover the perfect blend of spacious living, thoughtful design, and outdoor enjoyment in the beautifully appointed Drake floorplan. This 4 bedroom, 3.5 bathroom home offers versatile living space on a generous half-acre lot. Designed for both everyday living and entertaining, the home features spacious bedrooms with walk-in closets, private study, game room, and an oversized garage. The large laundry room adds everyday convenience, while the primary suite offers a relaxing retreat complete with a luxurious soaking tub and separate shower. The community offers a beautiful pond and scenic walking trails.
Pending
$670,110
521 Lago Landing, San Antonio, TX 78263
4beds
2,845sqft
Single Family Residence
Built in 2026
0.5 Acres Lot
$-- Zestimate®
$236/sqft
$46/mo HOA
What's special
- 20 hours |
- 0 |
- 0 |
Zillow last checked:
Listing updated:
Listed by:
Katie Craig TREC #836640 (210) 361-8635,
Chesmar Homes
Source: LERA MLS,MLS#: 2010164
Facts & features
Interior
Bedrooms & bathrooms
- Bedrooms: 4
- Bathrooms: 4
- Full bathrooms: 3
- 1/2 bathrooms: 1
Primary bedroom
- Features: Walk-In Closet(s), Ceiling Fan(s)
- Area: 255
- Dimensions: 17 x 15
Bedroom 2
- Area: 143
- Dimensions: 11 x 13
Bedroom 3
- Area: 130
- Dimensions: 10 x 13
Bedroom 4
- Area: 130
- Dimensions: 10 x 13
Primary bathroom
- Features: Shower Only, Separate Vanity, Double Vanity
- Area: 130
- Dimensions: 10 x 13
Dining room
- Area: 176
- Dimensions: 16 x 11
Family room
- Area: 361
- Dimensions: 19 x 19
Kitchen
- Area: 304
- Dimensions: 16 x 19
Heating
- Central, Heat Pump, Zoned, 1 Unit, Electric
Cooling
- 16+ SEER AC, Ceiling Fan(s), Central Air, Heat Pump, Zoned
Appliances
- Included: Cooktop, Built-In Oven, Microwave, Disposal, Dishwasher, Plumbed For Ice Maker, Vented Exhaust Fan, Electric Water Heater, Plumb for Water Softener, ENERGY STAR Qualified Appliances, High Efficiency Water Heater
- Laundry: Washer Hookup, Dryer Connection
Features
- Two Living Area, Eat-in Kitchen, Kitchen Island, Breakfast Bar, Pantry, Study/Library, Game Room, Utility Room Inside, Secondary Bedroom Down, 1st Floor Lvl/No Steps, High Ceilings, Open Floorplan, High Speed Internet, Master Downstairs, Ceiling Fan(s), Programmable Thermostat
- Flooring: Carpet, Ceramic Tile
- Windows: Double Pane Windows, Low Emissivity Windows
- Has basement: No
- Has fireplace: No
- Fireplace features: Not Applicable
Interior area
- Total interior livable area: 2,845 sqft
Property
Parking
- Total spaces: 2
- Parking features: Two Car Garage, Attached, Garage Faces Side, Oversized, Garage Door Opener
- Attached garage spaces: 2
Accessibility
- Accessibility features: No Steps Down, Level Lot, Level Drive
Features
- Levels: One
- Stories: 1
- Patio & porch: Covered
- Exterior features: Sprinkler System, Partial Sprinkler System
- Pool features: None
Lot
- Size: 0.5 Acres
- Features: Curbs, Sidewalks, Streetlights
Construction
Type & style
- Home type: SingleFamily
- Property subtype: Single Family Residence
Materials
- 4 Sides Masonry, Stone, Radiant Barrier
- Foundation: Slab
- Roof: Composition
Condition
- New Construction
- New construction: Yes
- Year built: 2026
Details
- Builder name: Chesmar Homes
Utilities & green energy
- Electric: CPS
- Gas: CPS
- Sewer: Septic
- Water: SAWS, Water System
- Utilities for property: Cable Available
Green energy
- Green verification: HERS Index Score, HERS 0-85
- Indoor air quality: Integrated Pest Management
Community & HOA
Community
- Features: Jogging Trails
- Security: Smoke Detector(s), Prewired
- Subdivision: Sienna Lakes
HOA
- Has HOA: Yes
- HOA fee: $550 annually
- HOA name: ALAMO ASSOCIATION MANAGEMENT
Location
- Region: San Antonio
Financial & listing details
- Price per square foot: $236/sqft
- Price range: $670.1K - $670.1K
- Date on market: 8/20/2026
- Cumulative days on market: 2 days
- Listing terms: Conventional,FHA,VA Loan,TX Vet,Cash
- Road surface type: Paved
Estimated market value
Not available
Estimated sales range
Not available
Not available
Price history
| Date | Event | Price |
|---|---|---|
| 8/20/2026 | Pending sale | $670,110$236/sqft |
Source:  LERA MLS #2010164 Report a problem LERA MLS #2010164 Report a problem | ||
Public tax history
Tax history is unavailable.
Monthly payment
Est. payment
Payment breakdown
Explore the cost of this home by adjusting the details. Changes won't be saved.Climate risks
Neighborhood: 78263
Nearby schools
GreatSchools rating
- 5/10Tradition Elementary SchoolGrades: PK-5Distance: 5.1 mi
- 3/10East Central Heritage Middle SchoolGrades: 6-8Distance: 4.6 mi
- 2/10East Central High SchoolGrades: 9-12Distance: 4.7 mi
Schools provided by the listing agent
- Elementary: Tradition
- Middle: Heritage
- High: East Central
- District: East Central I.S.D
Source: LERA MLS. This data may not be complete. We recommend contacting the local school district to confirm school assignments for this home.
- $649,8004 bd4 ba2.9k sqft607 Lago Lndg, San Antonio, TX 78263New Construction

- $541,6454 bd3 ba2.2k sqft8910 Arroyo Grv, San Antonio, TX 78263New Construction
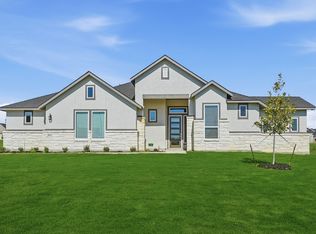
- $650,9604 bd4 ba2.9k sqft615 Lago Lndg, San Antonio, TX 78263New Construction
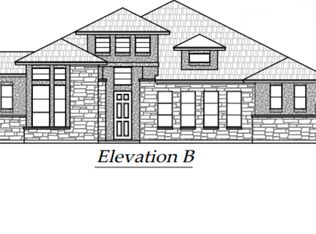
- $484,4003 bd2 ba1.7k sqft8640 Fm 1346, San Antonio, TX 78263Off Market
- $4,935,0001 bd1 ba720 sqft8640 Fm 1346 LOT 1, San Antonio, TX 78263Off Market
- $244,2003 bd1 ba1.5k sqft8640 Fm 1346 #4, San Antonio, TX 78263Off Market
- $173,1002 bd1 ba1.2k sqft8640 Fm 1346 LOT 1, San Antonio, TX 78263Off Market
- $733,000-- bd-- ba-- sqft8640 Fm 1346 LOT 3, San Antonio, TX 78263Off Market
A local agent can set up tours, give advice and negotiate with sellers.
Similar homes
- $650,9604 bd4 ba2.9k sqft615 Lago Landing, San Antonio, TX 78263New Construction
 LERA MLS
 - $649,8004 bd4 ba2.9k sqft607 Lago Landing, San Antonio, TX 78263New ConstructionMLS ID #1991169, Katie Craig TREC #836640, Chesmar Homes. LERA MLS
- from $661,9905 bd4 ba3.6k sqftWaterloo Plan, Sienna Lakes, San Antonio, TX 78263New Construction
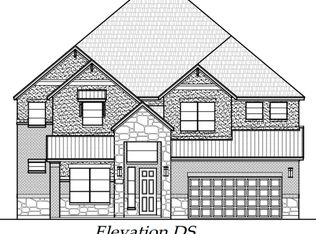 Chesmar Homes
 - $541,6454 bd3 ba2.2k sqft8910 Arroyo Grove, San Antonio, TX 78263New ConstructionMLS ID #1991157, Katie Craig TREC #836640, Chesmar Homes. LERA MLS
- $649,0003 bd2 ba2.5k sqft8546 Real Rd, San Antonio, TX 78263For SaleMLS ID #1805657, Guy Daprato TREC #440252, GDP Realty. LERA MLS
- from $599,9904 bd4 ba2.9k sqftSilas Plan, Sienna Lakes, San Antonio, TX 78263New ConstructionChesmar Homes
- $639,0003 bd3 ba2.5k sqft4730 Stanteen, San Antonio, TX 78263For SaleMLS ID #1959577, Cynthia Farmer TREC #302501, The Realty Place. LERA MLS
- from $601,9904 bd4 ba2.8k sqftDrake Plan, Sienna Lakes, San Antonio, TX 78263New ConstructionChesmar Homes
- from $604,9905 bd5 ba3k sqftCohen Plan, Sienna Lakes, San Antonio, TX 78263New ConstructionChesmar Homes
- from $720,9904 bd4 ba3.8k sqftRichmond Plan, Sienna Lakes, San Antonio, TX 78263New ConstructionChesmar Homes
- $524,9003 bd2 ba2.2k sqft5003 Bonniecrest, San Antonio, TX 78263For SaleMLS ID #2008677, John Fuentes TREC #760188, Keller Williams Heritage. LERA MLS
- $675,0002 bd2 ba1.4k sqft7431 & 7433 Real Road, China Grove, TX 78263For SaleMLS ID #1934379, Pura Esquivel TREC #519229, Texas Edge Realty. LERA MLS
- from $560,9904 bd4 ba2.6k sqftMalibu Plan, Sienna Lakes, San Antonio, TX 78263New ConstructionChesmar Homes
- from $560,9904 bd4 ba2.6k sqftLayla Plan, Sienna Lakes, San Antonio, TX 78263New ConstructionChesmar Homes
- $565,0003 bd4 ba2.6k sqft7606 Triple Leaf, China Grove, TX 78263For SaleMLS ID #1969914, Michael Williams TREC #721980, BHHS Don Johnson Realtors - SA. LERA MLS
- $599,9904 bd4 ba3.6k sqft5136 Everly Terrace, San Antonio, TX 78263New ConstructionMLS ID #1894419, Jaclyn Calhoun TREC #598046, Escape Realty. LERA MLS
- $498,5003 bd3 ba2.7k sqft5021 Tupelo Row, San Antonio, TX 78263For SaleMLS ID #1966143, Charlotta Yearwood TREC #806533, eXp Realty. LERA MLS
- from $499,9904 bd3 ba2.3k sqftBrandon Plan, Sienna Lakes, San Antonio, TX 78263New ConstructionChesmar Homes
- from $566,9804 bd4 ba3.2k sqftBlanco-B Plan, Everly Estates, San Antonio, TX 78263New ConstructionM/I Homes
- from $536,9903 bd3 ba2.4k sqftEvan Plan, Sienna Lakes, San Antonio, TX 78263New ConstructionChesmar Homes
