Discover exceptional craftsmanship and modern elegance in this beautifully designed Gibbons plan by Bellaire Homes. Nestled on a sprawling half-acre homesite in the Estates of Annabelle, this 3,064-square-foot residence offers four spacious bedrooms, three and a half bathrooms, and a thoughtfully curated floor plan designed for today's lifestyle. From the moment you enter, you'll appreciate the open-concept design, soaring spaces, and seamless flow between the living, dining, and kitchen areas. The well-appointed kitchen serves as the centerpiece of the home, providing ample space for entertaining and everyday living alike. The luxurious primary suite offers privacy and comfort, while the secondary bedrooms and additional bath accommodations provide flexibility for family and guests. Located in the desirable East Central School District, this home combines the tranquility of estate-style living with convenient proximity to major employers, shopping, dining, and recreation throughout San Antonio. With premium new construction quality, generous outdoor space on a corner lot, and an unbeatable location, this home presents an outstanding opportunity to enjoy refined Hill Country-style living with all the conveniences of the city nearby.
New construction
$563,896
5703 Lehi Street, San Antonio, TX 78263
4beds
3,064sqft
:
Get pre-qualified$4,213/mo
Single Family Residence
Built in 2026
0.5 Acres Lot
$553,800 Zestimate®
$184/sqft
$48/mo HOA
What's special
Four spacious bedroomsSoaring spacesSprawling half-acre homesiteThoughtfully curated floor planOpen-concept designWell-appointed kitchen
- 48 days |
- 47 |
- 1 |
Zillow last checked:
Listing updated:
Listed by:
Clay Woodard TREC #436945 (512) 844-7600,
Move Up America
Source: LERA MLS,MLS#: 1993994
Facts & features
Interior
Bedrooms & bathrooms
- Bedrooms: 4
- Bathrooms: 4
- Full bathrooms: 3
- 1/2 bathrooms: 1
Primary bedroom
- Features: Walk-In Closet(s), Ceiling Fan(s), Full Bath
- Area: 210
- Dimensions: 15 x 14
Bedroom 2
- Area: 154
- Dimensions: 11 x 14
Bedroom 3
- Area: 132
- Dimensions: 11 x 12
Bedroom 4
- Area: 143
- Dimensions: 13 x 11
Primary bathroom
- Features: Shower Only, Double Vanity
- Area: 128
- Dimensions: 16 x 8
Dining room
- Area: 208
- Dimensions: 16 x 13
Kitchen
- Area: 208
- Dimensions: 16 x 13
Living room
- Area: 352
- Dimensions: 22 x 16
Office
- Area: 140
- Dimensions: 10 x 14
Heating
- Central, Natural Gas
Cooling
- 13-15 SEER AX, Ceiling Fan(s), Central Air
Appliances
- Included: Cooktop, Built-In Oven, Microwave, Gas Cooktop, Disposal, Dishwasher, Plumbed For Ice Maker, Gas Water Heater, Plumb for Water Softener
- Laundry: Main Level, Laundry Room, Washer Hookup, Dryer Connection
Features
- One Living Area, Kitchen Island, Pantry, Study/Library, Game Room, Utility Room Inside, High Ceilings, Open Floorplan, High Speed Internet, All Bedrooms Downstairs, Master Downstairs, Ceiling Fan(s), Programmable Thermostat
- Flooring: Carpet, Ceramic Tile, Linoleum
- Windows: Double Pane Windows, Low Emissivity Windows
- Has basement: No
- Has fireplace: No
- Fireplace features: Not Applicable
Interior area
- Total interior livable area: 3,064 sqft
Property
Parking
- Total spaces: 3
- Parking features: Three Car Garage, Garage Door Opener
- Garage spaces: 3
Features
- Levels: One
- Stories: 1
- Patio & porch: Covered
- Exterior features: Sprinkler System, Partial Sprinkler System
- Pool features: None
Lot
- Size: 0.5 Acres
- Features: Corner Lot
Construction
Type & style
- Home type: SingleFamily
- Property subtype: Single Family Residence
Materials
- Brick, 3 Sides Masonry, Stone, Radiant Barrier
- Foundation: Slab
- Roof: Composition
Condition
- New Construction
- New construction: Yes
- Year built: 2026
Details
- Builder name: Bellaire Homes
Utilities & green energy
- Sewer: Septic
- Utilities for property: Cable Available, City Garbage service
Community & HOA
Community
- Features: None
- Security: Smoke Detector(s), Prewired
- Subdivision: Annabelle Ranch
HOA
- Has HOA: Yes
- HOA fee: $144 quarterly
- HOA name: ANNABELLE RANCH
Location
- Region: San Antonio
Financial & listing details
- Price per square foot: $184/sqft
- Annual tax amount: $1
- Price range: $563.9K - $563.9K
- Date on market: 6/22/2026
- Cumulative days on market: 49 days
- Listing terms: Conventional,FHA,VA Loan,TX Vet,Cash
Estimated market value
$553,800
$526,000 - $581,000
$2,881/mo
Price history
| Date | Event | Price |
|---|---|---|
| 6/22/2026 | Listed for sale | $563,896$184/sqft |
Source:  LERA MLS #1993994 Report a problem LERA MLS #1993994 Report a problem | ||
Public tax history
Tax history is unavailable.
Monthly payment
Est. payment
Payment breakdown
Explore the cost of this home by adjusting the details. Changes won't be saved.Climate risks
Neighborhood: 78263
Nearby schools
GreatSchools rating
- 8/10Oak Crest Elementary SchoolGrades: PK-5Distance: 1.9 mi
- 3/10East Central Heritage Middle SchoolGrades: 6-8Distance: 1.7 mi
- 2/10East Central High SchoolGrades: 9-12Distance: 1.3 mi
Schools provided by the listing agent
- Elementary: Oak Crest Elementary
- Middle: Heritage
- High: East Central
- District: East Central I.S.D
Source: LERA MLS. This data may not be complete. We recommend contacting the local school district to confirm school assignments for this home.
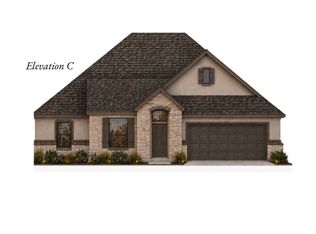
- $549,8454 bd3 ba3k sqft5707 Lehi St, San Antonio, TX 78263New Construction
- $281,600-- bd-- ba-- sqft5750 Beck Rd #9, San Antonio, TX 78263Off Market
- $490,7003 bd2 ba3.7k sqft5750 Beck Rd #8, San Antonio, TX 78263Off Market
- $---- bd-- ba-- sqft5750 Beck Rd LOT 3, San Antonio, TX 78263Off Market
- $85,0001 acre5750 Beck Rd #CB-51, San Antonio, TX 78263Pending
- $416,0004 bd3 ba2.2k sqft9206 Chilmark Path, San Antonio, TX 78263Off Market
- $523,7004 bd2 ba2.3k sqft9214 Chilmark Path, San Antonio, TX 78263Off Market
- $528,9004 bd3 ba2.2k sqft9202 Chilmark Path, San Antonio, TX 78263Off Market
A local agent can set up tours, give advice and negotiate with sellers.
Similar homes
- $549,8454 bd3 ba3k sqft5707 Lehi Street, San Antonio, TX 78263New Construction
 MLS ID #1993990, Clay Woodard TREC #436945, Move Up America. LERA MLS
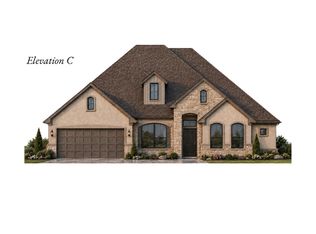
 - $573,3204 bd4 ba3k sqft9019 Weber Way, San Antonio, TX 78263New Construction
 MLS ID #1992368, Clay Woodard TREC #436945, Move Up America. LERA MLS
 - from $559,9904 bd3 ba2.7k sqftGoliad Plan, Everly Estates, San Antonio, TX 78263New Construction
 Empire Homes
 - from $489,9904 bd3 ba2.5k sqftCotulla C Plan, Annabelle Ranch, San Antonio, TX 78263New Construction
 Bellaire Homes
 - from $549,9904 bd4 ba2.7k sqftColumbus C Plan, Annabelle Ranch, San Antonio, TX 78263New ConstructionBellaire Homes
- from $499,9905 bd3 ba2.7k sqftLeander C Plan, Annabelle Ranch, San Antonio, TX 78263New ConstructionBellaire Homes
- from $459,9904 bd3 ba2.2k sqftMission C Plan, Annabelle Ranch, San Antonio, TX 78263New ConstructionBellaire Homes
- from $479,9904 bd3 ba2.4k sqftCarrizo C Plan, Annabelle Ranch, San Antonio, TX 78263New ConstructionBellaire Homes
- $369,9904 bd3 ba2k sqft8345 Rocket View, San Antonio, TX 78263New ConstructionLERA MLS
- $380,5905 bd3 ba2.5k sqft8421 Rocket View, San Antonio, TX 78263New ConstructionLERA MLS
- $379,9904 bd3 ba2.3k sqft8232 Spectre Hill, San Antonio, TX 78263New ConstructionLERA MLS
- $369,9904 bd3 ba2.3k sqft8322 Rocket View, San Antonio, TX 78263New ConstructionLERA MLS
- $349,9904 bd3 ba2k sqft8340 Rocket View, San Antonio, TX 78263New ConstructionLERA MLS
- from $323,9905 bd4 ba2.4k sqftWillow Plan, Garden Grove, San Antonio, TX 78263New ConstructionCastlerock Communities
- from $301,9904 bd3 ba1.9k sqftAlder Plan, Garden Grove, San Antonio, TX 78263New ConstructionCastlerock Communities
- from $314,9904 bd2 ba1.6k sqftStarr Plan, Garden Grove, San Antonio, TX 78263New ConstructionCoventry Homes
- from $574,9904 bd4 ba3k sqftGibbon Plan, Buffalo Crossing, Cibolo, TX 78108New ConstructionBellaire Homes
- from $580,9953 bd4 ba2.4k sqftLiliana Plan, Toll Brothers at Windborne, Schertz, TX 78154New ConstructionToll Brothers Inc.
- from $571,9904 bd3 ba2.7k sqftGroveton Plan, Buffalo Crossing, Cibolo, TX 78108New ConstructionCoventry Homes
- $408,1904 bd4 ba2.6k sqft5815 Lakeview Point, San Antonio, TX 78244New ConstructionMLS ID #2005325, Ashisha Moran TREC #742747, Move Up America. LERA MLS
