Beautiful new construction Gibbon floor plan by Bellaire Homes! Offering 3,064 SF, 4 bedrooms, 3.5 bathrooms, and a 2-car garage. This thoughtfully designed home features an open-concept layout, spacious living areas, a private primary suite, and quality finishes throughout. Estimated completion November. Don't miss this opportunity to own a brand-new home at 9019 Weber Way.
New construction
$573,320
9019 Weber Way, San Antonio, TX 78263
4beds
3,064sqft
:
Get pre-qualified$4,172/mo
Single Family Residence
Built in 2026
0.5 Acres Lot
$560,900 Zestimate®
$187/sqft
$48/mo HOA
What's special
Quality finishes throughoutPrivate primary suiteOpen-concept layout
- 39 days |
- 33 |
- 2 |
Zillow last checked:
Listing updated:
Listed by:
Clay Woodard TREC #436945 (512) 844-7600,
Move Up America
Source: LERA MLS,MLS#: 1992368
Facts & features
Interior
Bedrooms & bathrooms
- Bedrooms: 4
- Bathrooms: 4
- Full bathrooms: 3
- 1/2 bathrooms: 1
Primary bedroom
- Features: Sitting Room, Walk-In Closet(s), Ceiling Fan(s), Full Bath
- Area: 252
- Dimensions: 18 x 14
Bedroom 2
- Area: 154
- Dimensions: 11 x 14
Bedroom 3
- Area: 154
- Dimensions: 11 x 14
Bedroom 4
- Area: 143
- Dimensions: 13 x 11
Primary bathroom
- Features: Shower Only, Double Vanity
- Area: 128
- Dimensions: 16 x 8
Dining room
- Area: 176
- Dimensions: 11 x 16
Family room
- Area: 352
- Dimensions: 22 x 16
Kitchen
- Area: 208
- Dimensions: 16 x 13
Office
- Area: 140
- Dimensions: 10 x 14
Heating
- Central, Natural Gas
Cooling
- Central Air, Whole House Fan
Appliances
- Included: Built-In Oven, Microwave, Gas Cooktop, Dishwasher, Plumbed For Ice Maker, Vented Exhaust Fan, Gas Water Heater, Plumb for Water Softener
- Laundry: Laundry Room, Washer Hookup, Dryer Connection
Features
- Separate Dining Room, Kitchen Island, Pantry, Study/Library, Utility Room Inside, 1st Floor Lvl/No Steps, High Ceilings, Open Floorplan, High Speed Internet, Walk-In Closet(s), Master Downstairs, Ceiling Fan(s)
- Flooring: Carpet, Ceramic Tile, Laminate
- Has basement: No
- Has fireplace: No
- Fireplace features: Not Applicable
Interior area
- Total interior livable area: 3,064 sqft
Property
Parking
- Total spaces: 2
- Parking features: Two Car Garage, Garage Faces Side, Garage Door Opener
- Garage spaces: 2
Features
- Levels: One
- Stories: 1
- Pool features: None
Lot
- Size: 0.5 Acres
Construction
Type & style
- Home type: SingleFamily
- Property subtype: Single Family Residence
Materials
- Brick, 3 Sides Masonry, Stone
- Foundation: Slab
- Roof: Composition
Condition
- New Construction
- New construction: Yes
- Year built: 2026
Details
- Builder name: Bellaire Homes
Utilities & green energy
- Sewer: Septic
- Utilities for property: Cable Available
Community & HOA
Community
- Features: None
- Security: Smoke Detector(s), Prewired
- Subdivision: Annabelle Ranch
HOA
- Has HOA: Yes
- HOA fee: $144 quarterly
- HOA name: ANNABELLE RANCH
Location
- Region: San Antonio
Financial & listing details
- Price per square foot: $187/sqft
- Annual tax amount: $1
- Price range: $573.3K - $573.3K
- Date on market: 6/16/2026
- Cumulative days on market: 40 days
- Listing terms: Conventional,FHA,VA Loan,TX Vet,Cash
Estimated market value
$560,900
$533,000 - $589,000
$3,227/mo
Price history
| Date | Event | Price |
|---|---|---|
| 6/16/2026 | Listed for sale | $573,320$187/sqft |
Source:  LERA MLS #1992368 Report a problem LERA MLS #1992368 Report a problem | ||
Public tax history
Tax history is unavailable.
Monthly payment
Est. payment
Payment breakdown
Explore the cost of this home by adjusting the details. Changes won't be saved.Climate risks
Neighborhood: 78263
Nearby schools
GreatSchools rating
- 8/10Oak Crest Elementary SchoolGrades: PK-5Distance: 1.6 mi
- 3/10East Central Heritage Middle SchoolGrades: 6-8Distance: 1.5 mi
- 2/10East Central High SchoolGrades: 9-12Distance: 1 mi
Schools provided by the listing agent
- Elementary: Oak Crest Elementary
- Middle: Heritage
- High: East Central
- District: East Central I.S.D
Source: LERA MLS. This data may not be complete. We recommend contacting the local school district to confirm school assignments for this home.
- $28,040-- bd-- ba1k sqft674 Hindes Hwy #97, San Antonio, TX 78263Off Market
- $28,040-- bd-- ba1k sqft674 Hindes Hwy #97, San Antonio, TX 78263Off Market
- $--3 bd2 ba1.2k sqft8428 Violet Sapphire, San Antonio, TX 78263Sold
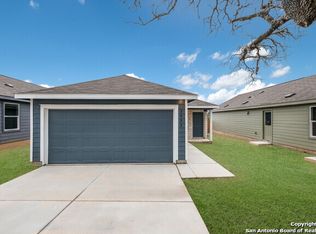
- $--3 bd2 ba1.4k sqft8432 Violet Sapphire, San Antonio, TX 78263Sold
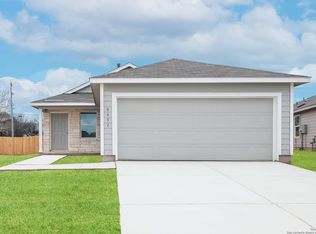
- $--4 bd3 ba1.9k sqft8440 Violet Sapphire, San Antonio, TX 78263Sold
- $--3 bd2 ba1.4k sqft8444 Violet Sapphire, San Antonio, TX 78263Sold
- $--4 bd3 ba2.2k sqft5322 Guston Hall, San Antonio, TX 78263Sold
- $223,2504 bd3 ba1.9k sqft8427 Violet Sapphire, San Antonio, TX 78263Off Market
- $--3 bd2 ba1.2k sqft8443 Violet Sapphire, San Antonio, TX 78263Sold
A local agent can set up tours, give advice and negotiate with sellers.
Similar homes
- $563,8964 bd4 ba3k sqft5703 Lehi Street, San Antonio, TX 78263New Construction
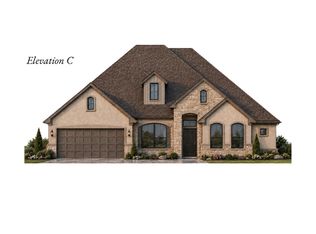
 MLS ID #1993994, Clay Woodard TREC #436945, Move Up America. LERA MLS
 - from $559,9904 bd3 ba2.7k sqftGoliad Plan, Everly Estates, San Antonio, TX 78263New Construction
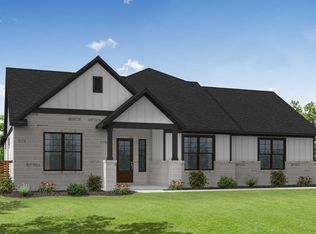 Empire Homes
 - from $566,9804 bd4 ba3.2k sqftBlanco-B Plan, Everly Estates, San Antonio, TX 78263New Construction
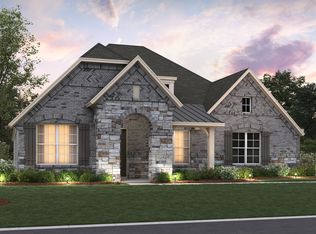 M/I Homes
 - from $549,9904 bd4 ba2.7k sqftColumbus C Plan, Annabelle Ranch, San Antonio, TX 78263New Construction
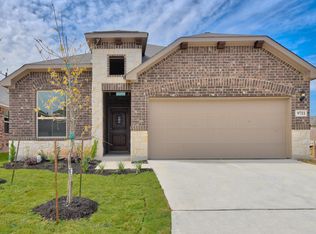 Bellaire Homes
 - $379,9904 bd3 ba2.3k sqft8232 Spectre Hill, San Antonio, TX 78263New ConstructionMLS ID #1961576, Dayton Schrader TREC #312921, eXp Realty. LERA MLS
- $369,9904 bd3 ba2.3k sqft8322 Rocket View, San Antonio, TX 78263New ConstructionMLS ID #1960641, Dayton Schrader TREC #312921, eXp Realty. LERA MLS
- $349,9904 bd3 ba2k sqft8340 Rocket View, San Antonio, TX 78263New ConstructionMLS ID #1960618, Dayton Schrader TREC #312921, eXp Realty. LERA MLS
- from $499,9905 bd3 ba2.7k sqftLeander C Plan, Annabelle Ranch, San Antonio, TX 78263New ConstructionBellaire Homes
- from $489,9904 bd3 ba2.5k sqftCotulla C Plan, Annabelle Ranch, San Antonio, TX 78263New ConstructionBellaire Homes
- from $459,9904 bd3 ba2.2k sqftMission C Plan, Annabelle Ranch, San Antonio, TX 78263New ConstructionBellaire Homes
- from $479,9904 bd3 ba2.4k sqftCarrizo C Plan, Annabelle Ranch, San Antonio, TX 78263New ConstructionBellaire Homes
- from $622,9954 bd3 ba2.9k sqftNocona Plan, Toll Brothers at Windborne, Schertz, TX 78154New ConstructionToll Brothers Inc.
- from $301,9904 bd3 ba1.9k sqftAlder Plan, Garden Grove, San Antonio, TX 78263New ConstructionCastlerock Communities
- $584,9904 bd4 ba3.2k sqft417 Foxtail Canyon, Cibolo, TX 78108New ConstructionLERA MLS
- from $574,9904 bd4 ba2.9k sqftLewis Plan, Buffalo Crossing, Cibolo, TX 78108New ConstructionBellaire Homes
- from $576,9904 bd4 ba2.8k sqftCollin Plan, Buffalo Crossing, Cibolo, TX 78108New ConstructionCoventry Homes
- from $574,9904 bd4 ba2.8k sqftGardner Plan, Buffalo Crossing, Cibolo, TX 78108New ConstructionBellaire Homes
- from $574,9904 bd4 ba2.9k sqftColumbus Plan, Buffalo Crossing, Cibolo, TX 78108New ConstructionBellaire Homes
- from $574,9904 bd4 ba3k sqftGibbon Plan, Buffalo Crossing, Cibolo, TX 78108New ConstructionBellaire Homes
- from $580,9953 bd4 ba2.4k sqftLiliana Plan, Toll Brothers at Windborne, Schertz, TX 78154New ConstructionToll Brothers Inc.
