Modern, move-in ready townhome in a private gated community in the heart of the Medical Center, backing directly to a greenbelt and the future Lisa Starr Rosenstein Park & Huebner Creek Trailhead. Built in 2022 by Chesmar Homes, this 3-bedroom, 2.5-bath home offers 1,692 sqft of well-designed living space with 10-ft ceilings, abundant natural light, and clean modern finishes throughout. The open-concept kitchen features floor-to-ceiling shaker cabinetry, a large island, and seamless flow into the dining and living areas framed by oversized windows overlooking the greenbelt. All bedrooms are located upstairs along with a versatile loft and dedicated laundry room. The spacious primary suite captures peaceful greenbelt views and includes a spa-like bath with floor-to-ceiling tiled walk-in shower, dual vanities, and a large walk-in closet. Additional highlights include a finished garage with EV charger and water softener, plus refrigerator, washer, and dryer included. Select furniture is negotiable. Prime location just off Huebner Rd near Babcock Rd with quick access to I-10, USAA, the South Texas Medical Center, The Rim, and Downtown-most within 15 minutes. Surrounded by dining, shopping, and major employers, with direct access to a brand-new park and trail system right behind the home. A rare opportunity for low-maintenance living with privacy, views, and unmatched convenience.
For sale
Price cut: $5K (7/22)
$369,900
8851 Oakland Rd Unit 36, San Antonio, TX 78240
3beds
1,692sqft
:
Get pre-qualified$2,756/mo
Single Family Residence
Built in 2022
4,356 Square Feet Lot
$362,900 Zestimate®
$219/sqft
$95/mo HOA
What's special
Versatile loftAbundant natural lightPeaceful greenbelt viewsClean modern finishes throughoutLarge walk-in closetOpen-concept kitchenDedicated laundry room
- 15 days |
- 99 |
- 6 |
Likely to sell faster than
Zillow last checked:
Listing updated:
Listed by:
Christopher Engstrom TREC #745386 (210) 683-6665,
Phyllis Browning Company
Source: LERA MLS,MLS#: 2003700
Facts & features
Interior
Bedrooms & bathrooms
- Bedrooms: 3
- Bathrooms: 3
- Full bathrooms: 2
- 1/2 bathrooms: 1
Primary bedroom
- Features: Walk-In Closet(s), Ceiling Fan(s), Full Bath
- Level: Upper
- Area: 255
- Dimensions: 15 x 17
Bedroom 2
- Area: 121
- Dimensions: 11 x 11
Bedroom 3
- Area: 140
- Dimensions: 10 x 14
Primary bathroom
- Features: Shower Only, Separate Vanity
- Area: 99
- Dimensions: 11 x 9
Dining room
- Area: 99
- Dimensions: 9 x 11
Kitchen
- Area: 126
- Dimensions: 9 x 14
Living room
- Area: 221
- Dimensions: 13 x 17
Heating
- Central, Natural Gas
Cooling
- 16+ SEER AC, Ceiling Fan(s), Central Air
Appliances
- Included: Washer, Dryer, Microwave, Range, Refrigerator, Disposal, Dishwasher, Water Softener Owned, ENERGY STAR Qualified Appliances
- Laundry: Upper Level, Laundry Room, Washer Hookup, Dryer Connection
Features
- One Living Area, Liv/Din Combo, Kitchen Island, Pantry, Loft, Utility Room Inside, All Bedrooms Upstairs, High Ceilings, Open Floorplan, Walk-In Closet(s), Ceiling Fan(s), Programmable Thermostat
- Flooring: Carpet, Ceramic Tile, Vinyl
- Windows: Double Pane Windows
- Has basement: No
- Attic: 12"+ Attic Insulation
- Number of fireplaces: 1
- Fireplace features: One, Mock Fireplace
Interior area
- Total interior livable area: 1,692 sqft
Property
Parking
- Total spaces: 2
- Parking features: Two Car Garage, Garage Door Opener
- Garage spaces: 2
Features
- Levels: Two
- Stories: 2
- Patio & porch: Covered
- Exterior features: Sprinkler System
- Pool features: None
- Fencing: Wrought Iron
Lot
- Size: 4,356 Square Feet
- Features: Greenbelt
Details
- Parcel number: 146891000360
Construction
Type & style
- Home type: SingleFamily
- Property subtype: Single Family Residence
Materials
- Stone, Siding, 1 Side Masonry
- Foundation: Slab
- Roof: Composition
Condition
- Pre-Owned
- New construction: No
- Year built: 2022
Details
- Builder name: Chesmar
Utilities & green energy
- Electric: CPS
- Gas: GREY FOREST
- Sewer: CITY, Sewer System
- Water: SAWS, Water System
- Utilities for property: City Garbage service
Community & HOA
Community
- Features: Playground, Jogging Trails, Bike Trails
- Security: Smoke Detector(s), Prewired, Controlled Access
- Subdivision: Villamanta Condominiums
HOA
- Has HOA: Yes
- HOA fee: $95 monthly
- HOA name: VILLAMANTA HOA
Location
- Region: San Antonio
Financial & listing details
- Price per square foot: $219/sqft
- Tax assessed value: $372,450
- Annual tax amount: $8,529
- Price range: $369.9K - $369.9K
- Date on market: 7/28/2026
- Cumulative days on market: 15 days
- Listing terms: Conventional,FHA,VA Loan,Cash
Estimated market value
$362,900
$345,000 - $381,000
$2,161/mo
Price history
| Date | Event | Price |
|---|---|---|
| 7/22/2026 | Price change | $369,900-1.3%$219/sqft |
Source:  LERA MLS #1950520 Report a problem LERA MLS #1950520 Report a problem | ||
| 5/26/2026 | Listed for rent | $3,000$2/sqft |
Source: LERA MLS #1969840 Report a problem | ||
| 5/19/2026 | Price change | $374,900-1.3%$222/sqft |
Source: LERA MLS #1950520 Report a problem | ||
| 5/1/2026 | Price change | $379,900-2.6%$225/sqft |
Source: LERA MLS #1950520 Report a problem | ||
| 4/7/2026 | Price change | $389,900-1.3%$230/sqft |
Source: LERA MLS #1950520 Report a problem | ||
| 3/20/2026 | Listed for sale | $395,000-2.7%$233/sqft |
Source: LERA MLS #1950520 Report a problem | ||
| 5/2/2023 | Listing removed | -- |
Source:  Chesmar Homes San Antonio Report a problem Chesmar Homes San Antonio Report a problem | ||
| 1/28/2023 | Listed for sale | $406,090$240/sqft |
Source: Chesmar Homes San Antonio Report a problem | ||
Public tax history
| Year | Property taxes | Tax assessment |
|---|---|---|
| 2025 | $5,836 +5.9% | $352,682 +10% |
| 2024 | $5,509 +9.5% | $320,620 +46.4% |
| 2023 | $5,030 | $219,000 |
Find assessor info on the county website
Monthly payment
Est. payment
Payment breakdown
Explore the cost of this home by adjusting the details. Changes won't be saved.Climate risks
Neighborhood: 78240
Nearby schools
GreatSchools rating
- 3/10Rhodes Elementary SchoolGrades: PK-5Distance: 1 mi
- 4/10Rudder Middle SchoolGrades: 6-8Distance: 1.6 mi
- 5/10Marshall High SchoolGrades: 9-12Distance: 1.6 mi
Schools provided by the listing agent
- Elementary: Rhodes
- Middle: Rudder
- High: Marshall
- District: Northside
Source: LERA MLS. This data may not be complete. We recommend contacting the local school district to confirm school assignments for this home.
- $4,419,6003 bd3 ba1.6k sqft8851 Oakland Rd, San Antonio, TX 78240Off Market
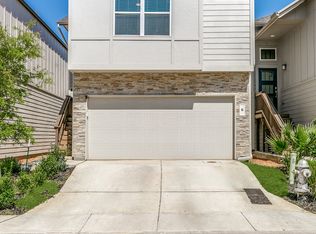
- $322,3003 bd2 ba1.6k sqft8851 Oakland Rd BUILDING 4, San Antonio, TX 78240Off Market
- $328,5003 bd2 ba1.6k sqft8851 Oakland Rd BUILDING 5, San Antonio, TX 78240Off Market
- $332,1003 bd2 ba1.6k sqft8851 Oakland Rd BUILDING 7, San Antonio, TX 78240Off Market
- $389,9003 bd3 ba1.6k sqft8851 Oakland Rd BUILDING 9, San Antonio, TX 78240Pending
- $363,6003 bd2 ba1.6k sqft8851 Oakland Rd BUILDING 10, San Antonio, TX 78240Off Market
- $350,5003 bd3 ba1.6k sqft8851 Oakland Rd BUILDING 11, San Antonio, TX 78240Off Market
- $--3 bd3 ba1.6k sqft8851 Oakland Rd BUILDING 12, San Antonio, TX 78240Sold
- $328,8003 bd2 ba1.6k sqft8851 Oakland Rd BUILDING 13, San Antonio, TX 78240Off Market
A local agent can set up tours, give advice and negotiate with sellers.
Similar homes
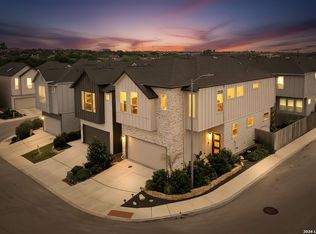
- $374,9003 bd3 ba1.6k sqft8851 Oakland Rd #61, San Antonio, TX 78240For Sale
 MLS ID #1992955, Francisco Ruiz TREC #785785, eXp Realty. LERA MLS
 - $335,0003 bd3 ba1.6k sqft5843 Whitby Rd #6, San Antonio, TX 78240For Sale
 MLS ID #1952511, Misty Jetton TREC #822282, Anders Pierce Realty. LERA MLS
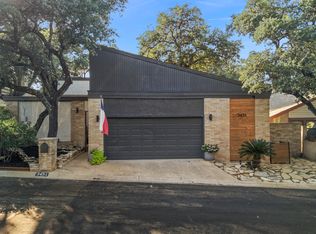
 - $365,0002 bd2 ba1.7k sqft3451 WELLSPRINGS DR, San Antonio, TX 78230For Sale
 MLS ID #2001562, Alicia Stumph TREC #709249, Keller Williams Heritage. LERA MLS
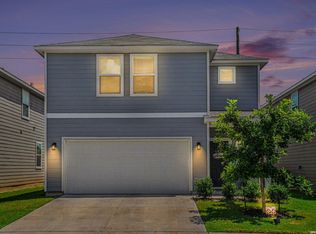
 - $385,0003 bd3 ba1.9k sqft5935 W Hausman #46, San Antonio, TX 78249For Sale
 MLS ID #1992199, Marco Saldana Vera TREC #802692, LPT Realty, LLC. LERA MLS
 - $399,9004 bd3 ba2.3k sqft12518 YELLOWSTONE PT, San Antonio, TX 78254For SaleMLS ID #2002752, Marco Puga TREC #827908, eXp Realty. LERA MLS
- $399,9003 bd3 ba1.6k sqft14839 Vance Jackson Unit 303, San Antonio, TX 78249For SaleKuper Sotheby's International Realty
- $374,9003 bd3 ba1.7k sqft9719 Stillwater, San Antonio, TX 78254For SaleMLS ID #1853254, Austin Pantuso TREC #589233, United Realty Group of Texas, LLC. LERA MLS
- $330,0003 bd3 ba2.4k sqft12922 AWUZIE TRL, San Antonio, TX 78254For SaleMLS ID #2004220, Chance Pircher TREC #661902, LPT Realty, LLC. LERA MLS
- $379,0003 bd3 ba1.7k sqft9227 Stillwater Pass, San Antonio, TX 78254For SaleMLS ID #1959225, Janet Wingrove TREC #567041, Keller Williams Heritage. LERA MLS
- $313,0003 bd3 ba1.8k sqft2139 Island Cay, San Antonio, TX 78251For SaleMLS ID #2004357, Marie Crabb TREC #612087, Exquisite Properties, LLC. LERA MLS
- $339,0005 bd3 ba2.5k sqft10426 SUN ML, San Antonio, TX 78254For SaleMLS ID #2004231, Dezmon Metze TREC #755414, eXp Realty. LERA MLS
- $475,0003 bd4 ba2.2k sqft5843 Whitby UNIT 44, San Antonio, TX 78240For SaleMLS ID #1916920, Adrian Gutierrez TREC #755255, The Agency San Antonio. LERA MLS
- $300,0003 bd2 ba1.8k sqft15971 Tampke Pl, San Antonio, TX 78247For SaleMLS ID #2007229, Dawn Ball TREC #825024, Magnolia Realty. LERA MLS
- $369,0004 bd3 ba2.1k sqft11551 Sagebooke Run, San Antonio, TX 78254For SaleMLS ID #1917849, Dennise Pedroza TREC #701566, Dominion Realty International LLC. LERA MLS
- $350,0004 bd3 ba2.5k sqft2526 SUNSET BND, San Antonio, TX 78244For SaleMLS ID #2005509, Dominic Patino TREC #831849, NB Elite Realty. LERA MLS
- $390,0003 bd2 ba2k sqft2638 Tortuga Verde, San Antonio, TX 78245For SaleMLS ID #2005400, Christian Carielo TREC #0752978, Real Broker, LLC. LERA MLS
- $318,5003 bd3 ba2.3k sqft1625 Desert Candle, San Antonio, TX 78245For SaleMLS ID #2006807, Tylen Figueroa-DeLaney TREC #768023, Real Broker, LLC. LERA MLS
- $410,0003 bd3 ba1.7k sqft16011 Babcock #9, San Antonio, TX 78255For SaleMLS ID #1910483, Lizeth Cherry TREC #725996, Real Broker, LLC. LERA MLS
- $360,0003 bd2 ba1.5k sqft4718 Audubon Pl, San Antonio, TX 78217For SaleMLS ID #1964683, Lisa Venegas TREC #761597, Coldwell Banker D'Ann Harper. LERA MLS
- $389,9003 bd3 ba1.6k sqft14839 Vance Jackson #303 UNIT 303, San Antonio, TX 78249For SaleMLS ID #1944704, Dawn Willborn TREC #706356, Kuper Sotheby's Int'l Realty. LERA MLS
