Welcome to this beautifully upgraded Chesmar home, where thoughtful design meets everyday comfort. Located within the gated community of Villamanta, this two-story home offers approximately 1,692 square feet of living space with 3 spacious bedrooms, 2.5 bathrooms, and a collection of upgrades that make it truly stand out. This home was designed to showcase the builder's finest upgrades, including a whole-home speaker system, security system with cameras, doorbell camera, recessed lighting in the garage, and numerous enhanced finishes throughout. A water softener is also included, adding even more convenience to daily living. The open-concept layout creates a warm and inviting atmosphere, perfect for entertaining or enjoying quiet evenings at home. To make your move even easier, the washer, dryer, refrigerator, TVs, and select furniture will convey with the sale, providing an exceptional turnkey opportunity. Ideally located just minutes from the Medical Center, USAA, UTSA Main Campus, La Cantera, and Downtown San Antonio, this home offers quick access to I-10, Loop 410, and Loop 1604, making it easy to enjoy everything the city has to offer. Residents of Villamanta will also enjoy direct access to a brand-new park and trail system coming soon, creating additional opportunities for outdoor recreation and connection to nature right from the neighborhood. Blending the quality and craftsmanship of this home with modern conveniences, thoughtful upgrades, and an unbeatable location, this beautiful home offers a rare opportunity to enjoy comfortable living in one of San Antonio's most desirable areas.
For sale
Price cut: $15K (8/9)
$374,900
8851 Oakland Rd #61, San Antonio, TX 78240
3beds
1,692sqft
Townhouse
Built in 2021
-- sqft lot
$368,000 Zestimate®
$222/sqft
$95/mo HOA
What's special
Water softenerWhole-home speaker systemNumerous enhanced finishes throughoutSecurity system with camerasDoorbell cameraOpen-concept layout
- 58 days |
- 212 |
- 8 |
Zillow last checked:
Listing updated:
Listed by:
Francisco Ruiz TREC #785785 (210) 660-0460,
eXp Realty
Source: LERA MLS,MLS#: 1992955
Facts & features
Interior
Bedrooms & bathrooms
- Bedrooms: 3
- Bathrooms: 3
- Full bathrooms: 2
- 1/2 bathrooms: 1
Primary bedroom
- Features: Walk-In Closet(s), Full Bath
- Level: Upper
- Area: 208
- Dimensions: 16 x 13
Bedroom 2
- Area: 121
- Dimensions: 11 x 11
Bedroom 3
- Area: 130
- Dimensions: 10 x 13
Primary bathroom
- Features: Shower Only, Double Vanity
- Area: 99
- Dimensions: 11 x 9
Dining room
- Area: 88
- Dimensions: 8 x 11
Family room
- Area: 221
- Dimensions: 13 x 17
Kitchen
- Area: 126
- Dimensions: 9 x 14
Heating
- Central, Natural Gas
Cooling
- Central Air
Appliances
- Included: Washer, Dryer, Microwave, Range, Gas Cooktop, Refrigerator, Disposal, Dishwasher, Water Softener Owned
- Laundry: Upper Level
Features
- Two Living Area, Eat-in Kitchen, Kitchen Island, Pantry, All Bedrooms Upstairs, High Ceilings, Open Floorplan, Walk-In Closet(s), Ceiling Fan(s)
- Flooring: Carpet, Ceramic Tile
- Windows: Window Coverings
- Has basement: No
- Has fireplace: Yes
- Fireplace features: Living Room
Interior area
- Total interior livable area: 1,692 sqft
Property
Parking
- Total spaces: 2
- Parking features: Two Car Garage, Garage Door Opener
- Garage spaces: 2
Features
- Levels: Two
- Stories: 2
Details
- Parcel number: 146891000610
Construction
Type & style
- Home type: Condo
- Architectural style: Townhouse
- Property subtype: Townhouse
Materials
- Stone, Siding, 1 Side Masonry
- Foundation: Slab
- Roof: Composition
Condition
- New construction: No
- Year built: 2021
Details
- Builder name: Chesmar
Utilities & green energy
- Electric: CPS
- Gas: GREY FOREST
- Sewer: SAWS
- Water: SAWS, City Garbage Service, City Water
- Utilities for property: City Garbage Service
Community & HOA
Community
- Features: Not Applicable
- Security: Smoke Detector(s), Security System Owned, Controlled Access
- Subdivision: Villamanta Condominiums
HOA
- Has HOA: Yes
- Services included: Condo Mgmt, Common Maintenance
- HOA fee: $95 monthly
- HOA name: VILLAMANTA
Location
- Region: San Antonio
Financial & listing details
- Price per square foot: $222/sqft
- Tax assessed value: $372,450
- Annual tax amount: $8,453
- Price range: $374.9K - $374.9K
- Date on market: 6/18/2026
- Cumulative days on market: 59 days
- Listing terms: Conventional,FHA,VA Loan,Cash
Estimated market value
$368,000
$350,000 - $386,000
$2,203/mo
Price history
| Date | Event | Price |
|---|---|---|
| 8/9/2026 | Price change | $374,900-3.8%$222/sqft |
Source:  LERA MLS #1992955 Report a problem LERA MLS #1992955 Report a problem | ||
| 6/18/2026 | Listed for sale | $389,900$230/sqft |
Source: LERA MLS #1992955 Report a problem | ||
Public tax history
| Year | Property taxes | Tax assessment |
|---|---|---|
| 2025 | $6,279 -10.8% | $372,450 +2.9% |
| 2024 | $7,041 -12.4% | $361,930 +3.4% |
| 2023 | $8,038 | $350,000 |
Find assessor info on the county website
Monthly payment
Est. payment
Payment breakdown
Explore the cost of this home by adjusting the details. Changes won't be saved.Climate risks
Neighborhood: 78240
Nearby schools
GreatSchools rating
- 3/10Rhodes Elementary SchoolGrades: PK-5Distance: 1 mi
- 4/10Rudder Middle SchoolGrades: 6-8Distance: 1.6 mi
- 5/10Marshall High SchoolGrades: 9-12Distance: 1.6 mi
Schools provided by the listing agent
- Elementary: Rhodes
- Middle: Rudder
- High: Marshall
- District: Northside
Source: LERA MLS. This data may not be complete. We recommend contacting the local school district to confirm school assignments for this home.
- $4,419,6003 bd3 ba1.6k sqft8851 Oakland Rd, San Antonio, TX 78240Off Market
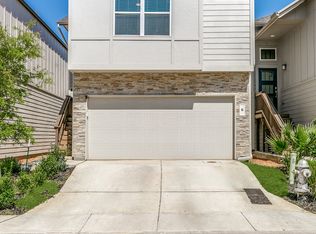
- $335,8003 bd2 ba1.6k sqft8851 Oakland Rd BUILDING 4, San Antonio, TX 78240Off Market
- $337,1003 bd2 ba1.6k sqft8851 Oakland Rd BUILDING 5, San Antonio, TX 78240Off Market
- $340,9003 bd2 ba1.6k sqft8851 Oakland Rd BUILDING 7, San Antonio, TX 78240Off Market
- $389,9003 bd3 ba1.6k sqft8851 Oakland Rd BUILDING 9, San Antonio, TX 78240Pending
- $358,7003 bd2 ba1.6k sqft8851 Oakland Rd BUILDING 10, San Antonio, TX 78240Off Market
- $358,5003 bd3 ba1.6k sqft8851 Oakland Rd BUILDING 11, San Antonio, TX 78240Off Market
- $--3 bd3 ba1.6k sqft8851 Oakland Rd BUILDING 12, San Antonio, TX 78240Sold
- $337,1003 bd2 ba1.6k sqft8851 Oakland Rd BUILDING 13, San Antonio, TX 78240Off Market
A local agent can set up tours, give advice and negotiate with sellers.
Similar homes
- $369,9003 bd3 ba1.6k sqft8851 Oakland Rd Unit 36, San Antonio, TX 78240For Sale
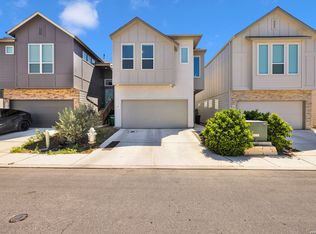
 MLS ID #2003700, Christopher Engstrom TREC #745386, Phyllis Browning Company. LERA MLS
 - $349,9003 bd4 ba1.9k sqft7914 Roanoke UNIT 26, San Antonio, TX 78240For Sale
 MLS ID #1990019, Jeffrey Jackson TREC #727447, Compass RE Texas, LLC.. LERA MLS
 - $335,0003 bd3 ba1.6k sqft5843 Whitby Rd #6, San Antonio, TX 78240For Sale
 MLS ID #1952511, Misty Jetton TREC #822282, Anders Pierce Realty. LERA MLS
 - $374,0003 bd2 ba1.4k sqft6519 CASINA TER, San Antonio, TX 78249For Sale
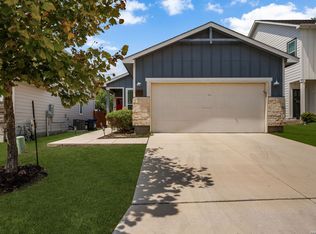 MLS ID #2006579, Rama Joolukuntla TREC #584326, Texas Premier Realty. LERA MLS
 - $475,0003 bd4 ba2.2k sqft5843 Whitby UNIT 44, San Antonio, TX 78240For SaleMLS ID #1916920, Adrian Gutierrez TREC #755255, The Agency San Antonio. LERA MLS
- $289,0003 bd2 ba1.6k sqft5822 GABOR DR, San Antonio, TX 78240For SaleMLS ID #2001969, Jessica Mejia TREC #688655, Real Broker, LLC. LERA MLS
- $385,0003 bd3 ba1.9k sqft5935 W Hausman #46, San Antonio, TX 78249For SaleMLS ID #1992199, Marco Saldana Vera TREC #802692, LPT Realty, LLC. LERA MLS
- $375,0003 bd3 ba2.3k sqft12511 BIG VALLEY CRK, San Antonio, TX 78254For SaleMLS ID #1993143, Alan Lozano TREC #678444, eXp Realty. LERA MLS
- $349,9002 bd2 ba1.7k sqft3451 WELLSPRINGS DR, San Antonio, TX 78230For SaleMLS ID #2001562, Alicia Stumph TREC #709249, Keller Williams Heritage. LERA MLS
- $374,9003 bd3 ba1.7k sqft9719 Stillwater, San Antonio, TX 78254For SaleMLS ID #1853254, Austin Pantuso TREC #589233, United Realty Group of Texas, LLC. LERA MLS
- $375,0004 bd3 ba2k sqft123 FAIRVIEW AVE, San Antonio, TX 78223For SaleMLS ID #1967212, R.J. Reyes TREC #550413, Keller Williams Heritage. LERA MLS
- $379,0003 bd3 ba1.7k sqft9227 Stillwater Pass, San Antonio, TX 78254For SaleMLS ID #1959225, Janet Wingrove TREC #567041, Keller Williams Heritage. LERA MLS
- $400,0003 bd3 ba1.5k sqft202 CLAREMONT AVE #102, San Antonio, TX 78209For SaleMLS ID #2004283, David Abrahams TREC #719953, Phyllis Browning Company. LERA MLS
- $439,9993 bd3 ba1.6k sqft719 Eleanor Ave #102, San Antonio, TX 78209For SaleMLS ID #2006740, Christina Herrera TREC #721760, eXp Realty. LERA MLS
- $310,0004 bd3 ba2k sqft3306 ROSETTI DR, San Antonio, TX 78247For SaleMLS ID #2008695, Alberto Murillo TREC #615881, Exquisite Properties, LLC. LERA MLS
- $415,0003 bd3 ba2.1k sqft38 MORGANS BLF, San Antonio, TX 78216For SaleMLS ID #2002565, Yarisel Rosa TREC #828418, JPAR San Antonio. LERA MLS
- $410,0003 bd3 ba1.7k sqft16011 Babcock #9, San Antonio, TX 78255For SaleMLS ID #1910483, Lizeth Cherry TREC #725996, Real Broker, LLC. LERA MLS
- $390,0003 bd2 ba2k sqft2638 Tortuga Verde, San Antonio, TX 78245For SaleMLS ID #2005400, Christian Carielo TREC #0752978, Real Broker, LLC. LERA MLS
- $350,0004 bd3 ba2.5k sqft2526 SUNSET BND, San Antonio, TX 78244For SaleMLS ID #2005509, Dominic Patino TREC #831849, NB Elite Realty. LERA MLS
- $385,0004 bd3 ba2.3k sqft9333 Boiling Rapid, San Antonio, TX 78254For SaleEXIT Realty broker feed
