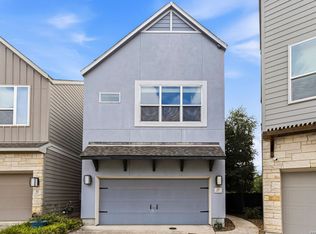
Experience elevated living in this beautifully designed home in the gated Villas at Roanoke, where soaring ceilings, an open-concept layout, and abundant natural light create a warm and inviting atmosphere throughout. The chef-inspired kitchen serves as the heart of the home, featuring a large island, gas cooktop, self-cleaning oven, and generous cabinetry - ideal for both entertaining and everyday living. An attached two-car garage offers ample storage and added convenience, while the private backyard provides the perfect setting to relax and enjoy San Antonio evenings. Once back inside, you will enjoy the custom whole-home surround sound. Ideally located near major employers and premier medical institutions, including The University of Texas at San Antonio, South Texas Veterans Health Care System, UT Health San Antonio, University Health, Methodist Healthcare System, St. Luke's Baptist Hospital, Baptist Health System and USAA, this former David Weekley model home has been meticulously maintained and thoughtfully blends luxury, functionality, and spacious living - perfectly suited for today's busy professional. Schedule your private showing today.
For sale
Price cut: $2.4K (8/21)
$347,500
7914 Roanoke UNIT 26, San Antonio, TX 78240
3beds
1,922sqft
Condo
Built in 2017
-- sqft lot
$343,600 Zestimate®
$181/sqft
$180/mo HOA
What's special
Private backyardAttached two-car garageAbundant natural lightSelf-cleaning ovenCustom whole-home surround soundSoaring ceilingsChef-inspired kitchen
- 82 days
- 96
- 3
Zillow last checked:
Listing updated:
Listed by:
Jeffrey Jackson TREC #727447 (210) 709-9669,
Compass RE Texas, LLC.
Source: LERA MLS,MLS#: 1990019
Facts & features
Interior
Bedrooms & bathrooms
- Bedrooms: 3
- Bathrooms: 4
- Full bathrooms: 2
- 1/2 bathrooms: 2
Primary bedroom
- Features: Walk-In Closet(s), Full Bath
- Level: Upper
- Area: 216
- Dimensions: 18 x 12
Bedroom 2
- Area: 121
- Dimensions: 11 x 11
Bedroom 3
- Area: 121
- Dimensions: 11 x 11
Primary bathroom
- Features: Shower Only, Double Vanity
- Area: 112
- Dimensions: 14 x 8
Kitchen
- Area: 224
- Dimensions: 14 x 16
Living room
- Area: 288
- Dimensions: 18 x 16
Heating
- Central, Natural Gas
Cooling
- Central Air, Zoned, Ceiling Fan(s)
Appliances
- Included: Cooktop, Built-In Oven, Microwave, Gas Cooktop, Refrigerator, Disposal, Dishwasher, Plumbed For Ice Maker, Water Softener Owned, Tankless Water Heater, ENERGY STAR Qualified Appliances
- Laundry: Upper Level, Washer Hookup, Dryer Connection
Features
- Two Living Area, Living/Dining Combo, Kitchen Island, Breakfast Bar, All Bedrooms Upstairs, High Ceilings, Walk-In Closet(s), Ceiling Fan(s), Programmable Thermostat
- Flooring: Carpet, Ceramic Tile, Wood
- Windows: Double Pane Windows, Window Coverings
- Has basement: No
- Has fireplace: No
- Fireplace features: None
Interior area
- Total interior livable area: 1,922 sqft
Video & virtual tour
Property
Parking
- Total spaces: 2
- Parking features: Two Car Garage, Garage Door Opener
- Garage spaces: 2
Features
- Levels: Three Or More
- Stories: 3
- Patio & porch: Patio
- Fencing: Privacy
Details
- Parcel number: 136660000260
Construction
Type & style
- Home type: Condo
Materials
- Stucco, Siding
- Foundation: Slab
- Roof: Composition
Condition
- New construction: No
- Year built: 2017
Details
- Builder name: DAVID WEEKLEY
Utilities & green energy
- Electric: CPS
- Gas: CPS
- Sewer: SAWS
- Water: SAWS
Community & HOA
Community
- Features: Playground
- Security: Controlled Access
- Subdivision: Villas At Roanoke,Villas At Roanoke Condominiums
HOA
- Has HOA: Yes
- Services included: Condo Mgmt, Common Maintenance
- HOA fee: $180 monthly
- HOA name: VILLAS AT ROANOKE
Location
- Region: San Antonio
Financial & listing details
- Price per square foot: $181/sqft
- Tax assessed value: $390,550
- Annual tax amount: $8,944
- Price range: $347.5K - $347.5K
- Date on market: 6/8/2026
- Cumulative days on market: 82 days
- Listing terms: Conventional,VA Loan,Cash
Estimated market value
$343,600
$326,000 - $361,000
$2,492/mo
Price history
| Date | Event | Price |
|---|---|---|
| 8/21/2026 | Price change | $347,500-0.7%$181/sqft |
Source:  LERA MLS #1990019 Report a problem LERA MLS #1990019 Report a problem | ||
| 7/25/2026 | Price change | $349,900-1.4%$182/sqft |
Source: LERA MLS #1990019 Report a problem | ||
| 6/22/2026 | Price change | $354,900-4.1%$185/sqft |
Source: LERA MLS #1990019 Report a problem | ||
| 5/14/2026 | Listed for sale | $369,900-13%$192/sqft |
Source: LERA MLS #1966624 Report a problem | ||
| 6/16/2023 | Sold | -- |
Source: LERA MLS #1683403 Report a problem | ||
| 5/30/2023 | Pending sale | $425,000$221/sqft |
Source: LERA MLS #1683403 Report a problem | ||
| 5/4/2023 | Contingent | $425,000$221/sqft |
Source: LERA MLS #1683403 Report a problem | ||
| 4/27/2023 | Listed for sale | $425,000$221/sqft |
Source: LERA MLS #1683403 Report a problem | ||
| 3/1/2019 | Sold | -- |
Source: LERA MLS #1367285 Report a problem | ||
| 5/11/2017 | Sold | -- |
Source: LERA MLS #1226798 Report a problem | ||
Public tax history
| Year | Property taxes | Tax assessment |
|---|---|---|
| 2025 | $8,944 -0.9% | $390,550 -1% |
| 2024 | $9,028 -0.3% | $394,300 |
| 2023 | $9,056 -2.6% | $394,300 +5% |
| 2022 | $9,300 +7.1% | $375,690 +8.2% |
| 2021 | $8,681 | $347,080 +3.5% |
| 2020 | $8,681 -1.1% | $335,300 -0.4% |
| 2019 | $8,780 | $336,560 -0.1% |
| 2018 | $8,780 +562.1% | $336,930 +581.1% |
| 2017 | $1,326 | $49,470 |
Find assessor info on the county website
Monthly payment
Est. payment
Payment breakdown
Explore the cost of this home by adjusting the details. Changes won't be saved.Climate risks
Neighborhood: 78240
Nearby schools
Schools provided by the listing agent
- Elementary: Oak Hills Terrace
- Middle: Neff Pat
- High: Marshall
- District: Northside
Source: LERA MLS. This data may not be complete. We recommend contacting the local school district to confirm school assignments for this home.
- $--3 bd3 ba1.9k sqft7914 Roanoke Run UNIT 12, San Antonio, TX 78240Sold
- $312,1003 bd2 ba1.6k sqft7914 Roanoke Run UNIT 21, San Antonio, TX 78240Off Market

- $311,5003 bd3 ba1.4k sqft7914 Roanoke Run UNIT 14, San Antonio, TX 78240Off Market

- $304,6003 bd2 ba1.6k sqft7914 Roanoke Run BUILDING 24, San Antonio, TX 78240Off Market
Similar homes
- $374,9003 bd3 ba1.6k sqft8851 Oakland Rd #61, San Antonio, TX 78240For Sale
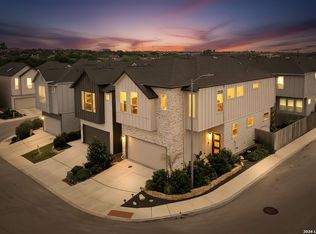
 MLS ID #1992955, Francisco Ruiz TREC #785785, eXp Realty. LERA MLS
 - $369,9003 bd3 ba1.6k sqft8851 Oakland Rd Unit 36, San Antonio, TX 78240For Sale
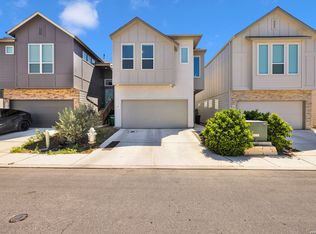 MLS ID #2003700, Christopher Engstrom TREC #745386, Phyllis Browning Company. LERA MLS
 - $389,9003 bd3 ba1.6k sqft14839 Vance Jackson #303 UNIT 303, San Antonio, TX 78249For Sale
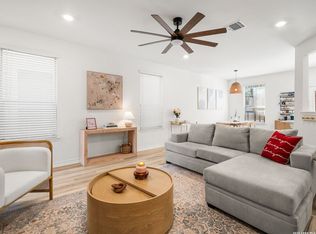 MLS ID #1944704, Dawn Willborn TREC #706356, Kuper Sotheby's Int'l Realty. LERA MLS
 - $335,0002 bd3 ba2k sqft7342 Oak Manor #6204, San Antonio, TX 78229For Sale
 MLS ID #1929038, Francisco Cervantes TREC #623393, Keller Williams City-View. LERA MLS
 - $374,0003 bd2 ba1.4k sqft6519 CASINA TER, San Antonio, TX 78249For SaleMLS ID #2006579, Rama Joolukuntla TREC #584326, Texas Premier Realty. LERA MLS
- $475,0003 bd4 ba2.2k sqft5843 Whitby UNIT 44, San Antonio, TX 78240For SaleMLS ID #1916920, Adrian Gutierrez TREC #755255, The Agency San Antonio. LERA MLS
- $375,0003 bd3 ba1.9k sqft2751 Del Pilar Drive, San Antonio, TX 78232For SaleMLS ID #2012618, Kimberly Howell TREC #446317, Keller Williams Legacy. LERA MLS
- $254,9003 bd2 ba1.2k sqft5707 Ben Casey Dr, San Antonio, TX 78240For SaleMLS ID #1956711, John Barrera TREC #781191, eXp Realty. LERA MLS
- $339,0004 bd2 ba1.9k sqft1722 W Mistletoe, San Antonio, TX 78201For SaleMLS ID #2009034, Aaron Jistel TREC #548216, ListingSpark. LERA MLS
- $330,0002 bd3 ba1.5k sqft4512 Smokey Wood Ln, San Antonio, TX 78249For SaleMLS ID #2005716, Elizabeth Burrows TREC #686550, Phyllis Browning Company. LERA MLS
- $340,0003 bd3 ba1.4k sqft1002 Morningside Dr #1, San Antonio, TX 78209For SaleMLS ID #1937615, Michelle Lundquist TREC #732475, Orchard Brokerage. LERA MLS
- $374,9003 bd3 ba1.6k sqft1145 W Mistletoe Ave, San Antonio, TX 78201For SaleMLS ID #1969947, Kaitlyn Brown TREC #635745, BHHS Don Johnson Realtors - SA. LERA MLS
- $350,0004 bd2 ba1.7k sqft334 Karen Ln, San Antonio, TX 78209For SaleMLS ID #1971055, Sandra Rangel TREC #579513, Real Broker, LLC. LERA MLS
- $350,0003 bd2 ba1.5k sqft4718 Audubon Pl, San Antonio, TX 78217For SaleMLS ID #1964683, Lisa Venegas TREC #761597, Coldwell Banker D'Ann Harper. LERA MLS
- $318,9004 bd3 ba2.4k sqft1215 PETUNIA BLF, San Antonio, TX 78245For SaleMLS ID #2002158, Richard Stueve TREC #677970, BHHS PenFed Realty. LERA MLS
- $339,0005 bd3 ba2.5k sqft10426 SUN ML, San Antonio, TX 78254For SaleMLS ID #2004231, Dezmon Metze TREC #755414, eXp Realty. LERA MLS
- $325,0003 bd3 ba1.7k sqft11705 Red Pheasant, San Antonio, TX 78245For SaleMLS ID #2008136, Brandon Foster TREC #609423, eXp Realty. LERA MLS
- $365,0003 bd2 ba1.6k sqft2026 ADOBE TRAIL ST, San Antonio, TX 78232For SaleMLS ID #1957525, Thomas Bassler TREC #669804, Keller Williams Heritage. LERA MLS
- $339,9002 bd3 ba1.2k sqft142 E MYRTLE ST, San Antonio, TX 78212For SaleMLS ID #2004324, Cesar Amezcua TREC #580573, CA & Company, REALTORS. LERA MLS
- $375,0004 bd3 ba2k sqft123 FAIRVIEW AVE, San Antonio, TX 78223For SaleMLS ID #1967212, R.J. Reyes TREC #550413, Keller Williams Heritage. LERA MLS
