Welcome to low-maintenance living in the heart of Terrell Hills. Freshly updated with a brand-new roof and ready for its next owner, this modern townhome offers the perfect blend of style, convenience, and location within an exclusive boutique community of just six residences. Ideally situated with quick access to Alamo Heights, the Broadway corridor, the Botanical Garden, Zoo, UIW, Trinity University, and major military installations including JBSA-Fort Sam Houston, JBSA-Randolph, and BAMC, this home places some of San Antonio's most desirable destinations just minutes away. Inside, the open-concept main level is filled with natural light and features soaring ceilings, contemporary finishes, and a seamless flow designed for both everyday living and entertaining. The island kitchen showcases quartz countertops, modern tile accents, electric cooking, and overlooks the spacious dining and living areas. Step outside to enjoy your private backyard retreat, while the attached one-car garage adds everyday convenience. Upstairs, the primary suite offers a peaceful escape with a private balcony, walk-in closet, and en-suite bath featuring dual vanities and a glass-enclosed shower. Two additional bedrooms share a full bath, and the upstairs laundry room provides added functionality. Whether you're looking for a primary residence, lock-and-leave lifestyle, or an investment in one of San Antonio's most convenient locations, this move-in-ready home is a must-see. Schedule your private showing today.
For sale
$340,000
1002 Morningside Dr #1, San Antonio, TX 78209
3beds
1,488sqft
:
Get pre-qualified$2,517/mo
Condominium
Built in 2022
-- sqft lot
$335,000 Zestimate®
$228/sqft
$50/mo HOA
What's special
Modern tile accentsPrivate balconyContemporary finishesElectric cookingPrivate backyard retreatAttached one-car garageFilled with natural light
- 47 days |
- 144 |
- 7 |
Zillow last checked:
Listing updated:
Listed by:
Michelle Lundquist TREC #732475 (210) 744-9960,
Orchard Brokerage
Source: LERA MLS,MLS#: 1937615
Facts & features
Interior
Bedrooms & bathrooms
- Bedrooms: 3
- Bathrooms: 3
- Full bathrooms: 2
- 1/2 bathrooms: 1
Primary bedroom
- Level: Upper
- Area: 200
- Dimensions: 10 x 20
Bedroom 2
- Area: 130
- Dimensions: 10 x 13
Bedroom 3
- Area: 130
- Dimensions: 10 x 13
Primary bathroom
- Features: Shower Only, Double Vanity
- Area: 54
- Dimensions: 6 x 9
Dining room
- Area: 132
- Dimensions: 12 x 11
Kitchen
- Area: 99
- Dimensions: 9 x 11
Living room
- Area: 195
- Dimensions: 15 x 13
Heating
- Central, 1 Unit, Electric
Cooling
- Central Air
Appliances
- Included: Microwave, Range, Disposal, Dishwasher, Electric Water Heater
- Laundry: Upper Level, Washer Hookup, Dryer Connection
Features
- One Living Area, Living/Dining Combo, Kitchen Island, All Bedrooms Upstairs, High Ceilings, Open Floorplan, Walk-In Closet(s), Ceiling Fan(s)
- Flooring: Carpet, Ceramic Tile, Wood, Painted/Stained
- Windows: Window Coverings
- Has basement: No
- Has fireplace: No
- Fireplace features: None
Interior area
- Total interior livable area: 1,488 sqft
Video & virtual tour
Property
Parking
- Total spaces: 1
- Parking features: One Car Garage, Attached, Garage Door Opener
- Attached garage spaces: 1
Features
- Levels: Two
- Stories: 2
Details
- Parcel number: 058481000010
Construction
Type & style
- Home type: Condo
- Property subtype: Condominium
- Attached to another structure: Yes
Materials
- Wood Siding, Stucco
- Foundation: Slab
- Roof: Composition
Condition
- New construction: No
- Year built: 2022
Utilities & green energy
- Utilities for property: Cable Available
Community & HOA
Community
- Features: Not Applicable
- Security: Not Applicable
- Subdivision: Morningside Heights
HOA
- Has HOA: Yes
- Services included: Other
- HOA fee: $50 monthly
- HOA name: THE MORNINGSIDE CONDOMINIUMS
Location
- Region: Terrell Hills
Financial & listing details
- Price per square foot: $228/sqft
- Tax assessed value: $202,150
- Annual tax amount: $4,212
- Price range: $340K - $340K
- Date on market: 6/12/2026
- Cumulative days on market: 160 days
- Listing terms: Conventional,FHA,VA Loan,Cash
Estimated market value
$335,000
$318,000 - $352,000
$2,537/mo
Price history
| Date | Event | Price |
|---|---|---|
| 6/12/2026 | Listed for sale | $340,000-1.4%$228/sqft |
Source:  LERA MLS #1937615 Report a problem LERA MLS #1937615 Report a problem | ||
| 5/21/2026 | Listing removed | $345,000$232/sqft |
Source: LERA MLS #1937615 Report a problem | ||
| 3/27/2026 | Listed for sale | $345,000$232/sqft |
Source: LERA MLS #1937615 Report a problem | ||
| 3/26/2026 | Contingent | $345,000$232/sqft |
Source: LERA MLS #1937615 Report a problem | ||
| 3/17/2026 | Price change | $345,000-1.4%$232/sqft |
Source: LERA MLS #1937615 Report a problem | ||
| 2/19/2026 | Price change | $350,000-1.4%$235/sqft |
Source: LERA MLS #1937615 Report a problem | ||
| 2/3/2026 | Price change | $355,000-1.4%$239/sqft |
Source: LERA MLS #1937615 Report a problem | ||
| 1/28/2026 | Price change | $360,000-2.7%$242/sqft |
Source: LERA MLS #1934358 Report a problem | ||
| 1/16/2026 | Listed for sale | $370,000+2.9%$249/sqft |
Source: LERA MLS #1934358 Report a problem | ||
| 10/25/2023 | Sold | -- |
Source: LERA MLS #1683516 Report a problem | ||
| 10/11/2023 | Pending sale | $359,650$242/sqft |
Source: LERA MLS #1683516 Report a problem | ||
| 6/15/2023 | Price change | $359,650-5.3%$242/sqft |
Source: LERA MLS #1683516 Report a problem | ||
| 5/16/2023 | Price change | $379,600-4.4%$255/sqft |
Source: LERA MLS #1683516 Report a problem | ||
| 4/28/2023 | Listed for sale | $397,000$267/sqft |
Source: LERA MLS #1683516 Report a problem | ||
Public tax history
| Year | Property taxes | Tax assessment |
|---|---|---|
| 2025 | $2,595 -14.4% | $202,150 -0.8% |
| 2024 | $3,032 | $203,820 |
Find assessor info on the county website
Monthly payment
Est. payment
Payment breakdown
Explore the cost of this home by adjusting the details. Changes won't be saved.Climate risks
Neighborhood: 78209
Nearby schools
GreatSchools rating
- 6/10Wilshire Elementary SchoolGrades: PK-5Distance: 0.6 mi
- 4/10Garner Middle SchoolGrades: 6-8Distance: 2 mi
- 4/10MacArthur High SchoolGrades: 9-12Distance: 3.3 mi
Schools provided by the listing agent
- Elementary: Wilshire
- Middle: Garner
- High: Macarthur
- District: North East I.S.D.
Source: LERA MLS. This data may not be complete. We recommend contacting the local school district to confirm school assignments for this home.
- $316,5003 bd2 ba2.6k sqft1002 Morningside Dr, San Antonio, TX 78209Off Market
- $253,8600.3 Acres1002 Morningside Dr, Terrell Hills, TX 78209Off Market

- $325,4003 bd3 ba1.6k sqft1002 Morningside Dr #6, San Antonio, TX 78209Off Market
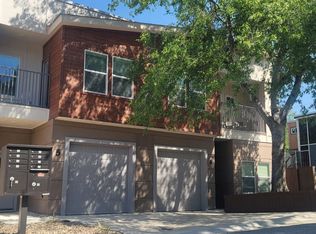
- $254,4003 bd3 ba1.3k sqft1002 Morningside Dr #3, Terrell Hills, TX 78209Off Market

- $--3 bd3 ba1.3k sqft1002 Morningside Dr #4, Terrell Hills, TX 78209Sold
- $233,6003 bd3 ba1.3k sqft1002 Morningside Dr #5, Terrell Hills, TX 78209Off Market
- $228,5403 bd2 ba1.6k sqft1002 Morningside Dr #6, Terrell Hills, TX 78209Off Market
- $--3 bd3 ba1.2k sqft1002 Morningside Dr #2, Terrell Hills, TX 78209Sold
A local agent can set up tours, give advice and negotiate with sellers.
Similar homes
- $375,0003 bd4 ba1.8k sqft419 Ira Avenue #1102, San Antonio, TX 78209New Construction

 MLS ID #1875887, Edna Lockwood TREC #630815, Compass RE Texas, LLC. LERA MLS
 - $339,9002 bd3 ba1.2k sqft142 E MYRTLE ST, San Antonio, TX 78212For Sale
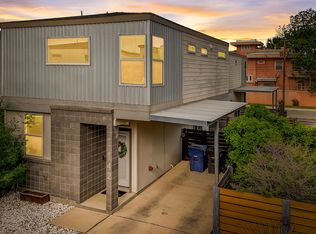 MLS ID #2004324, Cesar Amezcua TREC #580573, CA & Company, REALTORS. LERA MLS
 - $375,0004 bd3 ba1.4k sqft1803 Calhoun, San Antonio, TX 78209For Sale
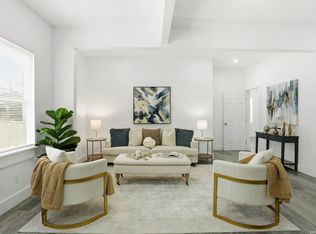 MLS ID #1948063, Analisa Gutierrez TREC #731759, Real Broker, LLC. LERA MLS
 - $220,0003 bd4 ba2k sqft3102 EISENHAUER RD #E34, San Antonio, TX 78209For Sale
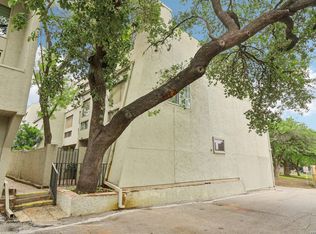 MLS ID #1962521, Dylan Forde TREC #759737, Real Broker, LLC. LERA MLS
 - $399,5003 bd3 ba1.6k sqft140 Claremont #102 #102, San Antonio, TX 78209For SaleMLS ID #1895690, David Abrahams TREC #719953, Phyllis Browning Company. LERA MLS
- $369,9003 bd3 ba1.6k sqft8851 Oakland Rd Unit 36, San Antonio, TX 78240For SaleMLS ID #2003700, Christopher Engstrom TREC #745386, Phyllis Browning Company. LERA MLS
- $275,0002 bd1 ba1k sqft168 Barilla # B-205, San Antonio, TX 78209For SaleMLS ID #1955747, Terri Cantwell TREC #565670, Realty Executives Of S.A.. LERA MLS
- $449,5003 bd3 ba1.6k sqft223 CLAREMONT AVE, San Antonio, TX 78209For SaleMLS ID #1968808, Rosario Crutchfield TREC #528994, Keller Williams Heritage. LERA MLS
- $320,0003 bd2 ba1.6k sqft4415 Tiger Run, San Antonio, TX 78217For SaleMLS ID #1972966, Nadene Long TREC #655044, Wealth Partners Realty Group, LLC. LERA MLS
- $315,0003 bd3 ba1.6k sqft4418 Tiger Run, San Antonio, TX 78217For SaleMLS ID #1998617, Rich Palacios TREC #575208, Coldwell Banker D'Ann Harper, REALTOR. LERA MLS
- $349,9003 bd4 ba1.9k sqft7914 Roanoke UNIT 26, San Antonio, TX 78240For SaleMLS ID #1990019, Jeffrey Jackson TREC #727447, Compass RE Texas, LLC.. LERA MLS
- $374,0003 bd3 ba1.8k sqft1407 Nicholas Manor, San Antonio, TX 78258For SaleMLS ID #2003701, Monique Bitoni TREC #728706, SERHANT.. LERA MLS
- $298,0003 bd2 ba1.5k sqft2021 Silver Oaks # 28D, San Antonio, TX 78213For SaleMLS ID #1990405, Stephanie Arneil TREC #797767, Keller Williams Legacy. LERA MLS
- $360,0003 bd2 ba1.5k sqft4718 Audubon Pl, San Antonio, TX 78217For SaleMLS ID #1964683, Lisa Venegas TREC #761597, Coldwell Banker D'Ann Harper. LERA MLS
- $339,9993 bd2 ba1.5k sqft8787 LAUREL CANYON DR, Universal City, TX 78148For SaleMLS ID #1970148, Suzanne Nieves TREC #734892, LPT Realty, LLC. LERA MLS
- $375,0003 bd3 ba1.2k sqft2003 McCullough, San Antonio, TX 78212For SaleMLS ID #1936493, Aspasia Erian TREC #656756, Coldwell Banker D'Ann Harper. LERA MLS
- $255,0003 bd3 ba1.2k sqft210 Utah UNIT 701, San Antonio, TX 78210For SaleMLS ID #1917341, Shail Patel TREC #614314, Kuper Sotheby's Int'l Realty. LERA MLS
- $350,0003 bd2 ba1.7k sqft1025 River Park, San Antonio, TX 78216For SaleMLS ID #1998105, Cathleen Heshmat TREC #516709, Keller Williams Heritage. LERA MLS
- $328,0004 bd3 ba1.9k sqft9118 Longhorn Park, Converse, TX 78109For SaleMLS ID #1992538, Scott Jauregui TREC #503369, Keller Williams Legacy. LERA MLS
- $475,0003 bd3 ba2.1k sqft206 Ridgecrest Drive #16, San Antonio, TX 78209For SaleMLS ID #1959560, Bridget Archer TREC #461691, Kuper Sotheby's Int'l Realty. LERA MLS
