Welcome to The Cottages of Castle Hills, a charming condominium community ideally located in one of San Antonio's most desirable areas. This beautifully maintained 3-bedroom, 2-bath end-unit condominium offers two stories of comfortable living space and runs alongside a peaceful greenbelt, providing added privacy and scenic views. The open and inviting floor plan is perfect for both everyday living and entertaining, while the end-unit location allows for additional natural light and a more private setting. Outdoor enthusiasts will appreciate being just minutes from Hardberger Park, with miles of hiking and biking trails to explore. Conveniently located near North Star Mall, Alon Town Centre, the South Texas Medical Center, San Antonio International Airport, and major highways including US-281, I-10, Loop 410, and Loop 1604, this home places shopping, dining, recreation, and commuting all within easy reach. As an added perk, qualified buyers may have the opportunity to assume the seller's FHA loan with an attractive 4.875 interest rate, offering potential savings in today's market. Don't miss this opportunity to enjoy low-maintenance living in a prime central San Antonio location.
For sale
Price cut: $1K (7/14)
$298,000
2021 Silver Oaks # 28D, San Antonio, TX 78213
3beds
1,584sqft
Condo
Built in 2022
-- sqft lot
$294,900 Zestimate®
$188/sqft
$25/mo HOA
What's special
Scenic views
- 74 days
- 138
- 13
Zillow last checked:
Listing updated:
Listed by:
Stephanie Arneil TREC #797767 (210) 378-3252,
Keller Williams Legacy
Source: LERA MLS,MLS#: 1990405
Facts & features
Interior
Bedrooms & bathrooms
- Bedrooms: 3
- Bathrooms: 2
- Full bathrooms: 2
Primary bedroom
- Area: 168
- Dimensions: 14 x 12
Bedroom 2
- Area: 121
- Dimensions: 11 x 11
Bedroom 3
- Area: 110
- Dimensions: 11 x 10
Primary bathroom
- Area: 50
- Dimensions: 10 x 5
Dining room
- Area: 132
- Dimensions: 11 x 12
Kitchen
- Area: 130
- Dimensions: 10 x 13
Living room
- Area: 224
- Dimensions: 14 x 16
Heating
- Central, Electric
Cooling
- Central Air, Ceiling Fan(s)
Appliances
- Included: Washer, Dryer, Range, Refrigerator, Disposal, Dishwasher, Water Softener Owned, Electric Water Heater
- Laundry: Upper Level, Washer Hookup, Dryer Connection
Features
- Two Living Area, Utility Area Inside, High Ceilings, Open Floorplan, Walk-In Closet(s), Master Downstairs, Ceiling Fan(s), Chandelier, 2nd Floor Utility Room, Programmable Thermostat
- Flooring: Vinyl
- Windows: Double Pane Windows, Window Coverings
- Has basement: No
- Has fireplace: No
- Fireplace features: None
- Common walls with other units/homes: No One Below
Interior area
- Total interior livable area: 1,584 sqft
Property
Parking
- Total spaces: 2
- Parking features: One Car Garage, Attached, Garage Door Opener, One Car Open Space
- Attached garage spaces: 1
Features
- Levels: One
- Stories: 1
- Patio & porch: Patio
- Fencing: Privacy
Details
- Parcel number: 117201000280
Construction
Type & style
- Home type: Condo
Materials
- Siding
- Foundation: Slab
- Roof: Composition
Condition
- New construction: No
- Year built: 2022
Details
- Builder name: DAH Builders
Utilities & green energy
- Water: City Garbage Service, City Water
- Utilities for property: City Garbage Service
Community & HOA
Community
- Features: None
- Security: Smoke Detector(s)
- Subdivision: Lockhill Estates,Cottages Of Castle Hills
HOA
- Has HOA: Yes
- Services included: Common Maintenance
- HOA fee: $300 annually
- HOA name: THE COTTAGES OF CASTLE HILLS
Location
- Region: San Antonio
Financial & listing details
- Price per square foot: $188/sqft
- Tax assessed value: $301,330
- Annual tax amount: $6,476
- Price range: $298K - $298K
- Date on market: 6/18/2026
- Cumulative days on market: 75 days
- Listing terms: Conventional,FHA,VA Loan,Cash,Assumable
Estimated market value
$294,900
$280,000 - $310,000
$1,936/mo
Price history
| Date | Event | Price |
|---|---|---|
| 7/14/2026 | Price change | $298,000-0.3%$188/sqft |
Source:  LERA MLS #1990405 Report a problem LERA MLS #1990405 Report a problem | ||
| 6/18/2026 | Listed for sale | $299,000$189/sqft |
Source: LERA MLS #1990405 Report a problem | ||
Public tax history
| Year | Property taxes | Tax assessment |
|---|---|---|
| 2025 | $6,833 -3.3% | $301,330 -2.5% |
| 2024 | $7,062 | $309,000 +266.8% |
| 2023 | -- | $84,240 +365.4% |
| 2022 | $439 +478.9% | $18,100 +141.3% |
| 2021 | $76 | $7,500 -40.1% |
| 2020 | $76 | $12,520 |
Find assessor info on the county website
Monthly payment
Est. payment
Payment breakdown
Explore the cost of this home by adjusting the details. Changes won't be saved.Climate risks
Neighborhood: 78213
Nearby schools
Schools provided by the listing agent
- Elementary: Larkspur
- Middle: Eisenhower
- High: Churchill
- District: North East I.S.D.
Source: LERA MLS. This data may not be complete. We recommend contacting the local school district to confirm school assignments for this home.
- $262,6003 bd2 ba1.4k sqft2021 Silver Oaks UNIT D-E, San Antonio, TX 78213Off Market
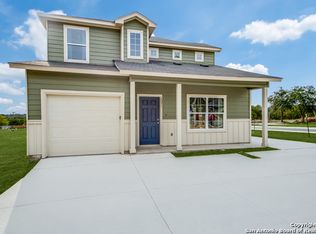
- $280,9003 bd2 ba1.4k sqft2023 Silver Oaks #27C, San Antonio, TX 78213Off Market
- $261,3003 bd2 ba1.4k sqft2023 Silver Oaks UNIT C, San Antonio, TX 78213Off Market
- $283,3003 bd3 ba1.4k sqft2023 Silver Oaks, San Antonio, TX 78213Off Market

Similar homes
- $319,5003 bd2 ba1.2k sqft250 Englewood Dr, San Antonio, TX 78213For Sale

 MLS ID #2003589, Anna Almanza TREC #827678, Clark Realty & Associates,LLC. LERA MLS
 - $291,5003 bd2 ba1.9k sqft15107 Stagehand Dr, San Antonio, TX 78245For Sale
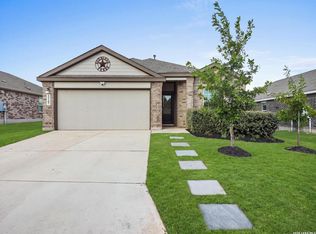 MLS ID #2012804, Randy Rodriguez TREC #751541, Rodriguez Real Estate Group. LERA MLS
 - $285,0003 bd2 ba1.4k sqft5221 Scoria, San Antonio, TX 78253For Sale
 MLS ID #2012674, Viviana Flores TREC #787392, Keller Williams City-View. LERA MLS
 - $299,9003 bd3 ba2.1k sqft15006 Digger, San Antonio, TX 78247For Sale
 MLS ID #1992907, Michael Godinez TREC #651171, eXp Realty. LERA MLS
 - $300,0004 bd3 ba2k sqft11903 Horse Cyn, San Antonio, TX 78254For SaleMLS ID #2010869, Dominique Sapp TREC #727596, Real Broker, LLC. LERA MLS
- $389,9003 bd3 ba1.6k sqft14839 Vance Jackson #303 UNIT 303, San Antonio, TX 78249For SaleMLS ID #1944704, Dawn Willborn TREC #706356, Kuper Sotheby's Int'l Realty. LERA MLS
- $278,9993 bd2 ba1.6k sqft250 Rosemont Dr, San Antonio, TX 78228For SaleMLS ID #1852900, Denice Silva TREC #773513, AXIS Brokerage. LERA MLS
- $300,0003 bd2 ba1.5k sqft12631 SHORELINE DR, San Antonio, TX 78254For SaleMLS ID #2003913, Monica Garza TREC #564199, Better Homes and Gardens Winans. LERA MLS
- $249,9002 bd3 ba1.2k sqft6160 Eckhert Rd #1403, San Antonio, TX 78240For SaleMLS ID #1991794, Isabel Owen TREC #700221, Keller Williams Heritage. LERA MLS
- $299,9003 bd3 ba1.5k sqft330 cooper, San Antonio, TX 78210For SaleMLS ID #1955827, Alyssia Crawford TREC #786572, Orchard Brokerage. LERA MLS
- $279,9873 bd2 ba1.5k sqft6235 WINDY GRN, San Antonio, TX 78218For SaleMLS ID #1973247, Kerry Dike TREC #561284, M. Stagers Realty Partners. LERA MLS
- $285,0003 bd3 ba1.7k sqft11730 Black Rose, San Antonio, TX 78245For SaleMLS ID #2012143, Stephanie Campa TREC #808242, Levi Rodgers Real Estate Group. LERA MLS
- $313,0003 bd3 ba1.8k sqft2139 Island Cay, San Antonio, TX 78251For SaleMLS ID #2004357, Marie Crabb TREC #612087, Exquisite Properties, LLC. LERA MLS
- $348,0003 bd4 ba1.6k sqft415 Ira Ave UNIT 2102, San Antonio, TX 78209For SaleMLS ID #1873931, Angela Casanova-Valera TREC #665847, Dalton Wade, Inc. LERA MLS
- $280,0003 bd2 ba1.5k sqft10831 Colt Chase, San Antonio, TX 78254For SaleMLS ID #1969255, Joe Garcia TREC #702223, Keller Williams City-View. LERA MLS
- $290,0003 bd3 ba1.7k sqft8223 Stoeger Path, San Antonio, TX 78253For SaleMLS ID #1967160, Kathleen Clark TREC #781128, M. Stagers Realty Partners. LERA MLS
- $289,0003 bd2 ba1.6k sqft14322 Flint Path, San Antonio, TX 78253For SaleMLS ID #1952271, Tony Ruiz TREC #724287, All City San Antonio Registered Series. LERA MLS
- $235,0003 bd3 ba1.3k sqft6022 Celtic, San Antonio, TX 78240For SaleMLS ID #1998612, Carolina Garcia TREC #582266, Keller Williams City-View. LERA MLS
