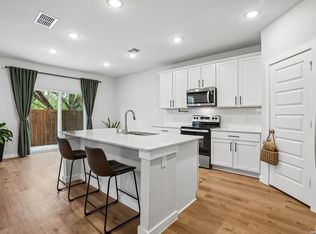
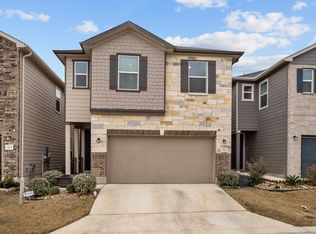
Located in the desirable Villas at Presidio, this beautifully upgraded home offers a refined blend of comfort, style, and functionality. Thoughtfully enhanced with over $30,000 in builder upgrades, the residence showcases elegant finishes and quality details throughout. Interior features include luxury vinyl plank flooring throughout the main living areas, ceramic tile in the laundry room, and carpet in all bedrooms and the loft. Architectural details such as wrought-iron stair and loft railings, 2-inch faux wood blinds, ceiling fans, and a striking custom front door add warmth and sophistication. The upgraded kitchen is appointed with Silestone countertops and enhanced cabinetry, with additional cabinetry extending into the laundry room for added storage and convenience. The primary suite offers a double vanity, 42-inch shower, walk-in closet, large linen closet, and a private water closet. The secondary bath features an extended vanity with knee space, providing added functionality and comfort. Everyday practicality is elevated with an overhead garage storage rack system, plumbing for a soft water system, and a full gutter system. Outdoor living is equally inviting with an extended rear patio, ideal for relaxing or entertaining. Smart-home readiness is seamless with CAT-6 wiring throughout and pre-wiring for indoor and outdoor cameras, offering modern connectivity and peace of mind. Ideally situated with quick access to La Cantera, The Rim, Six Flags, the Medical Center, Downtown San Antonio, and Boerne, this home delivers an exceptional combination of location, upgrades, and lifestyle.
For sale
$389,900
14839 Vance Jackson #303 UNIT 303, San Antonio, TX 78249
3beds
1,664sqft
Condo
Built in 2023
-- sqft lot
$-- Zestimate®
$234/sqft
$65/mo HOA
What's special
Ceiling fansSilestone countertopsFull gutter systemLarge linen closetPrivate water closetWalk-in closetDouble vanity
- 7 days
- 36
- 1
Zillow last checked:
Listing updated:
Listed by:
Dawn Willborn TREC #706356 (210) 863-4773,
Kuper Sotheby's Int'l Realty
Source: LERA MLS,MLS#: 1944704
Facts & features
Interior
Bedrooms & bathrooms
- Bedrooms: 3
- Bathrooms: 3
- Full bathrooms: 2
- 1/2 bathrooms: 1
Primary bedroom
- Level: Upper
- Area: 182
- Dimensions: 13 x 14
Bedroom 2
- Area: 190
- Dimensions: 10 x 19
Bedroom 3
- Area: 100
- Dimensions: 10 x 10
Primary bathroom
- Features: Shower Only, Double Vanity
- Area: 48
- Dimensions: 8 x 6
Kitchen
- Area: 150
- Dimensions: 15 x 10
Living room
- Area: 169
- Dimensions: 13 x 13
Heating
- Central, Electric
Cooling
- Central Air
Appliances
- Included: Microwave, Range, Dishwasher
Features
- One Living Area, Eat-in Kitchen, Breakfast Bar, 1st Floort Level/No Steps, High Ceilings, Ceiling Fan(s), High Speed Internet
- Flooring: Carpet, Ceramic Tile, Vinyl
- Has basement: No
- Has fireplace: No
- Fireplace features: None
Interior area
- Total interior livable area: 1,664 sqft
Property
Parking
- Total spaces: 2
- Parking features: Two Car Garage, Attached
- Attached garage spaces: 2
Features
- Levels: Two
- Stories: 2
- Patio & porch: Patio
- Fencing: Privacy
Details
- Parcel number: 148581003030
Construction
Type & style
- Home type: Condo
Materials
- Stone, Siding
- Foundation: Slab
- Roof: Composition
Condition
- New construction: No
- Year built: 2023
Details
- Builder name: KB Homes
Utilities & green energy
- Electric: CPS
- Gas: CPS
- Sewer: SAWS
- Water: SAWS
- Utilities for property: Cable Available
Community & HOA
Community
- Features: Jogging Trail, Playground, BBQ/Picnic Area, Near Shopping
- Security: Controlled Access
- Subdivision: Villas At Presidio
HOA
- Has HOA: Yes
- Services included: Common Area Liability, Common Maintenance
- HOA fee: $65 monthly
- HOA name: SPECTRUM
Location
- Region: San Antonio
Financial & listing details
- Price per square foot: $234/sqft
- Annual tax amount: $7,900
- Price range: $389.9K - $389.9K
- Date on market: 8/26/2026
- Cumulative days on market: 176 days
- Listing terms: Conventional,FHA,VA Loan,1st Seller Carry,Cash
Estimated market value
Not available
Estimated sales range
Not available
$2,701/mo
Price history
| Date | Event | Price |
|---|---|---|
| 8/26/2026 | Listed for sale | $389,900$234/sqft |
Source:  LERA MLS #1944704 Report a problem LERA MLS #1944704 Report a problem | ||
| 8/15/2026 | Listing removed | $389,900$234/sqft |
Source: LERA MLS #1944704 Report a problem | ||
| 7/18/2026 | Price change | $389,900-2.5%$234/sqft |
Source: LERA MLS #1944704 Report a problem | ||
| 6/3/2026 | Price change | $399,900-3.6%$240/sqft |
Source: LERA MLS #1944704 Report a problem | ||
| 5/8/2026 | Price change | $415,000-0.9%$249/sqft |
Source: LERA MLS #1944704 Report a problem | ||
| 3/31/2026 | Price change | $418,900-0.2%$252/sqft |
Source: LERA MLS #1944704 Report a problem | ||
| 3/10/2026 | Price change | $419,900-1.2%$252/sqft |
Source: LERA MLS #1944704 Report a problem | ||
| 2/27/2026 | Listed for sale | $425,000$255/sqft |
Source: LERA MLS #1944704 Report a problem | ||
Public tax history
Tax history is unavailable.
Monthly payment
Est. payment
Payment breakdown
Explore the cost of this home by adjusting the details. Changes won't be saved.Climate risks
Neighborhood: 78249
Nearby schools
Schools provided by the listing agent
- Elementary: Bonnie Ellison
- Middle: Rawlinson
- High: Clark
- District: Northside
Source: LERA MLS. This data may not be complete. We recommend contacting the local school district to confirm school assignments for this home.
Similar homes
- $399,9003 bd3 ba1.6k sqft14839 Vance Jackson Unit 303, San Antonio, TX 78249For Sale
 Kuper Sotheby's International Realty
 - $410,0004 bd3 ba2k sqft5935 W Hausman - 59, San Antonio, TX 78249For Sale
 MLS ID #2011560, Alvaro Souto Padron de Figu TREC #812783, Levi Rodgers Real Estate Group. LERA MLS
 - $454,9905 bd3 ba2.3k sqft14839 Vance Jackson #312 #312, San Antonio, TX 78249For Sale
 MLS ID #1941402, Dayton Schrader TREC #312921, eXp Realty. LERA MLS
 - $410,0003 bd3 ba1.8k sqft12718 Westeros Path, San Antonio, TX 78249For Sale
 MLS ID #1961439, Michelle Plazek TREC #604864, Realty Advantage. LERA MLS
 - $450,0004 bd3 ba2.2k sqft14839 Vance Jackson Unit #1101, San Antonio, TX 78249For SaleMLS ID #1970647, Joel Leos TREC #570952, Keller Williams Heritage. LERA MLS
- $369,9003 bd3 ba1.6k sqft8851 Oakland Rd Unit 36, San Antonio, TX 78240For SaleMLS ID #2003700, Christopher Engstrom TREC #745386, Phyllis Browning Company. LERA MLS
- $375,0003 bd3 ba1.9k sqft2751 Del Pilar Drive, San Antonio, TX 78232For SaleMLS ID #2012618, Kimberly Howell TREC #446317, Keller Williams Legacy. LERA MLS
- $400,0003 bd3 ba2.1k sqft10530 Briceway Ace, San Antonio, TX 78254For SaleMLS ID #2002529, Randy Rice TREC #444525, Premier Realty Group Platinum. LERA MLS
- $335,0003 bd3 ba1.6k sqft5843 Whitby Rd #6, San Antonio, TX 78240For SaleMLS ID #1952511, Misty Jetton TREC #822282, Anders Pierce Realty. LERA MLS
- $389,9004 bd3 ba2.3k sqft12518 YELLOWSTONE PT, San Antonio, TX 78254For SaleMLS ID #2002752, Marco Puga TREC #827908, eXp Realty. LERA MLS
- $305,0003 bd3 ba1.6k sqft6219 Pecan Tree, San Antonio, TX 78240For SaleMLS ID #2003311, Anna Ghalumian TREC #748831, Real Broker, LLC. LERA MLS
- $395,5004 bd2 ba1.9k sqft13623 High Chapel, San Antonio, TX 78231For SaleMLS ID #1956715, Daniel Garcia TREC #554345, RE/MAX Associates. LERA MLS
- $380,0003 bd2 ba1.6k sqft12415 Aurora Basin, San Antonio, TX 78254For SaleMLS ID #2008918, Dana Phillips TREC #584558, Phillips & Associates Realty. LERA MLS
- $300,0004 bd3 ba2k sqft11903 Horse Cyn, San Antonio, TX 78254For SaleMLS ID #2010869, Dominique Sapp TREC #727596, Real Broker, LLC. LERA MLS
- $298,0003 bd2 ba1.5k sqft2021 Silver Oaks # 28D, San Antonio, TX 78213For SaleMLS ID #1990405, Stephanie Arneil TREC #797767, Keller Williams Legacy. LERA MLS
- $385,0003 bd3 ba2.3k sqft334 Kotara Canyon, San Antonio, TX 78260For SaleMLS ID #2007637, Sonia Perez-Olivares TREC #512880, Kuper Sotheby's Int'l Realty. LERA MLS
- $249,9002 bd3 ba1.2k sqft6160 Eckhert Rd #1403, San Antonio, TX 78240For SaleMLS ID #1991794, Isabel Owen TREC #700221, Keller Williams Heritage. LERA MLS
- $291,5003 bd2 ba1.9k sqft15107 Stagehand Dr, San Antonio, TX 78245For SaleMLS ID #2012804, Randy Rodriguez TREC #751541, Rodriguez Real Estate Group. LERA MLS
- $374,9003 bd3 ba1.7k sqft9719 Stillwater, San Antonio, TX 78254For SaleMLS ID #1853254, Austin Pantuso TREC #589233, United Realty Group of Texas, LLC. LERA MLS
- $299,9994 bd3 ba2.3k sqft9023 Camino Rey, San Antonio, TX 78245For SaleMLS ID #2012622, Gricelda Garza TREC #709896, The Agency San Antonio. LERA MLS
