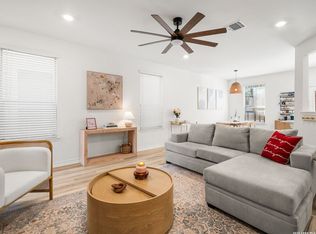
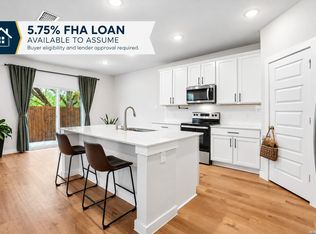
This stunning 5-bedroom, 3-bath home offers an inviting open floor plan designed for both comfort and entertaining, blending style and functionality throughout. The spacious living room flows seamlessly into the kitchen, creating a bright, open main living area perfect for gathering. The chef-inspired kitchen features Woodmont Dakota Shaker-style 42-inch upper cabinets, a sleek Daltile tile backsplash, Silestone countertops for durability and beauty, a large island, an extended breakfast bar, and stainless steel appliances. Upstairs, a versatile loft provides additional living space ideal for a game room, office, or media area. The oversized primary suite offers a relaxing retreat with a full ensuite bath that includes a double vanity and a walk-in shower. The home also includes a wireless security system and an automatic sprinkler system covering the front and side yards. Outside, enjoy a beautifully designed backyard with low-maintenance turf, perfect for year-round enjoyment. The impressive two-story stone exterior adds timeless curb appeal and completes this exceptional home.
For sale
$454,990
14839 Vance Jackson #312 #312, San Antonio, TX 78249
5beds
2,311sqft
Condo
Built in 2023
-- sqft lot
$445,600 Zestimate®
$197/sqft
$65/mo HOA
What's special
Stainless steel appliancesInviting open floor planSilestone countertopsTimeless curb appealSleek daltile tile backsplashChef-inspired kitchenLarge island
- 212 days
- 53
- 4
Zillow last checked:
Listing updated:
Listed by:
Dayton Schrader TREC #312921 (210) 757-9785,
eXp Realty
Source: LERA MLS,MLS#: 1941402
Facts & features
Interior
Bedrooms & bathrooms
- Bedrooms: 5
- Bathrooms: 3
- Full bathrooms: 3
Primary bedroom
- Level: Upper
- Area: 315
- Dimensions: 15 x 21
Bedroom 2
- Area: 121
- Dimensions: 11 x 11
Bedroom 3
- Area: 110
- Dimensions: 11 x 10
Bedroom 4
- Area: 110
- Dimensions: 11 x 10
Bedroom 5
- Area: 120
- Dimensions: 10 x 12
Primary bathroom
- Features: Shower Only, Double Vanity
- Area: 108
- Dimensions: 9 x 12
Dining room
- Area: 168
- Dimensions: 12 x 14
Kitchen
- Area: 96
- Dimensions: 12 x 8
Living room
- Area: 253
- Dimensions: 11 x 23
Heating
- Central, Electric
Cooling
- Central Air
Appliances
- Included: Range
- Laundry: Washer Hookup, Dryer Connection
Features
- Living/Dining Combo, Eat-in Kitchen, Kitchen Island, Pantry, Study/Library, Game Room, Open Floorplan, Ceiling Fan(s)
- Flooring: Carpet, Laminate
- Has basement: No
- Has fireplace: No
- Fireplace features: None
Interior area
- Total interior livable area: 2,311 sqft
Property
Parking
- Total spaces: 2
- Parking features: Two Car Garage
- Garage spaces: 2
Features
- Levels: Two
- Stories: 2
Details
- Parcel number: 148581003120
Construction
Type & style
- Home type: Condo
Materials
- Brick
- Foundation: Slab
- Roof: Composition
Condition
- New construction: No
- Year built: 2023
Details
- Builder name: KB Homes
Community & HOA
Community
- Features: Playground
- Security: Other
- Subdivision: Presidio
HOA
- Has HOA: Yes
- Services included: None
- HOA fee: $65 monthly
- HOA name: ALAMO MANAGEMENT GROUP
Location
- Region: San Antonio
Financial & listing details
- Price per square foot: $197/sqft
- Annual tax amount: $9,741
- Price range: $455K - $455K
- Date on market: 3/23/2026
- Cumulative days on market: 251 days
- Listing terms: Conventional,FHA,VA Loan,Cash
Estimated market value
$445,600
$423,000 - $468,000
$3,055/mo
Price history
| Date | Event | Price |
|---|---|---|
| 2/13/2026 | Listed for sale | $454,990$197/sqft |
Source:  LERA MLS #1941402 Report a problem LERA MLS #1941402 Report a problem | ||
Public tax history
Tax history is unavailable.
Monthly payment
Est. payment
Payment breakdown
Explore the cost of this home by adjusting the details. Changes won't be saved.Climate risks
Neighborhood: 78249
Nearby schools
Schools provided by the listing agent
- Elementary: Bonnie Ellison
- Middle: Rawlinson
- High: Clark
- District: Northside
Source: LERA MLS. This data may not be complete. We recommend contacting the local school district to confirm school assignments for this home.
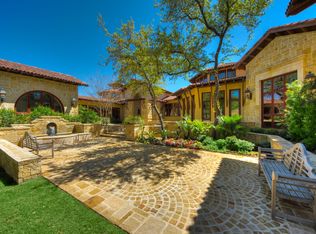
Similar homes
- $389,9003 bd3 ba1.6k sqft14839 Vance Jackson #303 UNIT 303, San Antonio, TX 78249For Sale
 MLS ID #1944704, Dawn Willborn TREC #706356, Kuper Sotheby's Int'l Realty. LERA MLS
 - $548,0005 bd4 ba2.7k sqft12802 Fairview Farms, San Antonio, TX 78249For Sale
 MLS ID #2010764, Danni Springfield TREC #603654, Springfield Realty LLC. LERA MLS
 - $398,9004 bd3 ba2k sqft5935 W Hausman - 59, San Antonio, TX 78249For Sale
 MLS ID #2011560, Alvaro Souto Padron de Figu TREC #812783, Levi Rodgers Real Estate Group. LERA MLS
 - $410,0003 bd3 ba1.8k sqft12718 Westeros Path, San Antonio, TX 78249For Sale
 MLS ID #1961439, Michelle Plazek TREC #604864, Realty Advantage. LERA MLS
 - $429,9004 bd3 ba2.9k sqft10833 Bango Farms, San Antonio, TX 78254For SaleMLS ID #2010991, Tamara Ordaz TREC #622417, Weichert, REALTORS - Select. LERA MLS
- $449,9994 bd3 ba2.2k sqft26071 Scenic Crest Blvd, Boerne, TX 78006For SaleMLS ID #2014329, Zachariah Castillo TREC #620516, Keller Williams City-View. LERA MLS
- $457,9994 bd3 ba2.6k sqft10227 Amaryllis, Boerne, TX 78006For SaleMLS ID #1996204, Lindsay Erhardt TREC #679893, SERHANT. LERA MLS
- $449,9004 bd3 ba3k sqft9543 Garrison, San Antonio, TX 78254For SaleMLS ID #1966435, Matthew Bell TREC #646965, Keller Williams Heritage. LERA MLS
- $438,0004 bd3 ba2k sqft25819 Posey, Boerne, TX 78006For SaleMLS ID #1948802, Deborah Snelling TREC #583287, Keller Williams Heritage. LERA MLS
- $489,9904 bd3 ba2.6k sqft11218 Coppola, San Antonio, TX 78254For SaleMLS ID #1960668, Cali Esquivel TREC #546767, Calistro Esquivel, Broker. LERA MLS
- $410,0005 bd4 ba2.7k sqft13926 Westbury Falls, San Antonio, TX 78253For SaleMLS ID #2004335, Brandon Ramirez TREC #667359, Keller Williams Heritage. LERA MLS
- $449,0004 bd3 ba2.6k sqft13119 BRAXON PASS, San Antonio, TX 78253For SaleMLS ID #1991606, Reagan Williamson TREC #596415, Homecity Real Estate. LERA MLS
- $400,0003 bd3 ba2.1k sqft10530 Briceway Ace, San Antonio, TX 78254For SaleMLS ID #2002529, Randy Rice TREC #444525, Premier Realty Group Platinum. LERA MLS
- $400,0004 bd3 ba2.4k sqft8225 Lajitas Bnd, San Antonio, TX 78254For SaleMLS ID #2014474, Jose Camargo TREC #652380, eXp Realty. LERA MLS
- $499,0004 bd3 ba2.3k sqft331 RED ROCK CYN, San Antonio, TX 78258For SaleMLS ID #2004318, Tim Ohlbrecht TREC #728677, Real Broker, LLC. LERA MLS
- $465,0743 bd3 ba2.7k sqft10514 Briceway Club, San Antonio, TX 78254New ConstructionMLS ID #1803311, Dayton Schrader TREC #312921, eXp Realty. LERA MLS
- $420,0004 bd4 ba2.1k sqft2118 Gabby Cole Ln, San Antonio, TX 78253For SaleMLS ID #2003863, Desiree Garcia TREC #702010, eXp Realty. LERA MLS
- $394,1804 bd3 ba2.6k sqft12039 MUTTON BUSTING DRIVE, San Antonio, TX 78254New ConstructionLERA MLS
- $369,9004 bd4 ba2.5k sqft12654 BETELGEUSE, San Antonio, TX 78245For SaleMLS ID #1963062, Lisa Marie Guzman TREC #628088, eXp Realty. LERA MLS
- $360,0005 bd3 ba2.8k sqft1911 Overlook Knoll, San Antonio, TX 78245For SaleMLS ID #1972837, Stephanie Garcia TREC #726127, Exquisite Properties, LLC. LERA MLS
