Mint condition two-story single family home in Boerne, TX. Pay no city taxes! Built in 2022, this home has in total four bedrooms and two and a half bathrooms. The Primary bedroom is on the main floor as well as the laundry room, powder bathroom and home office. The second story has second living area, a bonus room and three additional bedrooms with one full bathroom. Backyard is flat and extremely spacious with covered patio. Truly move in ready for YOU. Upgrades include hardware on all cabinetry and
For sale
$458,999
10227 Amaryllis, Boerne, TX 78006
4beds
2,612sqft
Single Family Residence
Built in 2022
5,837 Square Feet Lot
$449,400 Zestimate®
$176/sqft
$25/mo HOA
What's special
Four bedroomsCovered patio
- 22 days |
- 250 |
- 20 |
Likely to sell faster than
Zillow last checked:
Listing updated:
Listed by:
Lindsay Erhardt TREC #679893 (210) 569-4000,
SERHANT.
Source: LERA MLS,MLS#: 1996204
Facts & features
Interior
Bedrooms & bathrooms
- Bedrooms: 4
- Bathrooms: 3
- Full bathrooms: 2
- 1/2 bathrooms: 1
Primary bedroom
- Features: Walk-In Closet(s), Ceiling Fan(s), Full Bath
- Area: 256
- Dimensions: 16 x 16
Bedroom 2
- Area: 100
- Dimensions: 10 x 10
Bedroom 3
- Area: 132
- Dimensions: 12 x 11
Bedroom 4
- Area: 130
- Dimensions: 13 x 10
Primary bathroom
- Features: Shower Only, Double Vanity
- Area: 120
- Dimensions: 12 x 10
Dining room
- Area: 140
- Dimensions: 14 x 10
Kitchen
- Area: 350
- Dimensions: 25 x 14
Living room
- Area: 272
- Dimensions: 17 x 16
Office
- Area: 130
- Dimensions: 13 x 10
Heating
- Central, Electric
Cooling
- 13-15 SEER AX, Ceiling Fan(s), Central Air
Appliances
- Included: Gas Cooktop, Disposal, Dishwasher, Water Softener Owned, Plumb for Water Softener, ENERGY STAR Qualified Appliances
- Laundry: Lower Level, Laundry Room, Washer Hookup, Dryer Connection
Features
- Two Living Area, Liv/Din Combo, Separate Dining Room, Eat-in Kitchen, Two Eating Areas, Kitchen Island, Breakfast Bar, Study/Library, Game Room, Utility Room Inside, Open Floorplan, High Speed Internet, Walk-In Closet(s), Master Downstairs, Ceiling Fan(s), Solid Counter Tops, Programmable Thermostat
- Flooring: Carpet, Laminate
- Windows: Double Pane Windows, Low Emissivity Windows, Window Coverings
- Has basement: No
- Has fireplace: No
- Fireplace features: Not Applicable
Interior area
- Total interior livable area: 2,612 sqft
Property
Parking
- Total spaces: 2
- Parking features: Two Car Garage, Garage Door Opener
- Garage spaces: 2
Accessibility
- Accessibility features: Low Pile Carpet, First Floor Bath, Full Bath/Bed on 1st Flr, First Floor Bedroom
Features
- Levels: Two
- Stories: 2
- Patio & porch: Patio, Covered
- Exterior features: Sprinkler System, Rain Gutters
- Pool features: None
- Fencing: Privacy
- Has view: Yes
- View description: County VIew
Lot
- Size: 5,837 Square Feet
- Features: Curbs, Street Gutters, Sidewalks
Details
- Parcel number: 046892120190
Construction
Type & style
- Home type: SingleFamily
- Property subtype: Single Family Residence
Materials
- Brick, Siding, Foam Insulation
- Foundation: Slab
- Roof: Composition
Condition
- Pre-Owned
- New construction: No
- Year built: 2022
Utilities & green energy
- Sewer: Sewer System
- Water: Water System
- Utilities for property: Cable Available
Green energy
- Energy efficient items: Variable Speed HVAC
- Water conservation: Water-Smart Landscaping, Low Flow Commode
Community & HOA
Community
- Features: None
- Subdivision: Scenic Crest
HOA
- Has HOA: Yes
- HOA fee: $75 quarterly
- HOA name: SCENIC CREST HOMEOWNERS ASSOCIATION, INC
Location
- Region: Boerne
Financial & listing details
- Price per square foot: $176/sqft
- Tax assessed value: $470,820
- Annual tax amount: $8,627
- Price range: $459K - $459K
- Date on market: 6/30/2026
- Cumulative days on market: 334 days
- Listing terms: Conventional,FHA,VA Loan,Cash
- Road surface type: Paved
Estimated market value
$449,400
$427,000 - $472,000
$3,101/mo
Price history
| Date | Event | Price |
|---|---|---|
| 6/30/2026 | Listed for sale | $458,999$176/sqft |
Source:  LERA MLS #1996204 Report a problem LERA MLS #1996204 Report a problem | ||
| 6/30/2026 | Listing removed | $458,999$176/sqft |
Source: LERA MLS #1932437 Report a problem | ||
| 4/17/2026 | Price change | $458,999-0.2%$176/sqft |
Source: LERA MLS #1932437 Report a problem | ||
| 1/8/2026 | Listed for sale | $459,999-2.1%$176/sqft |
Source: LERA MLS #1932437 Report a problem | ||
| 10/3/2025 | Listing removed | $469,999$180/sqft |
Source: LERA MLS #1867064 Report a problem | ||
| 6/10/2025 | Price change | $469,999-2.1%$180/sqft |
Source: LERA MLS #1867064 Report a problem | ||
| 5/15/2025 | Listed for sale | $480,000+4.6%$184/sqft |
Source: LERA MLS #1867064 Report a problem | ||
| 3/2/2022 | Listing removed | -- |
Source:  Meritage Homes Report a problem Meritage Homes Report a problem | ||
| 2/21/2022 | Price change | $458,725+0.7%$176/sqft |
Source: Meritage Homes Report a problem | ||
| 2/8/2022 | Price change | $455,725+0.1%$174/sqft |
Source: Meritage Homes Report a problem | ||
| 2/7/2022 | Price change | $455,445+2.2%$174/sqft |
Source: Meritage Homes Report a problem | ||
| 1/24/2022 | Price change | $445,445+4.2%$171/sqft |
Source: Meritage Homes Report a problem | ||
| 1/15/2022 | Price change | $427,445+0.1%$164/sqft |
Source: Meritage Homes Report a problem | ||
| 12/27/2021 | Price change | $426,805+1.2%$163/sqft |
Source: Meritage Homes Report a problem | ||
| 12/9/2021 | Price change | $421,805+0.1%$161/sqft |
Source: Meritage Homes Report a problem | ||
| 11/20/2021 | Price change | $421,505-0.7%$161/sqft |
Source: Meritage Homes Report a problem | ||
| 10/27/2021 | Listed for sale | $424,355$162/sqft |
Source: Meritage Homes Report a problem | ||
Public tax history
| Year | Property taxes | Tax assessment |
|---|---|---|
| 2025 | $6,589 -6.9% | $470,820 -1.5% |
| 2024 | $7,074 -19.7% | $477,900 -1.9% |
| 2023 | $8,806 | $487,150 |
Find assessor info on the county website
Monthly payment
Est. payment
Payment breakdown
Explore the cost of this home by adjusting the details. Changes won't be saved.Climate risks
Neighborhood: 78006
Nearby schools
GreatSchools rating
- 8/10Dr. Sara B. McAndrew Elementary SchoolGrades: PK-5Distance: 1.2 mi
- 7/10Rawlinson Middle SchoolGrades: 6-8Distance: 9.8 mi
- 6/10Clark High SchoolGrades: 9-12Distance: 10.5 mi
Schools provided by the listing agent
- Elementary: Sara B Mcandrew
- Middle: Rawlinson
- High: Clark
- District: Northside
Source: LERA MLS. This data may not be complete. We recommend contacting the local school district to confirm school assignments for this home.
- $374,5004 bd2 ba2k sqft10233 Amaryllis Way, Boerne, TX 78006Off Market
- $460,6004 bd4 ba2.8k sqft10231 Amaryllis Way, Boerne, TX 78006Off Market
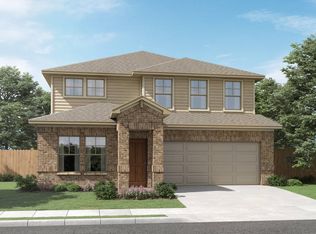
- $473,2004 bd4 ba2.8k sqft10219 Amaryllis Way, Boerne, TX 78006Off Market
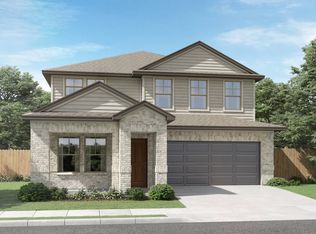
- $361,7003 bd2 ba1.9k sqft10234 Azealia Way, Boerne, TX 78006Off Market
- $394,1004 bd2 ba2.3k sqft10230 Azealia Way, Boerne, TX 78006Off Market
- $382,8004 bd2 ba2k sqft10238 Azealia Way, Boerne, TX 78006Off Market
- $311,4003 bd2 ba1.5k sqft10226 Azealia Way, Boerne, TX 78006Off Market
- $329,5003 bd2 ba1.7k sqft10222 Azealia Way, Boerne, TX 78006Off Market
A local agent can set up tours, give advice and negotiate with sellers.
Similar homes
- $487,9004 bd4 ba2.9k sqft25807 Posey, Boerne, TX 78006For Sale

 MLS ID #1973657, Mike Pantuso TREC #367649, United Realty Group of Texas, LLC. LERA MLS
 - $438,0004 bd3 ba2k sqft25819 Posey, Boerne, TX 78006For Sale
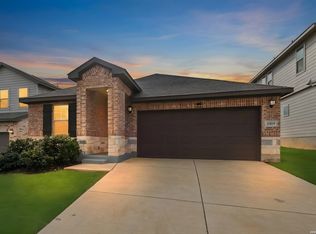 MLS ID #1948802, Deborah Snelling TREC #583287, Keller Williams Heritage. LERA MLS
 - $450,0003 bd2 ba1.7k sqft27521 SONORA VW, Boerne, TX 78015For Sale
 MLS ID #2001482, Catherine Lodge TREC #659769, Kuper Sotheby's Int'l Realty. LERA MLS
 - $460,0004 bd3 ba2k sqft10726 Yellowtail, Boerne, TX 78006For Sale
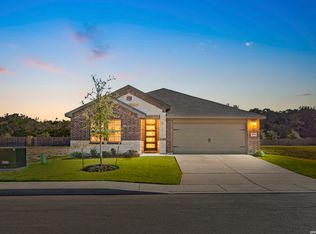 MLS ID #1937098, Ana Lisa Davila Cantu TREC #753852, Zion Realty Team, LLC. LERA MLS
 - $419,0003 bd3 ba2.5k sqft408 SAMBAR BAY DR, Boerne, TX 78006For SaleMLS ID #2002151, Joshua Hayes TREC #684298, Rubiola Realty. LERA MLS
- $423,5004 bd2 ba2k sqft131 Dovetail, Boerne, TX 78006For SaleMLS ID #1950847, Christopher Beal TREC #723559, eXp Realty. LERA MLS
- $485,0004 bd4 ba3.1k sqft12906 Fort Belknap, San Antonio, TX 78245For SaleMLS ID #2001794, Jeffrey Garza TREC #648429, Redbird Realty LLC. LERA MLS
- $434,0003 bd3 ba2.1k sqft27834 Spanish Peaks, Boerne, TX 78015For SaleMLS ID #1970283, Alice Bruni TREC #441329, BK Properties, LLC. LERA MLS
- $550,0004 bd3 ba2.9k sqft120 Escalera Cir, Boerne, TX 78006For SaleMLS ID #1949264, Lisa Sinn TREC #555396, Keller Williams Heritage. LERA MLS
- $445,0004 bd3 ba2.5k sqft2130 Dalhart, San Antonio, TX 78253For SaleMLS ID #1998573, Christopher Mendoza TREC #647904, The Extra Mile Realty Group LLC. LERA MLS
- $430,0004 bd4 ba2.8k sqft29303 Highland Pass, San Antonio, TX 78260For SaleMLS ID #1972629, Iris Gonzalez TREC #766872, Real Broker, LLC. LERA MLS
- $489,0004 bd3 ba2.4k sqft2403 Carino Meadow, San Antonio, TX 78259For SaleMLS ID #1993872, Kathy Ripps TREC #511905, Kuper Sotheby's Int'l Realty. LERA MLS
- $469,0004 bd3 ba2.4k sqft914 Fort Ringgold, San Antonio, TX 78245For SaleMLS ID #1947658, Gregory Kahn TREC #829168, Grand Slam Realty LLC. LERA MLS
- $545,0004 bd4 ba2.7k sqft29734 WACKFORD RDG, Fair Oaks Ranch, TX 78015For SaleMLS ID #1971116, Alberto Ramos TREC #667459, Key Realty. LERA MLS
- $435,0004 bd4 ba3.1k sqft8819 Winchester Way, San Antonio, TX 78254For SaleMLS ID #1991287, Laura Palencia TREC #573046, Levi Rodgers Real Estate Group. LERA MLS
- $435,0004 bd4 ba3.2k sqft8535 Murray Grey, San Antonio, TX 78254For SaleMLS ID #1964407, Frank T. Ruffo TREC #325204, The Real Estate Group. LERA MLS
- $490,0004 bd4 ba2.6k sqft1639 Dunvegan Park, Bulverde, TX 78163For SaleMLS ID #2001492, Malorie Lerma TREC #758613, SERHANT.. LERA MLS
- $405,0004 bd3 ba2.5k sqft27353 CAROLINE WAY, San Antonio, TX 78260For SaleMLS ID #1965034, Robert Medina TREC #655108, RE/MAX North-San Antonio. LERA MLS
- $449,0003 bd2 ba1.7k sqft1172 Cadogan Squire, San Antonio, TX 78260For SaleMLS ID #1993461, Leigha Sutton TREC #747148, JB Goodwin, REALTORS. LERA MLS
- $445,9004 bd3 ba2k sqft29503 Frontier Way, San Antonio, TX 78260For SaleMLS ID #1961659, Susan Stroman TREC #648214, Premier Realty Group Platinum. LERA MLS
