Beautiful two-story single-family home featuring an attractive stone and brick exterior with a two-car garage. The open-concept main level welcomes you with a formal dining area, spacious living room, and kitchen with a breakfast nook and breakfast bar. The kitchen is well equipped with a gas cooktop, island, stainless steel appliances, dishwasher, microwave, and built-in oven. The first floor also includes a laundry room, dedicated office space, exercise room, and a spacious primary suite featuring a double vanity, whirlpool tub, stand-up shower, and walk-in closet. Vinyl flooring extends throughout the main living areas, while the bedrooms are carpeted. Upstairs offers two additional bedrooms, providing comfortable space for family or guests. The outdoor area is designed for entertaining and relaxation, featuring a covered grilling station, gazebo-covered seating area, covered patio, and green grass areas. This home offers a wonderful combination of spacious living, functional amenities, and inviting indoor and outdoor spaces.
For sale
Price cut: $5K (9/25)
$444,999
10906 Merrick Run, San Antonio, TX 78254
4beds
3,044sqft
Single Family Residence
Built in 2021
6,011 Square Feet Lot
$441,100 Zestimate®
$146/sqft
$41/mo HOA
What's special
Exercise roomDedicated office spaceTwo-car garageGazebo-covered seating areaStainless steel appliancesFormal dining areaCovered grilling station
- 54 days
- 143
- 9
Zillow last checked:
Listing updated:
Listed by:
Annette Serrtuche TREC #765009 (844) 515-9880,
Orchard Brokerage
Source: LERA MLS,MLS#: 2013523
Facts & features
Interior
Bedrooms & bathrooms
- Bedrooms: 4
- Bathrooms: 3
- Full bathrooms: 3
Primary bedroom
- Features: Walk-In Closet(s), Full Bath
- Area: 187
- Dimensions: 11 x 17
Bedroom 2
- Area: 144
- Dimensions: 12 x 12
Bedroom 3
- Area: 238
- Dimensions: 14 x 17
Bedroom 4
- Area: 208
- Dimensions: 16 x 13
Primary bathroom
- Features: Tub/Shower Separate, Double Vanity
- Area: 99
- Dimensions: 11 x 9
Dining room
- Area: 81
- Dimensions: 9 x 9
Family room
- Area: 391
- Dimensions: 23 x 17
Kitchen
- Area: 266
- Dimensions: 19 x 14
Living room
- Area: 266
- Dimensions: 14 x 19
Office
- Area: 28
- Dimensions: 4 x 7
Heating
- Central, Natural Gas
Cooling
- Central Air
Appliances
- Included: Washer, Dryer, Cooktop, Built-In Oven, Microwave, Gas Cooktop, Refrigerator, Dishwasher
- Laundry: Washer Hookup, Dryer Connection
Features
- Liv/Din Combo, Separate Dining Room, Eat-in Kitchen, Two Eating Areas, Kitchen Island, Breakfast Bar, Study/Library, High Ceilings, Walk-In Closet(s), Master Downstairs
- Flooring: Carpet, Vinyl
- Windows: Window Coverings
- Has basement: No
- Has fireplace: No
- Fireplace features: Not Applicable
Interior area
- Total interior livable area: 3,044 sqft
Video & virtual tour
Property
Parking
- Total spaces: 2
- Parking features: Two Car Garage, Attached
- Attached garage spaces: 2
Features
- Levels: Two
- Stories: 2
- Patio & porch: Patio, Covered
- Exterior features: Barbecue
- Pool features: None, Community
- Has spa: Yes
- Spa features: Bath
- Fencing: Privacy
Lot
- Size: 6,011 Square Feet
Details
- Additional structures: Gazebo
- Parcel number: 044502380440
Construction
Type & style
- Home type: SingleFamily
- Property subtype: Single Family Residence
Materials
- Brick, Stone
- Foundation: Slab
- Roof: Composition
Condition
- Pre-Owned
- New construction: No
- Year built: 2021
Utilities & green energy
- Electric: CPS
- Gas: CPS
- Sewer: SAWS
- Water: SAWS, Water System
Community & HOA
Community
- Features: Tennis Court(s), Sports Court
- Subdivision: Davis Ranch
HOA
- Has HOA: Yes
- HOA fee: $123 quarterly
- HOA name: LIFETIME MANAGEMENT
Location
- Region: San Antonio
Financial & listing details
- Price per square foot: $146/sqft
- Annual tax amount: $9,316
- Price range: $445K - $445K
- Date on market: 9/2/2026
- Cumulative days on market: 162 days
- Listing terms: Conventional,FHA,VA Loan,Cash
Estimated market value
$441,100
$419,000 - $463,000
$2,879/mo
Price history
| Date | Event | Price |
|---|---|---|
| 9/25/2026 | Price change | $444,999-1.1%$146/sqft |
Source:  LERA MLS #2013523 Report a problem LERA MLS #2013523 Report a problem | ||
| 9/16/2026 | Price change | $449,999-4.3%$148/sqft |
Source: LERA MLS #2013523 Report a problem | ||
| 9/2/2026 | Listed for sale | $469,999-4.1%$154/sqft |
Source: LERA MLS #2013523 Report a problem | ||
| 7/8/2026 | Listing removed | $489,900$161/sqft |
Source: EXIT Realty broker feed #28434224 Report a problem | ||
| 4/17/2026 | Price change | $489,900-2%$161/sqft |
Source:  HAR #28434224 Report a problem HAR #28434224 Report a problem | ||
| 3/18/2026 | Listed for sale | $499,900$164/sqft |
Source: HAR #28434224 Report a problem | ||
Public tax history
Tax history is unavailable.
Monthly payment
Est. payment
Payment breakdown
Explore the cost of this home by adjusting the details. Changes won't be saved.Climate risks
Neighborhood: 78254
Nearby schools
Schools provided by the listing agent
- Elementary: Henderson
- Middle: Folks
- High: Taft
- District: Northside
Source: LERA MLS. This data may not be complete. We recommend contacting the local school district to confirm school assignments for this home.

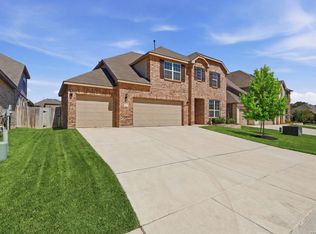
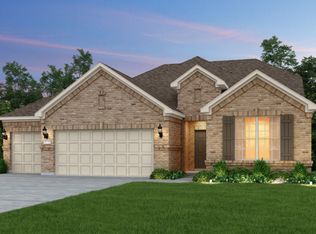
Similar homes
- $465,0004 bd3 ba2.5k sqft12705 Big Valley Crk, San Antonio, TX 78254For Sale
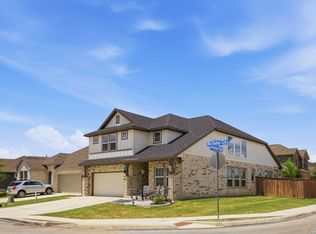
 MLS ID #2025411, Suzanne Nieves TREC #734892, LPT Realty, LLC. LERA MLS
 - $399,9903 bd3 ba2.4k sqft12205 Mason Valley Way, San Antonio, TX 78254For Sale
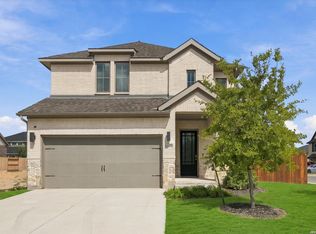 MLS ID #2025090, John Guerrero TREC #665624, Real Broker, LLC. LERA MLS
 - $429,9994 bd4 ba3.2k sqft8535 Murray Grey, San Antonio, TX 78254For Sale
 MLS ID #2016811, Zachariah Castillo TREC #620516, Keller Williams City-View. LERA MLS
 - $365,0004 bd3 ba2.6k sqft11259 Blue Feather, San Antonio, TX 78254For Sale
 MLS ID #1946254, Brock Bremmer TREC #747087, eXp Realty. LERA MLS
 - $499,9994 bd4 ba2.8k sqft11958 White River Dr, San Antonio, TX 78254For SaleMLS ID #2014557, Pamela Flather TREC #752157, Pinnacle Realty Advisors. LERA MLS
- $379,0004 bd4 ba2.8k sqft12914 AWUZIE TRL, San Antonio, TX 78254For SaleMLS ID #2015473, Chance Pircher TREC #661902, LPT Realty, LLC. LERA MLS
- $387,4004 bd3 ba2.4k sqft8922 Highland Star, San Antonio, TX 78254For SaleMLS ID #2015864, Yesenia Quevedo TREC #701876, AXIS Brokerage. LERA MLS
- $408,0005 bd4 ba2.8k sqft8478 Buckhorn Parke, San Antonio, TX 78254For SaleMLS ID #2002583, Sandra Gonzalez TREC #596120, SK1 Properties, LLC. LERA MLS
- $365,0005 bd4 ba2.7k sqft8703 Riddles Peak, San Antonio, TX 78254For SaleMLS ID #2022391, Lisa Meyer Tips TREC #668082, Keller Williams Legacy. LERA MLS
- $450,0004 bd3 ba2.6k sqft11519 ESCOBAR RD, San Antonio, TX 78253For SaleMLS ID #2011693, Jennifer Thompson TREC #725854, Rigel Realty LLC. LERA MLS
- $440,0004 bd3 ba2.5k sqft12246 CHAMBERS CV, San Antonio, TX 78253For SaleMLS ID #2020865, Ashley Robertson TREC #431814, Kuper Sotheby's Int'l Realty. LERA MLS
- $385,0004 bd3 ba2.4k sqft8700 CREAGER CYN, San Antonio, TX 78254For SaleMLS ID #2013731, Danny Charbel TREC #582344, Keller Williams City-View. LERA MLS
- $435,0004 bd4 ba2.9k sqft5744 McKinney Fls, San Antonio, TX 78253Active
 MLS ID #4414483, Sarah Zapata Zapata, eXp Realty, LLC. Unlock MLS
 - $437,5004 bd3 ba3k sqft2314 PENNILYNN WAY, San Antonio, TX 78253For SaleMLS ID #2008771, Martin Valera TREC #419904, Home Options Real Estate. LERA MLS
- $377,9005 bd4 ba2.6k sqft8934 Ironwood Hl, San Antonio, TX 78254For SaleMLS ID #2021114, Jason Gamboa TREC #583838, Strategic Property Management. LERA MLS
- $305,0005 bd3 ba2.2k sqft11935 Longfellow Ranch, San Antonio, TX 78254For SaleMLS ID #1932391, Fernando Garcia TREC #734064, Keller Williams Legacy. LERA MLS
- $399,9994 bd4 ba2.8k sqft12939 RENLEY CRST, San Antonio, TX 78253For SaleMLS ID #2024170, Jessica Uralde TREC #640771, Redfin Corporation. LERA MLS
- $435,0003 bd2 ba2.3k sqft11423 Wake Robin, San Antonio, TX 78253For SaleMLS ID #1995916, Steven Noriega TREC #743036, Keller Williams Legacy. LERA MLS
- $329,9003 bd3 ba2.3k sqft11123 PALOMINO BEND, San Antonio, TX 78254For SaleMLS ID #2014339, Cesar Amezcua TREC #580573, CA & Company, REALTORS. LERA MLS
- $449,0004 bd4 ba3.5k sqft302 Tree Swallow, San Antonio, TX 78253For SaleMLS ID #2016548, Flower Castillo TREC #679201, Keller Williams Legacy. LERA MLS
