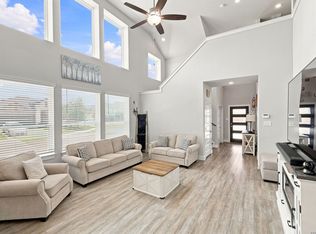
Corner Lot | Prime Location Welcome to 14839 Vance Jackson Rd Unit 1101 - a turnkey 4-bedroom, 3 bath single-family home built in 2024 and never lived in. Perfectly situated on a desirable corner lot, this modern two-story residence includes a builder's warranty for added peace of mind. Step inside to discover a light-filled open floor plan featuring luxury vinyl plank flooring, an expansive chef's kitchen with rich espresso cabinetry, granite countertops, stainless steel appliances, and a sleek tile backsplash. The spacious living area flows seamlessly into the dining room, ideal for everyday living and entertaining. There is 1 full bedroom and bathroom on the first floor, perfect for guest or multigenerational living, and upstairs, enjoy a generously sized primary suite with a spa-inspired bath that includes dual sinks, a walk-in shower, and soaking tub with stunning tile work. Two additional bedrooms on the second floor offer space for family, guests, or a home office. Relax or entertain outdoors in the private, fenced-in backyard complete with patio seating and BBQ grill. Nestled in a highly desirable location with quick access to La Cantera, The Rim, Six Flags, the Medical Center, and both Downtown San Antonio and Boerne - this home offers the ultimate blend of comfort, convenience, and style. Whether you're relocating, investing, or seeking a move-in-ready primary residence, this property checks every box.
For sale
$450,000
14839 Vance Jackson Unit #1101, San Antonio, TX 78249
4beds
2,211sqft
Single Family Residence
Built in 2024
-- sqft lot
$-- Zestimate®
$204/sqft
$65/mo HOA
What's special
Bbq grillPatio seatingStainless steel appliancesLight-filled open floor planLuxury vinyl plank flooringGranite countertopsCorner lot
- 91 days
- 79
- 4
Zillow last checked:
Listing updated:
Listed by:
Joel Leos TREC #570952 (224) 634-8877,
Keller Williams Heritage
Source: LERA MLS,MLS#: 1970647
Facts & features
Interior
Bedrooms & bathrooms
- Bedrooms: 4
- Bathrooms: 3
- Full bathrooms: 3
Primary bedroom
- Features: Walk-In Closet(s), Ceiling Fan(s), Full Bath
- Level: Upper
- Area: 320
- Dimensions: 20 x 16
Bedroom 2
- Area: 156
- Dimensions: 12 x 13
Bedroom 3
- Area: 144
- Dimensions: 12 x 12
Bedroom 4
- Area: 130
- Dimensions: 10 x 13
Primary bathroom
- Features: Tub/Shower Separate, Double Vanity
- Area: 150
- Dimensions: 10 x 15
Dining room
- Area: 168
- Dimensions: 14 x 12
Kitchen
- Area: 150
- Dimensions: 10 x 15
Living room
- Area: 224
- Dimensions: 14 x 16
Heating
- Central, Electric
Cooling
- Central Air
Appliances
- Included: Range, Disposal, Dishwasher
- Laundry: Washer Hookup, Dryer Connection
Features
- Two Living Area, Liv/Din Combo, Loft, Utility Room Inside, Secondary Bedroom Down, Open Floorplan, Ceiling Fan(s), Chandelier, Solid Counter Tops, 2nd Floor Utility Room
- Flooring: Carpet, Ceramic Tile, Vinyl
- Windows: Double Pane Windows
- Has basement: No
- Has fireplace: No
- Fireplace features: Not Applicable
Interior area
- Total interior livable area: 2,211 sqft
Video & virtual tour
Property
Parking
- Total spaces: 2
- Parking features: Two Car Garage, Attached, Garage Door Opener
- Attached garage spaces: 2
Features
- Levels: Two
- Stories: 2
- Patio & porch: Patio
- Pool features: None
- Fencing: Privacy
Lot
- Features: Corner Lot
Details
- Parcel number: 148581001101
Construction
Type & style
- Home type: SingleFamily
- Property subtype: Single Family Residence
Materials
- Stone, Siding
- Foundation: Slab
- Roof: Composition
Condition
- Pre-Owned
- New construction: No
- Year built: 2024
Details
- Builder name: KB Home
Utilities & green energy
- Sewer: Sewer System
Green energy
- Indoor air quality: Integrated Pest Management
Community & HOA
Community
- Features: Playground
- Subdivision: Presidio
HOA
- Has HOA: Yes
- HOA fee: $65 monthly
- HOA name: VILLAS AT PRESIDIO
Location
- Region: San Antonio
Financial & listing details
- Price per square foot: $204/sqft
- Annual tax amount: $9,519
- Price range: $450K - $450K
- Date on market: 5/28/2026
- Cumulative days on market: 394 days
- Listing terms: Conventional,FHA,VA Loan,TX Vet,Cash,Investors OK,Other
- Road surface type: Paved
Estimated market value
Not available
Estimated sales range
Not available
Not available
Price history
| Date | Event | Price |
|---|---|---|
| 5/28/2026 | Listed for sale | $450,000-18.2%$204/sqft |
Source:  LERA MLS #1970647 Report a problem LERA MLS #1970647 Report a problem | ||
| 5/1/2026 | Listing removed | $550,000$249/sqft |
Source: LERA MLS #1950757 Report a problem | ||
| 9/26/2025 | Price change | $550,000-8%$249/sqft |
Source: LERA MLS #1869217 Report a problem | ||
| 5/22/2025 | Listed for sale | $598,000$270/sqft |
Source: LERA MLS #1869217 Report a problem | ||
Public tax history
Tax history is unavailable.
Monthly payment
Est. payment
Payment breakdown
Explore the cost of this home by adjusting the details. Changes won't be saved.Climate risks
Neighborhood: 78249
Nearby schools
Schools provided by the listing agent
- Elementary: Bonnie Ellison
- Middle: Rawlinson
- High: Clark
- District: Northside
Source: LERA MLS. This data may not be complete. We recommend contacting the local school district to confirm school assignments for this home.
Similar homes
- $389,9003 bd3 ba1.6k sqft14839 Vance Jackson #303 UNIT 303, San Antonio, TX 78249For Sale
 MLS ID #1944704, Dawn Willborn TREC #706356, Kuper Sotheby's Int'l Realty. LERA MLS
 - $385,0003 bd2 ba1.6k sqft6718 Rose Farm, San Antonio, TX 78249For Sale
 MLS ID #2004685, Ricardo Gonzalez TREC #663626, Keller Williams Heritage. LERA MLS
 - $385,0003 bd3 ba1.9k sqft5935 W Hausman #46, San Antonio, TX 78249For Sale
 MLS ID #1992199, Marco Saldana Vera TREC #802692, LPT Realty, LLC. LERA MLS
 - $475,0004 bd3 ba2.5k sqft12705 BIG VALLEY CRK, San Antonio, TX 78254For Sale
 MLS ID #2008141, Suzanne Nieves TREC #734892, LPT Realty, LLC. LERA MLS
 - $463,9004 bd3 ba2.4k sqft914 Fort Ringgold, San Antonio, TX 78245For SaleMLS ID #2003221, Pedro Nieto TREC #687535, Grand Slam Realty LLC. LERA MLS
- $410,0003 bd3 ba1.7k sqft16011 Babcock #9, San Antonio, TX 78255For SaleMLS ID #1910483, Lizeth Cherry TREC #725996, Real Broker, LLC. LERA MLS
- $300,0004 bd3 ba2k sqft11903 Horse Cyn, San Antonio, TX 78254For SaleMLS ID #2010869, Dominique Sapp TREC #727596, Real Broker, LLC. LERA MLS
- $423,9904 bd3 ba2.3k sqft6730 Comanche Band, San Antonio, TX 78233For SaleMLS ID #1966182, Bella Cruz TREC #592358, Lifetime Real Estate Srv, LLC. LERA MLS
- $487,5004 bd4 ba2.9k sqft25807 Posey, Boerne, TX 78006For SaleMLS ID #1973657, Mike Pantuso TREC #367649, United Realty Group of Texas, LLC. LERA MLS
- $309,9003 bd3 ba2.3k sqft11929 Silver Sails, San Antonio, TX 78254For SaleMLS ID #2011328, Petrina Cannon TREC #613343, Epique Realty LLC. LERA MLS
- $365,0004 bd3 ba2.6k sqft11259 Blue Feather, San Antonio, TX 78254For SaleMLS ID #1946254, Brock Bremmer TREC #747087, eXp Realty. LERA MLS
- $489,9005 bd3 ba2.8k sqft1646 PITCHER BND, San Antonio, TX 78253For SaleMLS ID #2006561, Austin Pantuso TREC #589233, United Realty Group of Texas, LLC. LERA MLS
- $415,0005 bd3 ba2.6k sqft21022 Chestnut, San Antonio, TX 78266For SaleMLS ID #1952829, Ashley Nicholson TREC #575702, LPT Realty, LLC. LERA MLS
- $405,0004 bd3 ba2.5k sqft6530 Scooby Acres, San Antonio, TX 78253For SaleMLS ID #1966461, Monica Nino TREC #773978, Real Broker, LLC. LERA MLS
- $389,9004 bd3 ba2.2k sqft14850 Maverick Ave, San Antonio, TX 78217For SaleMLS ID #1890957, Scott Malouff TREC #658231, Keller Williams Heritage. LERA MLS
- $375,0004 bd3 ba2.5k sqft12918 Lilly Pass, San Antonio, TX 78254For SaleMLS ID #1958884, Nichole Eckmann TREC #636551, eXp Realty. LERA MLS
- $355,0003 bd3 ba2.3k sqft12015 Biznaga, San Antonio, TX 78254For SaleMLS ID #2009353, Paul Garcia TREC #620868, Phyllis Browning Company. LERA MLS
- $469,0004 bd3 ba2k sqft10738 YELLOWTAIL BLVD, Boerne, TX 78006For SaleMLS ID #1998331, Joe Burrage TREC #533172, Keller Williams Heritage. LERA MLS
- $504,0006 bd6 ba3k sqft2706 Lake Louise, San Antonio, TX 78228For SaleMLS ID #2002761, Liza Reyes TREC #359279, Keller Williams Heritage. LERA MLS
- $449,0003 bd3 ba2.2k sqft1634 Cheshire Park, Bulverde, TX 78163For SaleMLS ID #1970973, Kirk Bennett TREC #766320, Hill Country Flat Fee Realty. LERA MLS
