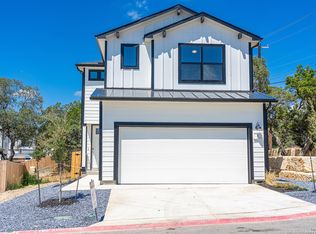
Step into modern style into this 2-story home that combines comfort, function, and farmhouse-inspired charm. It has 3 spacious bedrooms, 2.5 baths, and an upstairs loft, built for both everyday living and entertaining plus you have a 2 car garage! Enjoy evenings on the large covered patio with no neighbors in the back or side of the home. Inside, the open-concept layout is filled with upgrades. The elegant primary suite can easily accommodate a California king and offers a spa-like bathroom with a walk-in shower, 36" vanity, and Moen fixtures. Stylish details are found throughout, including wood-look ceramic tile, plush carpeting, and designer accent tile in the utility room. The gourmet kitchen is a true showstopper-complete with quartz countertops, stainless steel appliances, a spacious island, and 42" cabinetry with crown molding, under-cabinet lighting, and soft-close features. Whether you're hosting or enjoying a quiet night in, this home offers the perfect balance of luxury and practicality. Ideal as an Airbnb or personal home, with easy highway access and close to UTSA, La Cantera, and Six Flags.
For sale
$410,000
16011 Babcock #9, San Antonio, TX 78255
3beds
1,759sqft
Single Family Residence
Built in 2022
3,049 Square Feet Lot
$398,300 Zestimate®
$233/sqft
$76/mo HOA
What's special
Large covered patioStainless steel appliancesQuartz countertopsSpacious islandSoft-close featuresWood-look ceramic tileUnder-cabinet lighting
- 379 days
- 102
- 4
Zillow last checked:
Listing updated:
Listed by:
Lizeth Cherry TREC #725996 (210) 364-6290,
Real Broker, LLC
Source: LERA MLS,MLS#: 1910483
Facts & features
Interior
Bedrooms & bathrooms
- Bedrooms: 3
- Bathrooms: 3
- Full bathrooms: 2
- 1/2 bathrooms: 1
Primary bedroom
- Features: Walk-In Closet(s), Multi-Closets, Full Bath
- Level: Upper
- Area: 256
- Dimensions: 16 x 16
Bedroom 2
- Area: 132
- Dimensions: 12 x 11
Bedroom 3
- Area: 132
- Dimensions: 12 x 11
Primary bathroom
- Features: Shower Only, Double Vanity
- Area: 126
- Dimensions: 14 x 9
Family room
- Area: 208
- Dimensions: 16 x 13
Kitchen
- Area: 156
- Dimensions: 13 x 12
Heating
- Central, 1 Unit, Electric
Cooling
- 13-15 SEER AX, Central Air, Whole House Fan
Appliances
- Included: Washer, Dryer, Microwave, Range, Disposal, Dishwasher, Plumbed For Ice Maker, Vented Exhaust Fan, Plumb for Water Softener, Dehumidifier, High Efficiency Water Heater
- Laundry: Upper Level, Laundry Room
Features
- Two Living Area, Liv/Din Combo, Eat-in Kitchen, Kitchen Island, Pantry, Loft, Utility Room Inside, All Bedrooms Upstairs, 1st Floor Lvl/No Steps, High Ceilings, Open Floorplan, High Speed Internet, Telephone, Walk-In Closet(s), Solid Counter Tops, 2nd Floor Utility Room, Custom Cabinets, Programmable Thermostat
- Flooring: Carpet, Ceramic Tile
- Windows: Double Pane Windows
- Has basement: No
- Attic: 12"+ Attic Insulation,Access Only,Pull Down Stairs,Attic - Radiant Barrier Decking
- Has fireplace: No
- Fireplace features: Not Applicable
Interior area
- Total interior livable area: 1,759 sqft
Video & virtual tour
Property
Parking
- Total spaces: 2
- Parking features: Two Car Garage, Attached
- Attached garage spaces: 2
Features
- Levels: Two
- Stories: 2
- Pool features: None
Lot
- Size: 3,049 Square Feet
- Features: Corner Lot, Level, Curbs, Fire Hydrant w/in 500'
Details
- Parcel number: 147891000090
Construction
Type & style
- Home type: SingleFamily
- Architectural style: Contemporary
- Property subtype: Single Family Residence
Materials
- Fiber Cement, Radiant Barrier
- Foundation: Slab
- Roof: Composition,Metal
Condition
- Pre-Owned
- New construction: No
- Year built: 2022
Details
- Builder name: View Homes
Utilities & green energy
- Electric: CPS Energy
- Gas: CPS Energy
- Sewer: SAWS, Sewer System
- Water: SAWS, Water System
- Utilities for property: Cable Available, City Garbage service
Green energy
- Indoor air quality: Mechanical Fresh Air
- Water conservation: Water-Smart Landscaping, Low Flow Commode, Low-Flow Fixtures, Rain/Freeze Sensors, EF Irrigation Control
Community & HOA
Community
- Features: None, City Bus, Cluster Mail Box, School Bus
- Security: Smoke Detector(s), Prewired
- Subdivision: Moss Brook
HOA
- Has HOA: Yes
- HOA fee: $76 monthly
- HOA name: MOSS BROOK
Location
- Region: San Antonio
Financial & listing details
- Price per square foot: $233/sqft
- Tax assessed value: $406,500
- Annual tax amount: $9,307
- Price range: $410K - $410K
- Date on market: 9/25/2025
- Cumulative days on market: 380 days
- Listing terms: Conventional,FHA,VA Loan,Cash
- Road surface type: Paved, Asphalt
Estimated market value
$398,300
$378,000 - $418,000
$2,571/mo
Price history
| Date | Event | Price |
|---|---|---|
| 4/19/2026 | Price change | $410,000-1%$233/sqft |
Source:  LERA MLS #1910483 Report a problem LERA MLS #1910483 Report a problem | ||
| 11/18/2025 | Price change | $414,000-1.2%$235/sqft |
Source: LERA MLS #1910483 Report a problem | ||
| 9/25/2025 | Listed for sale | $419,000+0.6%$238/sqft |
Source: LERA MLS #1910483 Report a problem | ||
| 10/13/2022 | Listing removed | -- |
Source: LERA MLS #1616071 Report a problem | ||
| 9/30/2022 | Price change | $416,705-2.3%$237/sqft |
Source: LERA MLS #1616071 Report a problem | ||
| 7/8/2022 | Price change | $426,705-6.6%$243/sqft |
Source: LERA MLS #1616071 Report a problem | ||
| 6/20/2022 | Listed for sale | $456,705$260/sqft |
Source: LERA MLS #1616071 Report a problem | ||
Public tax history
| Year | Property taxes | Tax assessment |
|---|---|---|
| 2025 | $9,310 +0.4% | $406,500 +0.4% |
| 2024 | $9,274 +23.5% | $405,010 +23.9% |
| 2023 | $7,510 | $327,000 |
Find assessor info on the county website
Monthly payment
Est. payment
Payment breakdown
Explore the cost of this home by adjusting the details. Changes won't be saved.Climate risks
Neighborhood: Hills and Dales
Nearby schools
Schools provided by the listing agent
- Elementary: Monroe May
- Middle: Hector Garcia
- High: Louis D Brandeis
- District: Northside
Source: LERA MLS. This data may not be complete. We recommend contacting the local school district to confirm school assignments for this home.
- $--3 bd3 ba1.5k sqft16011 Babcock Rd UNIT 1, San Antonio, TX 78255Sold
- $386,9003 bd2 ba1.9k sqft16011 Babcock Rd #2, San Antonio, TX 78255Off Market
- $357,0003 bd2 ba1.7k sqft16011 Babcock Rd #3, San Antonio, TX 78255Off Market
- $390,0003 bd3 ba1.9k sqft16011 Babcock Rd UNIT 4, San Antonio, TX 78255For Sale

Similar homes
- $410,0003 bd3 ba1.8k sqft12718 Westeros Path, San Antonio, TX 78249For Sale

 MLS ID #1961439, Michelle Plazek TREC #604864, Realty Advantage. LERA MLS
 - $400,0003 bd3 ba2.1k sqft10530 Briceway Ace, San Antonio, TX 78254For Sale
 MLS ID #2002529, Randy Rice TREC #444525, Premier Realty Group Platinum. LERA MLS
 - $399,9004 bd3 ba2k sqft5935 W Hausman - 59, San Antonio, TX 78249For Sale
 MLS ID #2011560, Alvaro Souto Padron de Figu TREC #812783, Levi Rodgers Real Estate Group. LERA MLS
 - $405,0003 bd2 ba1.9k sqft12511 Rapids Pass, San Antonio, TX 78253For Sale
 MLS ID #2021110, Richard Rodriguez TREC #700216, Real Broker, LLC. LERA MLS
 - $374,0003 bd2 ba1.4k sqft6519 CASINA TER, San Antonio, TX 78249For SaleMLS ID #2006579, Rama Joolukuntla TREC #584326, Texas Premier Realty. LERA MLS
- $425,0004 bd3 ba2.3k sqft10467 HORN BLVD, San Antonio, TX 78240For SaleMLS ID #2012689, Victoria Garcia TREC #665215, Coldwell Banker D'Ann Harper, REALTOR. LERA MLS
- $379,9993 bd3 ba1.7k sqft754 DELMAR ST, San Antonio, TX 78210For SaleMLS ID #2022612, Christina Carr TREC #670860, LPT Realty, LLC. LERA MLS
- $385,0003 bd3 ba1.9k sqft5935 W Hausman #46, San Antonio, TX 78249For SaleMLS ID #1992199, Marco Saldana Vera TREC #802692, LPT Realty, LLC. LERA MLS
- $365,0003 bd3 ba2k sqft5843 WHITBY RD #11, San Antonio, TX 78240For SaleMLS ID #2016940, Jennifer Wilson TREC #566157, Redefining Home Real Estate Brokerage. LERA MLS
- $389,9003 bd3 ba1.6k sqft14839 Vance Jackson #303 UNIT 303, San Antonio, TX 78249For SaleMLS ID #1944704, Dawn Willborn TREC #706356, Kuper Sotheby's Int'l Realty. LERA MLS
- $397,9903 bd2 ba1.9k sqft9920 Paladin Ridge, San Antonio, TX 78254New ConstructionLERA MLS
- $395,0004 bd3 ba2.2k sqft14839 Vance Jackson Unit #1101, San Antonio, TX 78249For SaleMLS ID #1970647, Joel Leos TREC #570952, Keller Williams Heritage. LERA MLS
- $369,9003 bd3 ba1.6k sqft8851 Oakland Rd UNIT 36, San Antonio, TX 78240For SaleMLS ID #2019747, Christopher Engstrom TREC #745386, Phyllis Browning Company. LERA MLS
- $420,0004 bd4 ba2.1k sqft2118 Gabby Cole Ln, San Antonio, TX 78253For SaleMLS ID #2003863, Desiree Garcia TREC #702010, eXp Realty. LERA MLS
- $439,0003 bd2 ba1.8k sqft8512 REGUSCI GRV, Boerne, TX 78015For SaleMLS ID #2005376, Avery Grant TREC #757871, Keller Williams Boerne. LERA MLS
- $374,9003 bd3 ba1.7k sqft9719 Stillwater, San Antonio, TX 78254For SaleMLS ID #1853254, Austin Pantuso TREC #589233, United Realty Group of Texas, LLC. LERA MLS
- $438,0004 bd3 ba2k sqft25819 Posey, Boerne, TX 78006For SaleMLS ID #1948802, Deborah Snelling TREC #583287, Keller Williams Heritage. LERA MLS
- $535,5004 bd3 ba2.4k sqft14910 LOS LUNAS RD, Helotes, TX 78023For SaleMLS ID #2002064, David Kline TREC #416665, Coldwell Banker D'Ann Harper. LERA MLS
- $334,5004 bd3 ba2.4k sqft9534 Novacek Blvd, San Antonio, TX 78254For SaleMLS ID #2020782, Carlos Mendoza TREC #632982, Real Broker, LLC. LERA MLS
- $405,0004 bd3 ba2.5k sqft6530 Scooby Acres, San Antonio, TX 78253For SaleMLS ID #1966461, Monica Nino TREC #773978, Real Broker, LLC. LERA MLS
