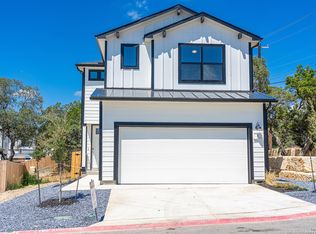
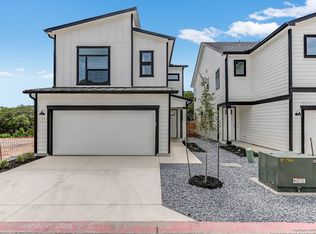
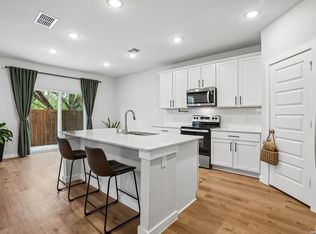
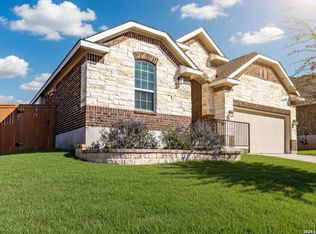
Situated in a quiet gated community near UTSA, La Cantera, and The Rim, 16011 Babcock Rd features 3 spacious bedrooms, 2.5 bathrooms, and a 2-car garage. Step inside to a bright and airy open-concept layout with wood-look tile flooring, sleek finishes, and a gourmet kitchen with quartz countertops, stainless stove, microwave and dishwasher. A large island for entertaining. The upstairs primary suite includes a walk-in closet and dual vanity bathroom, while the two secondary bedrooms are ideal for guests.
For sale
Price cut: $5K (8/11)
$390,000
16011 Babcock Rd #4, San Antonio, TX 78255
3beds
1,914sqft
Single Family Residence
Built in 2022
-- sqft lot
$384,900 Zestimate®
$204/sqft
$250/mo HOA
What's special
Sleek finishesStainless stoveWood-look tile flooringQuartz countertopsWalk-in closetGourmet kitchenLarge island for entertaining
- 135 days
- 105
- 9
Zillow last checked:
Listing updated:
Listed by:
Brenda Zambrano TREC #610781 (210) 742-1657,
One2Three Realty
Source: LERA MLS,MLS#: 1968132
Facts & features
Interior
Bedrooms & bathrooms
- Bedrooms: 3
- Bathrooms: 3
- Full bathrooms: 2
- 1/2 bathrooms: 1
Primary bedroom
- Features: Ceiling Fan(s), Full Bath
- Level: Upper
- Area: 240
- Dimensions: 16 x 15
Bedroom 2
- Area: 110
- Dimensions: 10 x 11
Bedroom 3
- Area: 110
- Dimensions: 10 x 11
Primary bathroom
- Features: Shower Only, Double Vanity
- Area: 120
- Dimensions: 12 x 10
Dining room
- Area: 224
- Dimensions: 14 x 16
Kitchen
- Area: 165
- Dimensions: 15 x 11
Living room
- Area: 240
- Dimensions: 16 x 15
Heating
- Central, Electric
Cooling
- Ceiling Fan(s), Central Air
Appliances
- Included: Microwave, Range, Dishwasher
- Laundry: Washer Hookup, Dryer Connection
Features
- Two Living Area, Eat-in Kitchen, Kitchen Island, Game Room, Utility Room Inside, High Ceilings, Open Floorplan, High Speed Internet, Ceiling Fan(s)
- Flooring: Carpet, Ceramic Tile
- Has basement: No
- Has fireplace: No
- Fireplace features: Not Applicable
Interior area
- Total interior livable area: 1,914 sqft
Property
Parking
- Total spaces: 2
- Parking features: Two Car Garage, Attached
- Attached garage spaces: 2
Features
- Levels: Two
- Stories: 2
- Pool features: None
Details
- Parcel number: 147891000040
Construction
Type & style
- Home type: SingleFamily
- Architectural style: Contemporary
- Property subtype: Single Family Residence
Materials
- Siding, Fiber Cement
- Foundation: Slab
- Roof: Composition
Condition
- Pre-Owned
- New construction: No
- Year built: 2022
Details
- Builder name: View Homes
Utilities & green energy
- Electric: CPS
- Sewer: SAWS, Sewer System
- Water: SAWS, Water System
- Utilities for property: Cable Available
Community & HOA
Community
- Features: None
- Subdivision: Moss Brook Estates N
HOA
- Has HOA: Yes
- HOA fee: $250 monthly
- HOA name: ALAMO ASSOCIATION MANAGEMENT LLC
Location
- Region: San Antonio
Financial & listing details
- Price per square foot: $204/sqft
- Tax assessed value: $425,710
- Annual tax amount: $9,712
- Price range: $390K - $390K
- Date on market: 5/19/2026
- Cumulative days on market: 305 days
- Listing terms: Conventional,FHA,VA Loan,Cash
Estimated market value
$384,900
$366,000 - $404,000
$2,769/mo
Price history
| Date | Event | Price |
|---|---|---|
| 8/11/2026 | Price change | $390,000-1.3%$204/sqft |
Source:  LERA MLS #1968132 Report a problem LERA MLS #1968132 Report a problem | ||
| 7/13/2026 | Price change | $395,000-1.2%$206/sqft |
Source: LERA MLS #1968132 Report a problem | ||
| 6/11/2026 | Listed for sale | $399,990$209/sqft |
Source: LERA MLS #1968132 Report a problem | ||
| 5/30/2026 | Pending sale | $399,990$209/sqft |
Source: LERA MLS #1968132 Report a problem | ||
| 5/19/2026 | Listed for sale | $399,990$209/sqft |
Source: LERA MLS #1968132 Report a problem | ||
| 5/15/2026 | Listing removed | $399,990$209/sqft |
Source: LERA MLS #1922971 Report a problem | ||
| 4/13/2026 | Price change | $399,990-2.4%$209/sqft |
Source: LERA MLS #1922971 Report a problem | ||
| 1/22/2026 | Price change | $410,000-1.2%$214/sqft |
Source: LERA MLS #1922971 Report a problem | ||
| 12/5/2025 | Price change | $415,000-1.2%$217/sqft |
Source: LERA MLS #1922971 Report a problem | ||
| 11/24/2025 | Price change | $420,000-1.2%$219/sqft |
Source: LERA MLS #1922971 Report a problem | ||
| 11/14/2025 | Listed for sale | $425,000-3.4%$222/sqft |
Source: LERA MLS #1922971 Report a problem | ||
| 10/13/2022 | Listing removed | -- |
Source: LERA MLS #1616002 Report a problem | ||
| 10/4/2022 | Pending sale | $439,950$230/sqft |
Source: LERA MLS #1616002 Report a problem | ||
| 7/8/2022 | Price change | $439,950-6.4%$230/sqft |
Source: LERA MLS #1616002 Report a problem | ||
| 6/20/2022 | Listed for sale | $469,950$246/sqft |
Source: LERA MLS #1616002 Report a problem | ||
Public tax history
| Year | Property taxes | Tax assessment |
|---|---|---|
| 2025 | $7,380 -4.8% | $425,710 +0.4% |
| 2024 | $7,748 -18.4% | $424,160 +2.5% |
| 2023 | $9,500 | $413,630 |
Find assessor info on the county website
Monthly payment
Est. payment
Payment breakdown
Explore the cost of this home by adjusting the details. Changes won't be saved.Climate risks
Neighborhood: Hills and Dales
Nearby schools
Schools provided by the listing agent
- Elementary: Monroe May
- Middle: Gus Garcia
- High: Louis D Brandeis
- District: Northside
Source: LERA MLS. This data may not be complete. We recommend contacting the local school district to confirm school assignments for this home.
- $--3 bd3 ba1.5k sqft16011 Babcock Rd UNIT 1, San Antonio, TX 78255Sold
- $388,9003 bd2 ba1.9k sqft16011 Babcock Rd #2, San Antonio, TX 78255Off Market
- $360,0003 bd2 ba1.7k sqft16011 Babcock Rd #3, San Antonio, TX 78255Off Market
- $386,1004 bd2 ba1.9k sqft16011 Babcock Rd #5, San Antonio, TX 78255Off Market
Similar homes
- $379,0003 bd3 ba1.5k sqft16011 Babcock Road, San Antonio, TX 78255For Sale
 MLS ID #1999704, Denise Bocanegra TREC #682959, Real Broker, LLC. LERA MLS
 - $399,9004 bd3 ba2k sqft5935 W Hausman - 59, San Antonio, TX 78249For Sale
 MLS ID #2011560, Alvaro Souto Padron de Figu TREC #812783, Levi Rodgers Real Estate Group. LERA MLS

 - from $396,9903 bd3 ba2.1k sqftThe Glenwood E Plan, Bricewood, San Antonio, TX 78254New Construction
 Davidson Homes, Inc.
 - $379,7004 bd3 ba2.3k sqft12060 Pitcher Rd, San Antonio, TX 78253For Sale
 MLS ID #1950908, Marvin Venus TREC #657444, CloverLeaf Property Management. LERA MLS
 - $385,8003 bd3 ba1.6k sqft6464 Babcock Road UNIT 902, San Antonio, TX 78249New ConstructionLERA MLS
- $400,0005 bd4 ba2.8k sqft12938 Lilly Pass, San Antonio, TX 78254For SaleMLS ID #1992231, Ana Jaramillo TREC #739758, Real Broker, LLC. LERA MLS
- $384,8003 bd2 ba1.9k sqft12418 Brynn Creek Pass, San Antonio, TX 78254New ConstructionLERA MLS
- $389,7873 bd3 ba1.7k sqft104 Tribus, San Antonio, TX 78238New ConstructionLERA MLS
- $423,9903 bd3 ba2.2k sqft11745 Stoltzer, San Antonio, TX 78254New ConstructionLERA MLS
- $420,0004 bd4 ba2.1k sqft2118 Gabby Cole Ln, San Antonio, TX 78253For SaleMLS ID #2003863, Desiree Garcia TREC #702010, eXp Realty. LERA MLS
- $364,7704 bd2 ba1.9k sqft12205 VAQUERA BEND, San Antonio, TX 78254New ConstructionLERA MLS
- $482,3043 bd3 ba1.8k sqft7011 Friedrich Ridge, San Antonio, TX 78256New ConstructionMLS ID #1993992, Marie Crabb TREC #612087, Exquisite Properties, LLC. LERA MLS
- $297,0004 bd3 ba2.2k sqft14847 Wild Hog Way, San Antonio, TX 78253For SaleMLS ID #2019558, Karen Wurzbach TREC #825712, SERHANT.. LERA MLS
- $335,0003 bd3 ba2.2k sqft4794 Chalk Flats, San Antonio, TX 78253For SaleMLS ID #2002579, Nathaniel Stein TREC #813418, Harzheim Properties, LLC. LERA MLS
- $339,9903 bd2 ba1.9k sqft6503 Lowrie Block, San Antonio, TX 78239New ConstructionMLS ID #2020856, Dayton Schrader TREC #312921, eXp Realty. LERA MLS
- $425,0003 bd3 ba2k sqft206 Ridgecrest Dr. Unit 4, San Antonio, TX 78209For SaleMLS ID #1944496, John Chambers TREC #647744, eXp Realty. LERA MLS
- $341,0004 bd2 ba1.9k sqft14147 Blind Bandit Creek, San Antonio, TX 78254For SaleMLS ID #1847766, Paul Clarke TREC #698602, Coldwell Banker D'Ann Harper, REALTOR. LERA MLS
- $389,9304 bd2 ba1.8k sqft13526 Valjean Ave, San Antonio, TX 78253New ConstructionLERA MLS
