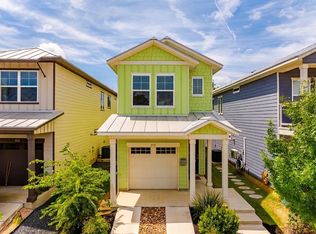
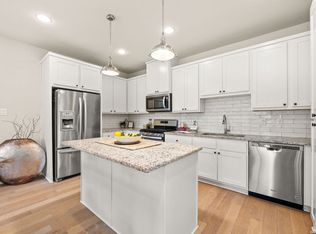
This beautifully designed two-story contemporary home offers a thoughtfully laid out floor plan with an open concept downstairs and three well proportioned bedrooms, half bath down and two full bathrooms upstairs. The kitchen is designed for both function and gathering, featuring an island and breakfast bar, walk in pantry and ample counter space and water softner with two dining areas and a living/dining combination. Cooktop, microwave, refrigerator, dishwasher and washer dryer connections. The living room includes a beautiful enclosed porch overlooking a serene back yard. Flooring is modern laminate downstairs and carpet upstairs. One car garage has been updated with padded flooring and mini split for man cave or hobby room. The stairs have an automated chair lift for extra convenience. Upstairs all three bedrooms are well proportioned and privately situated. Primary has a spacious walk-in closet and en suite bath, plus an upper-level deck offering a front-row seat to fireworks. Laundry area upstairs. Conveniently located near McNay Art Museum, The Pearl, Botanical Gardens, Breckenridge Park, and the Broadway corridor, this home places you close to everything while still offering the peaceful feel of a quiet residential street.
For sale
$445,000
410 Natalen Ave, San Antonio, TX 78209
3beds
1,679sqft
Single Family Residence
Built in 2018
3,484 Square Feet Lot
$437,400 Zestimate®
$265/sqft
$-- HOA
What's special
Carpet upstairsThree well proportioned bedroomsTwo dining areasIsland and breakfast barAmple counter spaceEn suite bathLaundry area upstairs
- 65 days
- 185
- 11
Zillow last checked:
Listing updated:
Listed by:
Cynthia Marmolejo TREC #607795 (210) 824-7878,
Phyllis Browning Company
Source: LERA MLS,MLS#: 1970626
Facts & features
Interior
Bedrooms & bathrooms
- Bedrooms: 3
- Bathrooms: 3
- Full bathrooms: 2
- 1/2 bathrooms: 1
Primary bedroom
- Features: Split, Walk-In Closet(s), Ceiling Fan(s), Full Bath
- Level: Upper
- Area: 210
- Dimensions: 15 x 14
Bedroom 2
- Area: 132
- Dimensions: 12 x 11
Bedroom 3
- Area: 132
- Dimensions: 12 x 11
Primary bathroom
- Features: Shower Only, Single Vanity
- Area: 49
- Dimensions: 7 x 7
Dining room
- Area: 80
- Dimensions: 10 x 8
Kitchen
- Area: 121
- Dimensions: 11 x 11
Living room
- Area: 168
- Dimensions: 14 x 12
Heating
- Central, Natural Gas
Cooling
- Central Air
Appliances
- Included: Washer/Dryer Stacked, Cooktop, Microwave, Range, Refrigerator, Disposal, Dishwasher, Plumbed For Ice Maker, Electric Cooktop
- Laundry: Upper Level, Washer Hookup, Dryer Connection
Features
- One Living Area, Liv/Din Combo, Two Eating Areas, Kitchen Island, Breakfast Bar, Pantry, All Bedrooms Upstairs, High Ceilings, Open Floorplan, High Speed Internet, Walk-In Closet(s), Ceiling Fan(s), Solid Counter Tops
- Flooring: Carpet, Laminate
- Windows: Double Pane Windows
- Has basement: No
- Has fireplace: No
- Fireplace features: Not Applicable
Interior area
- Total interior livable area: 1,679 sqft
Property
Parking
- Total spaces: 1
- Parking features: One Car Garage, Attached
- Attached garage spaces: 1
Features
- Levels: Two
- Stories: 2
- Patio & porch: Patio, Covered, Deck
- Pool features: None
- Fencing: Privacy
Lot
- Size: 3,484 Square Feet
- Features: Sloped, Sidewalks
Details
- Parcel number: 067850070051
Construction
Type & style
- Home type: SingleFamily
- Architectural style: Contemporary
- Property subtype: Single Family Residence
Materials
- Siding
- Foundation: Slab
- Roof: Metal
Condition
- Pre-Owned
- New construction: No
- Year built: 2018
Utilities & green energy
- Electric: CPS
- Gas: CPS
- Sewer: CITY, Sewer System
- Water: CITY, Water System
- Utilities for property: Cable Available
Community & HOA
Community
- Features: Playground, Jogging Trails, Bike Trails, BBQ/Grill
- Security: Prewired
- Subdivision: Mahncke Park
Location
- Region: San Antonio
Financial & listing details
- Price per square foot: $265/sqft
- Tax assessed value: $435,000
- Annual tax amount: $10,616
- Price range: $445K - $445K
- Date on market: 6/24/2026
- Cumulative days on market: 66 days
- Listing terms: Conventional,VA Loan,Cash
- Road surface type: Paved
Estimated market value
$437,400
$416,000 - $459,000
$2,287/mo
Price history
| Date | Event | Price |
|---|---|---|
| 6/24/2026 | Listed for sale | $445,000-0.9%$265/sqft |
Source:  LERA MLS #1970626 Report a problem LERA MLS #1970626 Report a problem | ||
| 7/12/2023 | Sold | -- |
Source: LERA MLS #44006_1688838 Report a problem | ||
| 6/23/2023 | Pending sale | $449,000$267/sqft |
Source: LERA MLS #1688838 Report a problem | ||
| 6/7/2023 | Contingent | $449,000$267/sqft |
Source: LERA MLS #1688838 Report a problem | ||
| 5/18/2023 | Listed for sale | $449,000$267/sqft |
Source: LERA MLS #1688838 Report a problem | ||
Public tax history
| Year | Property taxes | Tax assessment |
|---|---|---|
| 2025 | $5,460 -16% | $435,000 |
| 2024 | $6,497 -41.9% | $435,000 -3.1% |
| 2023 | $11,193 -0.7% | $449,000 +7.9% |
| 2022 | $11,277 -1.2% | $416,200 +7.8% |
| 2021 | $11,418 | $386,000 -5.2% |
| 2020 | $11,418 | $406,960 |
Find assessor info on the county website
Monthly payment
Est. payment
Payment breakdown
Explore the cost of this home by adjusting the details. Changes won't be saved.Climate risks
Neighborhood: Mahncke Park
Nearby schools
Schools provided by the listing agent
- Elementary: Lamar
- Middle: Mark Twain
- High: Edison
- District: San Antonio I.S.D.
Source: LERA MLS. This data may not be complete. We recommend contacting the local school district to confirm school assignments for this home.

Similar homes
- $444,5003 bd3 ba1.6k sqft223 CLAREMONT AVE, San Antonio, TX 78209For Sale

 MLS ID #1968808, Rosario Crutchfield TREC #528994, Keller Williams Heritage. LERA MLS
 - $400,0003 bd3 ba1.5k sqft202 CLAREMONT AVE #102, San Antonio, TX 78209For Sale
 MLS ID #2004283, David Abrahams TREC #719953, Phyllis Browning Company. LERA MLS
 - $445,0003 bd3 ba2k sqft206 Ridgecrest Dr. Unit 4, San Antonio, TX 78209For Sale
 MLS ID #1944496, John Chambers TREC #647744, eXp Realty. LERA MLS
 - $469,0003 bd3 ba2.1k sqft206 Ridgecrest Dr Unit #16, San Antonio, TX 78209For Sale
 MLS ID #1959560, Bridget Archer TREC #461691, Kuper Sotheby's Int'l Realty. LERA MLS
 - $465,0003 bd4 ba1.8k sqft1426 E Sandalwood Ln, San Antonio, TX 78209For SaleMLS ID #1954263, Jill Yeargan TREC #685415, Realty United. LERA MLS
- $419,0004 bd2 ba1.7k sqft1022 GREY OAK DR, San Antonio, TX 78213For SaleMLS ID #1997062, Mariana Campos TREC #694402, Vortex Realty. LERA MLS
- $430,0003 bd2 ba1.5k sqft1535 Larkspur, San Antonio, TX 78213For SaleMLS ID #2003192, Stephen Galvan TREC #700027, Keller Williams Heritage. LERA MLS
- $419,9003 bd4 ba1.9k sqft614 Errol Unit 501, San Antonio, TX 78216For SaleMLS ID #1961974, Michael Acquisto TREC #0525844, Rubiola Realty. LERA MLS
- $375,0004 bd3 ba2k sqft123 FAIRVIEW AVE, San Antonio, TX 78223For SaleMLS ID #1967212, R.J. Reyes TREC #550413, Keller Williams Heritage. LERA MLS
- $449,4493 bd2 ba2k sqft12422 CHENA LK, San Antonio, TX 78249For SaleMLS ID #1993253, Deepesh Patel TREC #815513, Vortex Realty. LERA MLS
- $259,0003 bd2 ba1.1k sqft706 S OLIVE ST, San Antonio, TX 78203For SaleMLS ID #2009214, Labib Hashim TREC #714577, Keller Williams Heritage. LERA MLS
- $290,0003 bd2 ba1.4k sqft1629 Santa Anna, San Antonio, TX 78201For SaleMLS ID #2008537, Zamorah Doring TREC #822011, Texas Premier Realty. LERA MLS
- $435,0004 bd4 ba2.1k sqft2118 Gabby Cole Ln, San Antonio, TX 78253For SaleMLS ID #2003863, Desiree Garcia TREC #702010, eXp Realty. LERA MLS
- $459,0003 bd2 ba1.9k sqft25038 Las Pilas, San Antonio, TX 78261For SaleMLS ID #2007864, Rachael Solis TREC #768251, Compass RE Texas, LLC. LERA MLS
- $315,0003 bd2 ba1.4k sqft826 Dawson, San Antonio, TX 78202For SaleMLS ID #1944964, Jennifer Sepulveda TREC #746931, Premier Realty Group Platinum. LERA MLS
- $375,0003 bd3 ba1.2k sqft2003 McCullough, San Antonio, TX 78212For SaleMLS ID #1936493, Aspasia Erian TREC #656756, Coldwell Banker D'Ann Harper. LERA MLS
- $410,0004 bd3 ba2k sqft5935 W Hausman - 59, San Antonio, TX 78249For SaleMLS ID #2011560, Alvaro Souto Padron de Figu TREC #812783, Levi Rodgers Real Estate Group. LERA MLS
- $285,0003 bd2 ba1.3k sqft1125 DELAWARE ST, San Antonio, TX 78210For SaleMLS ID #1967307, Bill Joiner TREC #450217, Realty Executives Coastal Bend. LERA MLS
- $463,9004 bd3 ba2.4k sqft914 Fort Ringgold, San Antonio, TX 78245For SaleMLS ID #2003221, Pedro Nieto TREC #687535, Grand Slam Realty LLC. LERA MLS
- $418,0004 bd2 ba2.1k sqft24934 CRESCENT TRCE, San Antonio, TX 78258For SaleMLS ID #1995522, Travis Reed TREC #582264, Phyllis Browning Company. LERA MLS
