Seller is offering a $2,000 credit toward trees or landscaping to enhance backyard privacy. Move-In Ready David Weekly Home in Desirable Crescent Oaks! This beautifully updated one-story residence features a step-free entry, soaring ceilings, and abundant natural light. Offering 4 bedrooms and 2 baths, the home includes designer wood flooring throughout (no carpet), an upgraded kitchen with granite countertops and stainless-steel appliances, plus a separate dining room perfect for entertaining. The private primary suite features an updated bath with a large walk-in shower, soaking tub, and walk-in closets. Enjoy the backyard patio and concrete walkways, ideal for relaxing or gatherings. A pre-listing inspection has been completed and recommended repairs addressed, providing added peace of mind. Located in sought-after Stone Oak with a self-managed HOA and affordable dues, this move-in-ready home is ready for its next owner.
For sale
Price cut: $9K (9/2)
$409,000
24934 CRESCENT TRCE, San Antonio, TX 78258
4beds
2,177sqft
Single Family Residence
Built in 1996
6,969 Square Feet Lot
$-- Zestimate®
$188/sqft
$6/mo HOA
What's special
Backyard patioStainless-steel appliancesAbundant natural lightDesigner wood flooring throughoutSoaking tubSoaring ceilingsWalk-in closets
- 74 days
- 990
- 93
Zillow last checked:
Listing updated:
Listed by:
Travis Reed TREC #582264 (210) 378-7252,
Phyllis Browning Company
Source: LERA MLS,MLS#: 1995522
Facts & features
Interior
Bedrooms & bathrooms
- Bedrooms: 4
- Bathrooms: 2
- Full bathrooms: 2
Primary bedroom
- Features: Walk-In Closet(s), Ceiling Fan(s), Full Bath
- Area: 224
- Dimensions: 16 x 14
Bedroom 2
- Area: 120
- Dimensions: 12 x 10
Bedroom 3
- Area: 144
- Dimensions: 12 x 12
Bedroom 4
- Area: 110
- Dimensions: 11 x 10
Primary bathroom
- Features: Tub/Shower Separate, Double Vanity, Soaking Tub
- Area: 121
- Dimensions: 11 x 11
Dining room
- Area: 168
- Dimensions: 14 x 12
Kitchen
- Area: 240
- Dimensions: 15 x 16
Living room
- Area: 360
- Dimensions: 20 x 18
Heating
- Central, Electric
Cooling
- Central Air
Appliances
- Included: Self Cleaning Oven, Microwave, Range, Refrigerator, Disposal, Dishwasher, Water Softener Owned, Vented Exhaust Fan, Electric Water Heater, Plumb for Water Softener, Electric Cooktop
- Laundry: Main Level, Laundry Room, Washer Hookup, Dryer Connection
Features
- One Living Area, Separate Dining Room, Eat-in Kitchen, Kitchen Island, Breakfast Bar, Pantry, Utility Room Inside, 1st Floor Lvl/No Steps, High Ceilings, Open Floorplan, High Speed Internet, All Bedrooms Downstairs, Walk-In Closet(s), Master Downstairs, Ceiling Fan(s), Chandelier, Solid Counter Tops, Custom Cabinets, Programmable Thermostat
- Flooring: Ceramic Tile, Wood
- Windows: Double Pane Windows, Window Coverings
- Has basement: No
- Number of fireplaces: 1
- Fireplace features: One, Living Room, Wood Burning
Interior area
- Total interior livable area: 2,177 sqft
Video & virtual tour
Property
Parking
- Total spaces: 2
- Parking features: Two Car Garage, Garage Door Opener
- Garage spaces: 2
Features
- Levels: One
- Stories: 1
- Patio & porch: Deck
- Exterior features: Rain Gutters
- Pool features: None
- Fencing: Privacy
Lot
- Size: 6,969 Square Feet
- Features: Level, Curbs, Sidewalks
- Residential vegetation: Mature Trees, Mature Trees (ext feat)
Details
- Parcel number: 176270010080
Construction
Type & style
- Home type: SingleFamily
- Property subtype: Single Family Residence
Materials
- Brick, Siding
- Foundation: Slab
- Roof: Composition
Condition
- Pre-Owned
- New construction: No
- Year built: 1996
Details
- Builder name: David Weekley Home
Utilities & green energy
- Electric: CPS Energy
- Sewer: Sewer System
- Water: SAWS, Water System
- Utilities for property: Cable Available
Community & HOA
Community
- Features: None
- Security: Security System Owned
- Subdivision: Crescent Oaks
HOA
- Has HOA: Yes
- HOA fee: $75 annually
- HOA name: CRESCENT OAKS
- Second HOA name: Stone Oak POA
- Additional fee info: HOA Fee 2: $116.00 Annually
Location
- Region: San Antonio
Financial & listing details
- Price per square foot: $188/sqft
- Tax assessed value: $335,000
- Annual tax amount: $7,596
- Price range: $409K - $409K
- Date on market: 6/26/2026
- Cumulative days on market: 104 days
- Listing terms: Conventional,FHA,VA Loan,Cash,Relocation Property
- Road surface type: Paved
Estimated market value
Not available
Estimated sales range
Not available
Not available
Price history
| Date | Event | Price |
|---|---|---|
| 9/2/2026 | Price change | $409,000-2.2%$188/sqft |
Source:  LERA MLS #1995522 Report a problem LERA MLS #1995522 Report a problem | ||
| 8/5/2026 | Price change | $418,000-1.6%$192/sqft |
Source: LERA MLS #1995522 Report a problem | ||
| 7/16/2026 | Price change | $425,000-1.1%$195/sqft |
Source: LERA MLS #1995522 Report a problem | ||
| 6/26/2026 | Listed for sale | $429,900$197/sqft |
Source: LERA MLS #1995522 Report a problem | ||
| 6/17/2026 | Listing removed | $429,900$197/sqft |
Source: LERA MLS #1961269 Report a problem | ||
| 6/16/2026 | Listed for sale | $429,900$197/sqft |
Source: LERA MLS #1961269 Report a problem | ||
| 6/11/2026 | Contingent | $429,900$197/sqft |
Source: LERA MLS #1961269 Report a problem | ||
| 5/22/2026 | Listed for sale | $429,900$197/sqft |
Source: LERA MLS #1961269 Report a problem | ||
| 5/8/2026 | Pending sale | $429,900$197/sqft |
Source: LERA MLS #1961269 Report a problem | ||
| 4/28/2026 | Contingent | $429,900$197/sqft |
Source: LERA MLS #1961269 Report a problem | ||
| 4/25/2026 | Listed for sale | $429,900+79.2%$197/sqft |
Source: LERA MLS #1961269 Report a problem | ||
| 8/6/2018 | Sold | -- |
Source: LERA MLS #1308222 Report a problem | ||
| 1/30/2018 | Listing removed | $1,500$1/sqft |
Source: Zillow Rental Manager Report a problem | ||
| 1/29/2018 | Price change | $1,500-40%$1/sqft |
Source: Zillow Rental Manager Report a problem | ||
| 12/26/2017 | Price change | $2,500+25.6%$1/sqft |
Source: Sheila M. Piazza #1283432 Report a problem | ||
| 11/10/2017 | Listed for rent | $1,990+4.7%$1/sqft |
Source: Keller Williams Heritage #1278589 Report a problem | ||
| 11/8/2017 | Sold | -- |
Source: Public Record Report a problem | ||
| 2/8/2016 | Listing removed | $1,900$1/sqft |
Source: Keller Williams - Heritage #1154331 Report a problem | ||
| 1/7/2016 | Listed for rent | $1,900-20.8%$1/sqft |
Source: Keller Williams - Heritage #1154331 Report a problem | ||
| 12/30/2015 | Sold | -- |
Source: LERA MLS #44006_1127823 Report a problem | ||
| 12/3/2015 | Listing removed | $2,400$1/sqft |
Source: Keller Williams - Heritage #1143265 Report a problem | ||
| 11/23/2015 | Pending sale | $239,900$110/sqft |
Source: Keller Williams - Heritage #1127823 Report a problem | ||
| 10/21/2015 | Listed for rent | $2,400$1/sqft |
Source: Keller Williams - Heritage #1143265 Report a problem | ||
| 8/26/2015 | Price change | $239,900-4%$110/sqft |
Source: Keller Williams - Heritage #1127823 Report a problem | ||
| 7/18/2015 | Listed for sale | $249,900$115/sqft |
Source: Keller Williams - Heritage #1127823 Report a problem | ||
| 3/1/2004 | Sold | -- |
Source: LERA MLS #471304 Report a problem | ||
Public tax history
| Year | Property taxes | Tax assessment |
|---|---|---|
| 2025 | $5,461 -7.4% | $335,000 |
| 2024 | $5,896 +6% | $335,000 +6.9% |
| 2023 | $5,563 -10.1% | $313,390 +10% |
| 2022 | $6,189 +103.5% | $284,900 +10% |
| 2021 | $3,041 | $259,000 +3.6% |
| 2020 | $3,041 -48.4% | $250,000 +3.7% |
| 2019 | $5,898 | $241,000 -2.1% |
| 2018 | $5,898 -6% | $246,260 +4.8% |
| 2017 | $6,275 +4.4% | $235,030 +5.4% |
| 2016 | $6,012 +19.7% | $223,090 +7% |
| 2015 | $5,021 | $208,527 +10% |
| 2014 | $5,021 | $189,570 +6.4% |
| 2013 | -- | $178,250 +2.5% |
| 2012 | -- | $173,890 -0.9% |
| 2011 | -- | $175,520 -0.9% |
| 2010 | -- | $177,150 -4.1% |
| 2009 | -- | $184,790 -4.8% |
| 2008 | -- | $194,070 +7.3% |
| 2007 | -- | $180,790 +7.1% |
| 2006 | -- | $168,770 +8.4% |
| 2005 | -- | $155,700 |
| 2004 | -- | -- |
| 2003 | -- | -- |
| 2002 | -- | -- |
| 2001 | -- | -- |
| 2000 | -- | -- |
Find assessor info on the county website
Monthly payment
Est. payment
Payment breakdown
Explore the cost of this home by adjusting the details. Changes won't be saved.Climate risks
Neighborhood: Stone Oak
Nearby schools
Schools provided by the listing agent
- Elementary: Stone Oak
- Middle: Barbara Bush
- High: Ronald Reagan
- District: North East I.S.D.
Source: LERA MLS. This data may not be complete. We recommend contacting the local school district to confirm school assignments for this home.
- $451,6003 bd3 ba2.6k sqft24938 Crescent Trce, San Antonio, TX 78258Off Market

- $438,0004 bd2 ba1.9k sqft24930 Crescent Trce, San Antonio, TX 78258Off Market
- $371,4004 bd2 ba1.9k sqft24930 Crescent Trce #HOUSE, San Antonio, TX 78258Off Market
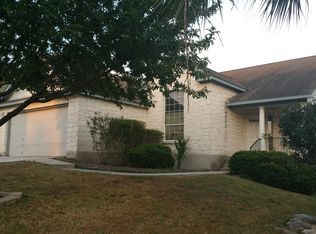
- $358,5003 bd2 ba2k sqft24942 Crescent Trce, San Antonio, TX 78258Off Market

Similar homes
- $414,9003 bd2 ba2.3k sqft22735 San Saba Bluff, San Antonio, TX 78258For Sale
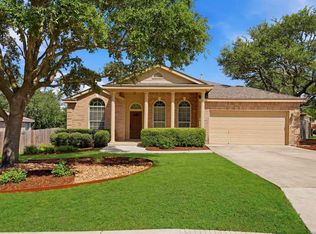
 MLS ID #1993397, Rose Stawick TREC #714332, JB Goodwin, REALTORS. LERA MLS
 - $489,0005 bd3 ba2.5k sqft25010 ARROW RDG, San Antonio, TX 78258For Sale
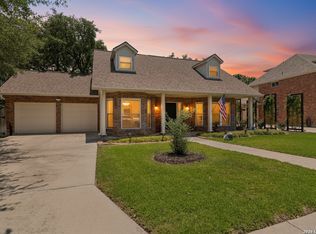 MLS ID #1995394, Emily Bailey TREC #739124, San Antonio Portfolio KW RE. LERA MLS
 - $444,0003 bd2 ba2k sqft223 RED ROCK CANYON, San Antonio, TX 78258For Sale
 MLS ID #1945977, Celina Lopez TREC #711706, United Realty Group of Texas, LLC. LERA MLS
 - $535,0004 bd3 ba3.1k sqft21219 Villa Valencia, San Antonio, TX 78258For Sale
 MLS ID #1992200, Codie Fortune-Bloodworth TREC #760806, BHHS Don Johnson Realtors - SA. LERA MLS
 - $430,0003 bd2 ba2.3k sqft25003 Woodmont, San Antonio, TX 78260For SaleMLS ID #1994785, Christyne Bongiorno TREC #703644, Keller Williams City-View. LERA MLS
- $525,0004 bd3 ba2.5k sqft55 Vienna, San Antonio, TX 78258For SaleMLS ID #2011724, Matthew Resnick TREC #561533, Kuper Sotheby's Int'l Realty. LERA MLS
- $435,0004 bd3 ba2.4k sqft1947 Fallow Run, San Antonio, TX 78248For SaleMLS ID #1957501, Charles Acosta TREC #648243, RE/MAX Associates Boerne. LERA MLS
- $374,0004 bd2 ba1.9k sqft5718 Thunder Oaks, San Antonio, TX 78261For SaleMLS ID #2012472, Melinda Holbrook TREC #707337, Keller Williams Heritage. LERA MLS
- $565,0004 bd3 ba3.1k sqft1214 Willow Knoll, San Antonio, TX 78258For SaleMLS ID #2003727, Preslie Sovereign TREC #749156, Keller Williams Heritage. LERA MLS
- $499,9004 bd3 ba2.5k sqft257 DEER CROSS LN, San Antonio, TX 78260For SaleMLS ID #1995062, Anthony Boelens TREC #658082, JPAR San Antonio. LERA MLS
- $485,0004 bd2 ba2.4k sqft1303 BLUFF FOREST, San Antonio, TX 78248For SaleMLS ID #2002566, Ricardo Gonzalez TREC #663626, Keller Williams Heritage. LERA MLS
- $349,0004 bd3 ba2.4k sqft2839 Redland Trail, San Antonio, TX 78259For SaleMLS ID #1991425, Jessica Magder TREC #660386, Homestead Realty. LERA MLS
- $345,0003 bd3 ba2.2k sqft2227 Mountain Mist, San Antonio, TX 78258For SaleMLS ID #1956826, Shane Neal TREC #608871, eXp Realty. LERA MLS
- $469,9004 bd3 ba2.2k sqft26002 ROCKY PLNS, San Antonio, TX 78260For SaleMLS ID #2003998, Charo King TREC #510492, RE/MAX North-San Antonio. LERA MLS
- $417,0004 bd2 ba1.9k sqft10806 Dreamland, San Antonio, TX 78230For SaleMLS ID #1912777, Robert Hernandez TREC #584485, Keller Williams City-View. LERA MLS
- $539,0004 bd3 ba2.3k sqft410 Misty Water, San Antonio, TX 78260For SaleMLS ID #2012665, Tiffany Stevens TREC #544138, Real Broker, LLC. LERA MLS
- $485,0004 bd3 ba2.9k sqft17407 Oak Canyon, San Antonio, TX 78248For SaleMLS ID #1973539, Lisa Vaughn TREC #721726, Coldwell Banker D'Ann Harper. LERA MLS
- $439,5003 bd2 ba1.9k sqft3627 CYPRESS CPE, San Antonio, TX 78259For SaleMLS ID #1992038, Terry Todd TREC #650085, Full Spectrum Realty. LERA MLS
- $385,0003 bd3 ba1.8k sqft11902 TARRAGON CV, San Antonio, TX 78213For SaleMLS ID #2008471, Andrew MCCRAY TREC #635795, 5th Stream Realty. LERA MLS
- $369,9994 bd3 ba2.6k sqft24110 Range Water, San Antonio, TX 78261For SaleMLS ID #1968630, Gary Richey TREC #251760, Keller Williams City-View. LERA MLS
