Come and tour this well maintenance home in Stone Oak - NEISD School District, built in 2022, located in a small, private community in the highly desirable Stone Oak area within the NEISD school district. This property features 3 bedrooms, 2 bathrooms, plus a dedicated office that can easily be used as a 4th bedroom. The open-concept floor plan offers a spacious kitchen that flows seamlessly into the dining and living areas-perfect for family gatherings and entertaining. Enjoy stainless steel appliances, granite countertops, natural gas cooking, and ample cabinet space. Step outside to a private terrace overlooking the canyon, where you can relax and enjoy peaceful sunsets-with no neighbors behind you. Conveniently located near Hwy 281 N, restaurants, schools, HEB, churches, hospitals, gas stations, gyms, and more-everything you need is within a 5-mile radius. Schedule your showing today and come see it for yourself!
For sale
$459,000
223 RED ROCK CANYON, San Antonio, TX 78258
3beds
2,050sqft
:
Get pre-qualified$3,352/mo
Single Family Residence
Built in 2023
6,969 Square Feet Lot
$453,700 Zestimate®
$224/sqft
$83/mo HOA
What's special
Open-concept floor planStainless steel appliancesNatural gas cookingGranite countertopsSpacious kitchenAmple cabinet space
- 159 days |
- 264 |
- 14 |
Zillow last checked:
Listing updated:
Listed by:
Celina Lopez TREC #711706 (210) 236-2734,
United Realty Group of Texas, LLC
Source: LERA MLS,MLS#: 1945977
Facts & features
Interior
Bedrooms & bathrooms
- Bedrooms: 3
- Bathrooms: 2
- Full bathrooms: 2
Primary bedroom
- Area: 168
- Dimensions: 14 x 12
Bedroom 2
- Area: 144
- Dimensions: 12 x 12
Bedroom 3
- Area: 121
- Dimensions: 11 x 11
Primary bathroom
- Features: Tub/Shower Separate, Double Vanity
- Area: 140
- Dimensions: 14 x 10
Dining room
- Area: 169
- Dimensions: 13 x 13
Kitchen
- Area: 234
- Dimensions: 18 x 13
Living room
- Area: 272
- Dimensions: 17 x 16
Office
- Area: 144
- Dimensions: 12 x 12
Heating
- Central, Electric
Cooling
- Central Air
Appliances
- Included: Microwave, Range, Gas Cooktop, Refrigerator, Disposal, Dishwasher, Plumbed For Ice Maker, Gas Water Heater, Plumb for Water Softener
- Laundry: Main Level, Lower Level, Washer Hookup, Dryer Connection
Features
- One Living Area, Liv/Din Combo, Eat-in Kitchen, Kitchen Island, Pantry, Study/Library, Utility Room Inside, 1st Floor Lvl/No Steps, High Ceilings, Open Floorplan, All Bedrooms Downstairs, Walk-In Closet(s), Master Downstairs, Ceiling Fan(s), Solid Counter Tops
- Flooring: Carpet, Ceramic Tile
- Windows: Window Coverings
- Has basement: No
- Attic: Access Only,Pull Down Stairs
- Has fireplace: No
- Fireplace features: Not Applicable
Interior area
- Total interior livable area: 2,050 sqft
Property
Parking
- Total spaces: 2
- Parking features: Two Car Garage, Garage Door Opener
- Garage spaces: 2
Features
- Levels: One
- Stories: 1
- Patio & porch: Covered
- Pool features: None
Lot
- Size: 6,969 Square Feet
- Features: Greenbelt, Street Gutters, Sidewalks, Streetlights
Details
- Parcel number: 192170390100
Construction
Type & style
- Home type: SingleFamily
- Property subtype: Single Family Residence
Materials
- Brick, Stone, Siding, Fiber Cement
- Foundation: Slab
- Roof: Composition
Condition
- Pre-Owned
- New construction: No
- Year built: 2023
Details
- Builder name: D.R. HORTON
Utilities & green energy
- Electric: CPS
- Gas: CPS
- Sewer: SAWS, Sewer System
- Water: SAWS
- Utilities for property: City Garbage service
Community & HOA
Community
- Features: Cluster Mail Box, School Bus
- Security: Prewired, Carbon Monoxide Detector(s), Controlled Access
- Subdivision: Canyon View
HOA
- Has HOA: Yes
- HOA fee: $248 quarterly
- HOA name: CV HOME OWNERS ASSOCIATION
- Second HOA name: Stone Oak Property Association
- Additional fee info: HOA Fee 2: $250.00 Annually
Location
- Region: San Antonio
Financial & listing details
- Price per square foot: $224/sqft
- Tax assessed value: $463,380
- Annual tax amount: $10,507
- Price range: $459K - $459K
- Date on market: 3/4/2026
- Cumulative days on market: 159 days
- Listing terms: Conventional,FHA,VA Loan,Cash
- Road surface type: Paved
Estimated market value
$453,700
$431,000 - $476,000
$3,360/mo
Price history
| Date | Event | Price |
|---|---|---|
| 4/28/2026 | Price change | $459,000-2.3%$224/sqft |
Source:  LERA MLS #1945977 Report a problem LERA MLS #1945977 Report a problem | ||
| 4/4/2026 | Price change | $470,000-5.1%$229/sqft |
Source: LERA MLS #1945977 Report a problem | ||
| 3/4/2026 | Listed for sale | $495,000+1%$241/sqft |
Source: LERA MLS #1945977 Report a problem | ||
| 8/15/2023 | Sold | -- |
Source: LERA MLS #1650060 Report a problem | ||
| 6/29/2023 | Pending sale | $489,950$239/sqft |
Source: LERA MLS #1650060 Report a problem | ||
| 5/26/2023 | Price change | $489,950-2%$239/sqft |
Source: LERA MLS #1650060 Report a problem | ||
| 5/12/2023 | Price change | $499,950-0.2%$244/sqft |
Source: LERA MLS #1650060 Report a problem | ||
| 5/1/2023 | Price change | $500,950+0.6%$244/sqft |
Source: LERA MLS #1650060 Report a problem | ||
| 4/12/2023 | Price change | $497,950-1.6%$243/sqft |
Source: LERA MLS #1650060 Report a problem | ||
| 2/8/2023 | Price change | $505,950-1.7%$247/sqft |
Source: LERA MLS #1650060 Report a problem | ||
| 2/1/2023 | Price change | $514,685+0.6%$251/sqft |
Source: LERA MLS #1650060 Report a problem | ||
| 11/8/2022 | Listed for sale | $511,685$250/sqft |
Source: LERA MLS #1650060 Report a problem | ||
Public tax history
| Year | Property taxes | Tax assessment |
|---|---|---|
| 2025 | $10,507 +1% | $463,380 +1.8% |
| 2024 | $10,407 +87.3% | $455,340 +88.1% |
| 2023 | $5,557 +257.5% | $242,080 +284.3% |
| 2022 | $1,555 | $63,000 |
Find assessor info on the county website
Monthly payment
Est. payment
Payment breakdown
Explore the cost of this home by adjusting the details. Changes won't be saved.Climate risks
Neighborhood: Stone Oak
Nearby schools
GreatSchools rating
- 9/10Canyon Ridge Elementary SchoolGrades: PK-5Distance: 1.6 mi
- 9/10Bush Middle SchoolGrades: 6-8Distance: 1.6 mi
- 8/10Reagan High SchoolGrades: 9-12Distance: 1.9 mi
Schools provided by the listing agent
- Elementary: Canyon Ridge Elem
- Middle: Barbara Bush
- High: Ronald Reagan
- District: North East I.S.D.
Source: LERA MLS. This data may not be complete. We recommend contacting the local school district to confirm school assignments for this home.
- $500,1003 bd2 ba2k sqft223 Red Rock Canyon, San Antonio, TX 78258Off Market

- $495,3005 bd3 ba2.5k sqft219 Red Rock Cyn, San Antonio, TX 78258Off Market
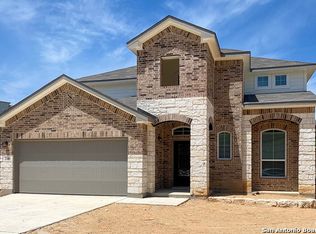
- $532,8005 bd2 ba2.5k sqft219 Red Rock Canyon, San Antonio, TX 78258Off Market
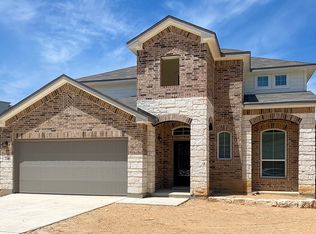
- $--5 bd3 ba2.8k sqft227 Red Rock Cyn, San Antonio, TX 78258Sold
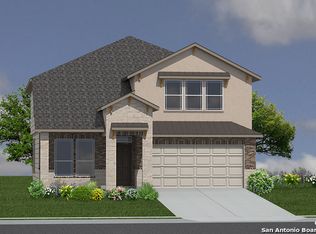
- $559,8005 bd2 ba2.8k sqft227 Red Rock Canyon, San Antonio, TX 78258Off Market
- $477,8003 bd2 ba2k sqft231 Red Rock Cyn, San Antonio, TX 78258Off Market
- $--4 bd3 ba2.5k sqft215 Red Rock Cyn, San Antonio, TX 78258Sold
- $238,3900.42 acres210 Majestic Blf, San Antonio, TX 78258Off Market
A local agent can set up tours, give advice and negotiate with sellers.
A local lender can help you make sure your offer is ready when you are.
Similar homes
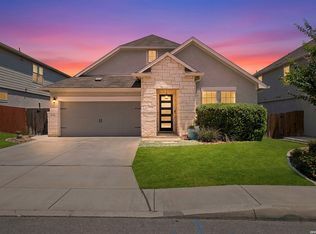
- $485,0003 bd3 ba2.1k sqft2631 Dolcetto Grove, San Antonio, TX 78259For Sale
 MLS ID #1968593, Allison McCarroll TREC #720565, JB Goodwin, REALTORS. LERA MLS
 - $550,0004 bd3 ba2.4k sqft1102 Cadogan Squire, San Antonio, TX 78260For Sale
 MLS ID #2005982, Jeff Smith TREC #430382, San Antonio Elite Realty. LERA MLS
 - $424,9004 bd3 ba2.2k sqft22119 Approach, San Antonio, TX 78261For Sale
 MLS ID #1973499, Korina Wang TREC #634310, Resi Realty, LLC. LERA MLS
 - $459,9004 bd3 ba2.3k sqft31752 Meander Ln, Bulverde, TX 78163For Sale
 MLS ID #2005518, Victoria Westermann TREC #714413, SERHANT.. LERA MLS
 - $385,0003 bd3 ba2.3k sqft21530 Arroyo Frio, San Antonio, TX 78259For SaleMLS ID #1946369, Christina Carr TREC #670860, LPT Realty, LLC. LERA MLS
- $399,9993 bd3 ba2.3k sqft23943 Stately Oaks, San Antonio, TX 78260For SaleMLS ID #1994097, Nicolas Garza TREC #829101, 1st Choice Realty Group. LERA MLS
- $515,0004 bd4 ba3k sqft25623 CORONADO BLF, San Antonio, TX 78260For SaleMLS ID #1971417, Daniel Ward TREC #715687, LPT Realty, LLC. LERA MLS
- $410,0004 bd2 ba1.7k sqft21219 STONEWORK SPUR, San Antonio, TX 78266For SaleMLS ID #1996425, Jaime Rivera TREC #512286, Infinity Real Estate. LERA MLS
- $445,9004 bd3 ba2k sqft29503 Frontier Way, San Antonio, TX 78260For SaleMLS ID #1961659, Susan Stroman TREC #648214, Premier Realty Group Platinum. LERA MLS
- $440,0004 bd3 ba2.7k sqft3618 Texas Sotol, San Antonio, TX 78261For SaleMLS ID #1967457, Teresita Arenivar-Garcia TREC #611559, JB Goodwin, REALTORS. LERA MLS
- $549,9004 bd5 ba3k sqft25910 Trickling Rock, San Antonio, TX 78260For SaleMLS ID #1961061, Lesli Matt TREC #760068, Hill Country Flat Fee Realty. LERA MLS
- $550,0004 bd3 ba2.5k sqft4110 MONTEVERDE VW, San Antonio, TX 78261For SaleMLS ID #1994796, Laila Kamel TREC #656003, Lifestyle Design Realty, LLC. LERA MLS
- $455,0004 bd3 ba2.9k sqft15230 Comanche Mist, San Antonio, TX 78233For SaleMLS ID #1965539, Erin Christensen TREC #761075, Better Homes and Gardens Winans. LERA MLS
- $462,5003 bd3 ba2.3k sqft311 RHAPSODY RDG, Spring Branch, TX 78070For SaleMLS ID #1991459, Robyn Scharlach TREC #487366, Compass RE Texas, LLC - SA. LERA MLS
- $454,0003 bd3 ba2.2k sqft1634 Cheshire Park, Bulverde, TX 78163For SaleMLS ID #1970973, Kirk Bennett TREC #766320, Hill Country Flat Fee Realty. LERA MLS
- $420,0004 bd3 ba2.6k sqft2738 SUMMIT VW, San Antonio, TX 78261For SaleMLS ID #1967422, Rachel Wallace TREC #646958, eXp Realty. LERA MLS
- $415,0005 bd3 ba2.6k sqft21022 Chestnut, San Antonio, TX 78266For SaleMLS ID #1952829, Ashley Nicholson TREC #575702, LPT Realty, LLC. LERA MLS
- $456,5004 bd4 ba2.9k sqft5911 Cecilyann, San Antonio, TX 78253For SaleMLS ID #1956964, Dawn Willborn TREC #706356, Kuper Sotheby's Int'l Realty. LERA MLS
- $445,0004 bd4 ba2.9k sqft6514 Comanche Post, San Antonio, TX 78233For SaleMLS ID #1961907, Raul Maya TREC #699074, Stonebury Realty. LERA MLS
- $460,0004 bd3 ba2.8k sqft3780 Cremini, Bulverde, TX 78163For SaleMLS ID #1946171, Lori Swinger TREC #446644, Acquire Real Estate. LERA MLS
