Welcome to this stunning single-story home built in 2023. Offering the feel of brand-new construction with enough upgrades to stand out above all the new homes in the area. AMAZING 4-bed, 2 full bath with an upgraded deck that adds a entire outside living space that needs to be experienced to be appreciated. A lot of love and care went into this home. The outside area includes a large hot tub, upgraded electrical, outdoor lights, and outdoor ceiling fans for family & social gatherings. Don't miss this one.
For sale
$415,000
21219 STONEWORK SPUR, San Antonio, TX 78266
4beds
1,776sqft
:
Get pre-qualified$2,927/mo
Single Family Residence
Built in 2023
9,496 Square Feet Lot
$408,500 Zestimate®
$234/sqft
$84/mo HOA
What's special
Outdoor lightsLarge hot tub
- 27 days |
- 355 |
- 18 |
Likely to sell faster than
Zillow last checked:
Listing updated:
Listed by:
Jaime Rivera TREC #512286 (210) 884-4663,
Infinity Real Estate
Source: LERA MLS,MLS#: 1996425
Facts & features
Interior
Bedrooms & bathrooms
- Bedrooms: 4
- Bathrooms: 2
- Full bathrooms: 2
Primary bedroom
- Features: Full Bath
- Area: 204
- Dimensions: 17 x 12
Bedroom 2
- Area: 120
- Dimensions: 10 x 12
Bedroom 3
- Area: 120
- Dimensions: 10 x 12
Bedroom 4
- Area: 120
- Dimensions: 10 x 12
Primary bathroom
- Features: Shower Only, Double Vanity
- Area: 90
- Dimensions: 10 x 9
Dining room
- Area: 154
- Dimensions: 22 x 7
Family room
- Area: 288
- Dimensions: 16 x 18
Kitchen
- Area: 264
- Dimensions: 22 x 12
Heating
- Central, Electric
Cooling
- Central Air
Appliances
- Included: Microwave, Range, Disposal, Dishwasher
- Laundry: Main Level, Laundry Room, Washer Hookup, Dryer Connection
Features
- One Living Area, Liv/Din Combo, Kitchen Island, Breakfast Bar, Utility Room Inside, 1st Floor Lvl/No Steps, Open Floorplan, High Speed Internet, Walk-In Closet(s), Master Downstairs, Ceiling Fan(s)
- Flooring: Laminate
- Windows: Window Coverings
- Has basement: No
- Has fireplace: No
- Fireplace features: Not Applicable
Interior area
- Total interior livable area: 1,776 sqft
Property
Parking
- Total spaces: 2
- Parking features: Two Car Garage, Attached
- Attached garage spaces: 2
Features
- Levels: One
- Stories: 1
- Patio & porch: Covered, Deck
- Exterior features: Sprinkler System
- Pool features: Community
- Has spa: Yes
- Spa features: Heated
- Fencing: Privacy
Lot
- Size: 9,496 Square Feet
- Features: Curbs, Street Gutters, Sidewalks, Fire Hydrant w/in 500'
Details
- Parcel number: 049172120240
Construction
Type & style
- Home type: SingleFamily
- Architectural style: Traditional
- Property subtype: Single Family Residence
Materials
- 4 Sides Masonry, Stone, Siding, Fiber Cement
- Foundation: Slab
- Roof: Composition
Condition
- Pre-Owned
- New construction: No
- Year built: 2023
Details
- Builder name: DR Horton
Utilities & green energy
- Electric: CPS
- Gas: CPS
- Sewer: SAWS, Sewer System
- Water: SAWS, Water System
- Utilities for property: Cable Available
Community & HOA
Community
- Features: Tennis Court(s), Clubhouse, Playground, Basketball Court
- Subdivision: Brookstone Creek
HOA
- Has HOA: Yes
- HOA fee: $252 quarterly
- HOA name: CCMC
Location
- Region: San Antonio
Financial & listing details
- Price per square foot: $234/sqft
- Tax assessed value: $392,250
- Annual tax amount: $6,982
- Price range: $415K - $415K
- Date on market: 7/1/2026
- Cumulative days on market: 28 days
- Listing terms: Conventional,FHA,VA Loan,Cash
- Road surface type: Paved
Estimated market value
$408,500
$388,000 - $429,000
$2,146/mo
Price history
| Date | Event | Price |
|---|---|---|
| 7/1/2026 | Listed for sale | $415,000$234/sqft |
Source:  LERA MLS #1996425 Report a problem LERA MLS #1996425 Report a problem | ||
Public tax history
| Year | Property taxes | Tax assessment |
|---|---|---|
| 2025 | $5,078 -2% | $392,250 +5.2% |
| 2024 | $5,183 +503.9% | $372,870 +701.9% |
| 2023 | $858 | $46,500 |
Find assessor info on the county website
Monthly payment
Est. payment
Payment breakdown
Explore the cost of this home by adjusting the details. Changes won't be saved.Climate risks
Neighborhood: 78266
Nearby schools
GreatSchools rating
- 9/10Roan Forest Elementary SchoolGrades: PK-5Distance: 3.1 mi
- 9/10Hill MiddleGrades: 6-8Distance: 1.8 mi
- 8/10Johnson High SchoolGrades: 9-12Distance: 3 mi
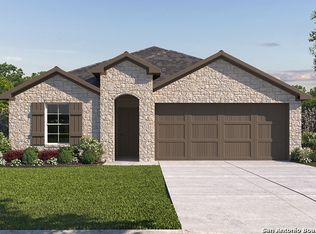
- $--4 bd3 ba1.8k sqft21223 Stonework Spur, San Antonio, TX 78266Sold
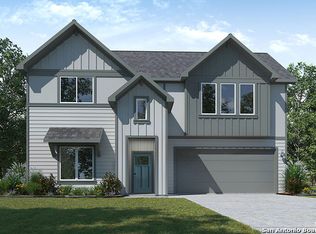
- $--4 bd3 ba2.6k sqft4910 Gem Pkwy, San Antonio, TX 78266Sold
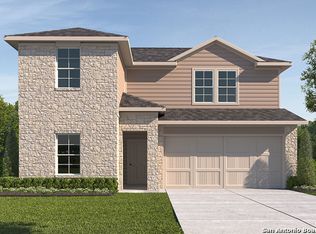
- $419,1004 bd3 ba2.2k sqft5023 Justin Park, San Antonio, TX 78266Off Market
- $450,3004 bd2 ba2.3k sqft5016 Justin Park, San Antonio, TX 78266Off Market
- $461,0004 bd3 ba2.7k sqft21047 Stonework Spur, San Antonio, TX 78266Off Market
- $461,0004 bd3 ba2.7k sqft21017 Stonework Spur, San Antonio, TX 78266Off Market
- $--4 bd3 ba2.1k sqft21254 Watercourse Way, San Antonio, TX 78266Sold
- $412,6004 bd3 ba2.2k sqft21140 Gravel Keep, San Antonio, TX 78266Off Market
A local agent can set up tours, give advice and negotiate with sellers.
Similar homes
- $415,0004 bd3 ba2.2k sqft5610 ANCIENT AVE, San Antonio, TX 78266For Sale

 MLS ID #1996999, Tracy Pankau TREC #479948, Keller Williams Heritage. LERA MLS
 - $389,9904 bd2 ba1.7k sqft21258 Watercourse, San Antonio, TX 78266For Sale
 MLS ID #1941468, Angela Hayden TREC #621488, Hayden Investments, LLC. LERA MLS
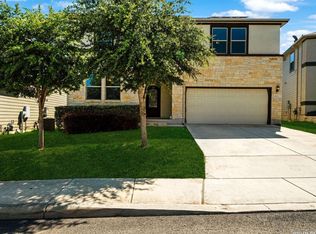
 - $415,0005 bd3 ba2.6k sqft21022 Chestnut, San Antonio, TX 78266For Sale
 MLS ID #1952829, Ashley Nicholson TREC #575702, LPT Realty, LLC. LERA MLS
 - $385,0004 bd2 ba1.7k sqft5536 Jewel Curv, San Antonio, TX 78266For Sale By Owner

- $387,9004 bd3 ba2k sqft5726 Chestnut Xing, San Antonio, TX 78266For SaleMLS ID #1932584, John Garcia TREC #729752, Keller Williams Heritage. LERA MLS
- $335,0003 bd2 ba1.6k sqft5615 Chase Falls, San Antonio, TX 78266For SaleMLS ID #1954763, Monica Garza TREC #564199, Better Homes and Gardens Winans. LERA MLS
- $425,0003 bd3 ba2k sqft17031 Autry Falls, San Antonio, TX 78247For SaleMLS ID #1997165, Kristen Schramme TREC #568432, Keller Williams Legacy. LERA MLS
- $550,0004 bd3 ba2.5k sqft4110 MONTEVERDE VW, San Antonio, TX 78261For SaleMLS ID #1994796, Laila Kamel TREC #656003, Lifestyle Design Realty, LLC. LERA MLS
- $489,0004 bd3 ba2.4k sqft2403 Carino Meadow, San Antonio, TX 78259For SaleMLS ID #1993872, Kathy Ripps TREC #511905, Kuper Sotheby's Int'l Realty. LERA MLS
- $359,9503 bd3 ba2k sqft15055 Summer Lynn Pl, San Antonio, TX 78247For SaleMLS ID #1961615, Chad Nall TREC #550904, Suburban Spaces, LLC. LERA MLS
- $375,0004 bd3 ba1.9k sqft31677 FAR AWAY LN, Bulverde, TX 78163For SaleMLS ID #1990993, Aden Stiles TREC #699239, Keller Williams Heritage. LERA MLS
- $422,0003 bd2 ba1.9k sqft25838 Marigold Oaks, Boerne, TX 78006For SaleMLS ID #2002522, Estee Burgess TREC #824444, Redberry Realty. LERA MLS
- $399,5004 bd3 ba2.3k sqft5443 JASMINE SPUR, Bulverde, TX 78163For SaleMLS ID #1993217, Melody Rackley TREC #621452, Reliance Residential Realty -. LERA MLS
- $340,0003 bd2 ba1.6k sqft4415 Tiger Run, San Antonio, TX 78217For SaleMLS ID #1972966, Nadene Long TREC #655044, Wealth Partners Realty Group, LLC. LERA MLS
- $459,0003 bd2 ba2k sqft223 RED ROCK CANYON, San Antonio, TX 78258For SaleMLS ID #1945977, Celina Lopez TREC #711706, United Realty Group of Texas, LLC. LERA MLS
- $374,4285 bd3 ba2.5k sqft9142 Canvas Run, Converse, TX 78109For SaleMLS ID #2003271, Karl Muno TREC #585752, Home Team of America. LERA MLS
- $395,0004 bd4 ba2.4k sqft2925 MISTYWOOD LN, Schertz, TX 78108For SaleMLS ID #1959475, Sabrina Maddry TREC #678304, Keeping It Realty. LERA MLS
- $415,0004 bd3 ba2.5k sqft27414 Paraiso Sands, Boerne, TX 78015For SaleMLS ID #1999680, Loretta Malone TREC #804574, Keller Williams City-View. LERA MLS
- $399,0003 bd2 ba1.6k sqft6324 Black Butte, Schertz, TX 78108For SaleMLS ID #1995993, Cheryl Ruiz TREC #729404, LPT Realty, LLC. LERA MLS
- $445,9004 bd3 ba2k sqft29503 Frontier Way, San Antonio, TX 78260For SaleMLS ID #1961659, Susan Stroman TREC #648214, Premier Realty Group Platinum. LERA MLS
