*** $10,000 PRICE REDUCTION!!!***FANTASTIC TOWNHOME NEAR THE PEARL!!!! Do not miss out on this fantastic townhouse! This fabulous corner unit townhouse is located in the highly desirable Tobin Hill neighborhood, just moments away from The Pearl, Hotel Emma and St Mary's street as well as a variety of eclectic shops and eateries along McCullough Avenue.The thoughtfully designed floor plan offers two bedrooms and a full bathroom on the first level offering guests privacy. The owners retreat is located on the second story which includes a spa-inspired bathroom with a walk-in rain shower, garden tub, dual vanities and a generous walk in closet- creating an ideal private sanctuary. The kitchen is designed for both entertaining and every day living featuring an oversized center island perfect for meal preparation and gatherings. Additional highlights include a tankless water heater, water softener and an oversized garage with built in storage racks. The refrigerator, washer and dryer are included!! There is also private back patio and small backyard providing an inviting outdoor space.
For sale
Price cut: $10K (6/18)
$375,000
2003 McCullough, San Antonio, TX 78212
3beds
1,275sqft
:
Get pre-qualified$2,868/mo
Townhouse
Built in 2017
1,698 Square Feet Lot
$366,500 Zestimate®
$294/sqft
$170/mo HOA
What's special
Water softenerThoughtfully designed floor planTankless water heaterDual vanitiesGarden tub
- 193 days |
- 206 |
- 16 |
Zillow last checked:
Listing updated:
Listed by:
Aspasia Erian TREC #656756 (210) 241-7826,
Coldwell Banker D'Ann Harper
Source: LERA MLS,MLS#: 1936493
Facts & features
Interior
Bedrooms & bathrooms
- Bedrooms: 3
- Bathrooms: 3
- Full bathrooms: 2
- 1/2 bathrooms: 1
Primary bedroom
- Features: Walk-In Closet(s), Ceiling Fan(s), Full Bath
- Level: Upper
- Area: 156
- Dimensions: 13 x 12
Bedroom 2
- Area: 121
- Dimensions: 11 x 11
Bedroom 3
- Area: 100
- Dimensions: 10 x 10
Primary bathroom
- Features: Tub/Shower Separate, Double Vanity
- Area: 81
- Dimensions: 9 x 9
Dining room
- Area: 117
- Dimensions: 13 x 9
Kitchen
- Area: 117
- Dimensions: 13 x 9
Living room
- Area: 228
- Dimensions: 12 x 19
Heating
- Central, Natural Gas
Cooling
- Ceiling Fan(s), Central Air
Appliances
- Included: Microwave, Range, Gas Cooktop, Dishwasher, ENERGY STAR Qualified Appliances
- Laundry: Washer Hookup, Dryer Connection
Features
- One Living Area, Liv/Din Combo, Kitchen Island, Breakfast Bar, Utility Room Inside, All Bedrooms Upstairs, Open Floorplan, Ceiling Fan(s), Solid Counter Tops, Programmable Thermostat
- Flooring: Carpet, Ceramic Tile
- Doors: Storm Door(s)
- Windows: Double Pane Windows, Low Emissivity Windows, Storm Window(s)
- Has basement: No
- Attic: 12"+ Attic Insulation
- Has fireplace: No
- Fireplace features: Not Applicable
Interior area
- Total interior livable area: 1,275 sqft
Video & virtual tour
Property
Parking
- Total spaces: 2
- Parking features: Two Car Garage, Attached
- Attached garage spaces: 2
Features
- Levels: Two
- Stories: 2
- Pool features: None
Lot
- Size: 1,698 Square Feet
- Features: Corner Lot, Level, Curbs, Sidewalks, Streetlights
Details
- Parcel number: 017260030290
Construction
Type & style
- Home type: Townhouse
- Property subtype: Townhouse
Materials
- Stone, Fiber Cement, Radiant Barrier, Foam Insulation
- Foundation: Slab
- Roof: Heavy Composition
Condition
- Pre-Owned
- New construction: No
- Year built: 2017
Details
- Builder name: Weekley Homes
Utilities & green energy
- Electric: CPS
- Gas: CPS
- Sewer: SAWS, Sewer System
- Water: SAWS
Green energy
- Water conservation: Low Flow Commode, Low-Flow Fixtures
Community & HOA
Community
- Features: None
- Subdivision: Tobin Hill
HOA
- Has HOA: Yes
- HOA fee: $170 monthly
- HOA name: ENCLAVE AT TOBIN HILL
Location
- Region: San Antonio
Financial & listing details
- Price per square foot: $294/sqft
- Tax assessed value: $344,650
- Annual tax amount: $8,411
- Price range: $375K - $375K
- Date on market: 1/24/2026
- Cumulative days on market: 195 days
- Listing terms: Conventional,FHA,VA Loan,Cash
- Road surface type: Paved
Estimated market value
$366,500
$348,000 - $385,000
$2,192/mo
Price history
| Date | Event | Price |
|---|---|---|
| 6/18/2026 | Price change | $375,000-2.6%$294/sqft |
Source:  LERA MLS #1936493 Report a problem LERA MLS #1936493 Report a problem | ||
| 6/2/2026 | Price change | $385,000-3.7%$302/sqft |
Source: LERA MLS #1936493 Report a problem | ||
| 1/24/2026 | Listed for sale | $399,999+0.3%$314/sqft |
Source: LERA MLS #1936493 Report a problem | ||
| 3/1/2024 | Sold | -- |
Source: LERA MLS #44006_1722692 Report a problem | ||
| 2/7/2024 | Pending sale | $399,000$313/sqft |
Source: LERA MLS #1722692 Report a problem | ||
| 2/2/2024 | Contingent | $399,000$313/sqft |
Source: LERA MLS #1722692 Report a problem | ||
| 9/27/2023 | Listed for sale | $399,000$313/sqft |
Source: LERA MLS #1722692 Report a problem | ||
| 9/22/2023 | Listing removed | -- |
Source: Zillow Rentals Report a problem | ||
| 8/29/2023 | Price change | $2,495-3.9%$2/sqft |
Source: Zillow Rentals Report a problem | ||
| 8/11/2023 | Price change | $2,595-3.7%$2/sqft |
Source: Zillow Rentals Report a problem | ||
| 7/13/2023 | Price change | $2,695-1.8%$2/sqft |
Source: Zillow Rentals Report a problem | ||
| 6/26/2023 | Listed for rent | $2,745$2/sqft |
Source: Zillow Rentals Report a problem | ||
| 9/26/2017 | Sold | -- |
Source: LERA MLS #44006_1241085 Report a problem | ||
Public tax history
| Year | Property taxes | Tax assessment |
|---|---|---|
| 2025 | $5,955 -30.9% | $344,650 -2.5% |
| 2024 | $8,622 +16.8% | $353,360 -5.7% |
| 2023 | $7,382 -12% | $374,840 +7.7% |
| 2022 | $8,388 +6.1% | $348,000 +5.8% |
| 2021 | $7,909 | $328,900 +10% |
| 2020 | $7,909 -2.7% | $299,000 +4.3% |
| 2019 | $8,128 | $286,760 -0.1% |
| 2018 | $8,128 +564.6% | $287,000 +565.9% |
| 2017 | $1,223 | $43,100 +59.6% |
| 2016 | -- | $27,000 |
Find assessor info on the county website
Monthly payment
Est. payment
Payment breakdown
Explore the cost of this home by adjusting the details. Changes won't be saved.Climate risks
Neighborhood: Tobin Hill
Nearby schools
GreatSchools rating
- 4/10Hawthorne Pk-8 AcademyGrades: PK-8Distance: 0.6 mi
- 4/10Edison High SchoolGrades: 9-12Distance: 1.9 mi
Schools provided by the listing agent
- Elementary: Hawthorne
- Middle: Hawthorne Academy
- High: Edison
- District: San Antonio I.S.D.
Source: LERA MLS. This data may not be complete. We recommend contacting the local school district to confirm school assignments for this home.
- $360,1003 bd2 ba1.3k sqft2005 McCullough Ave, San Antonio, TX 78212Off Market
- $449,3003 bd3 ba1.9k sqft219 E Courtland Pl, San Antonio, TX 78212Off Market
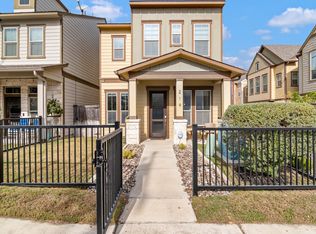
- $393,9003 bd2 ba1.3k sqft2007 McCullough Ave, San Antonio, TX 78212Off Market
- $322,6003 bd2 ba1.2k sqft2009 McCullough Ave #2009, San Antonio, TX 78212Off Market
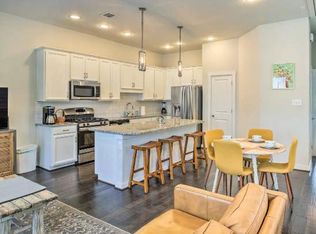
- $2,5003 bd3 ba1.3k sqft2009 McCullough Ave, San Antonio, TX 78212For Rent
- $383,6003 bd2 ba1.4k sqft217 E Courtland Pl, San Antonio, TX 78212Off Market
- $100-- bd-- ba-- sqft0 E Courtland Pl, San antonio, TX 78212Off Market
- $402,3003 bd3 ba1.9k sqft215 E Courtland Pl, San Antonio, TX 78212Off Market
A local agent can set up tours, give advice and negotiate with sellers.
A local lender can help you make sure your offer is ready when you are.
Similar homes
- $399,5003 bd3 ba1.6k sqft140 Claremont #102 #102, San Antonio, TX 78209For Sale
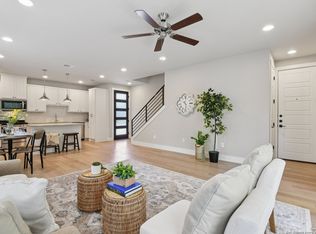
 MLS ID #1895690, David Abrahams TREC #719953, Phyllis Browning Company. LERA MLS
 - $385,0003 bd2 ba1.6k sqft6718 Rose Farm, San Antonio, TX 78249For Sale
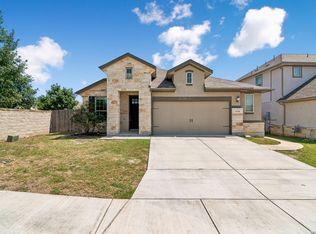 MLS ID #2004685, Ricardo Gonzalez TREC #663626, Keller Williams Heritage. LERA MLS
 - $445,0003 bd3 ba1.6k sqft410 Natalen Ave, San Antonio, TX 78209For Sale
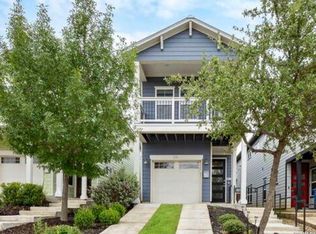 MLS ID #1970626, Cynthia Marmolejo TREC #607795, Phyllis Browning Company. LERA MLS
 - $365,0002 bd2 ba1.7k sqft3927 Synchronicity, San Antonio, TX 78253For Sale
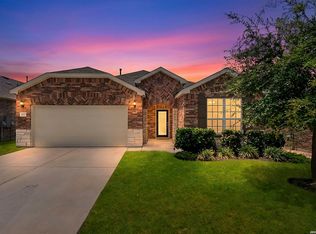 MLS ID #2004652, Angela Rodriguez TREC #680363, Coldwell Banker D'Ann Harper. LERA MLS
 - $305,0003 bd3 ba1.7k sqft102 Katy Way, San Antonio, TX 78220For SaleMLS ID #2003277, Jennifer Taylor TREC #630809, LPT Realty, LLC. LERA MLS
- $340,0003 bd3 ba1.4k sqft1002 Morningside Dr #1, San Antonio, TX 78209For SaleMLS ID #1937615, Michelle Lundquist TREC #732475, Orchard Brokerage. LERA MLS
- $325,0002 bd2 ba1.5k sqft6215 WEXFORD PL, San Antonio, TX 78240For SaleMLS ID #1997551, Veronica Garza TREC #806761, Epique Realty LLC. LERA MLS
- $299,0002 bd3 ba1.3k sqft1162 N Olive St, San Antonio, TX 78202For SaleMLS ID #1926771, Marie Crabb TREC #612087, Exquisite Properties, LLC. LERA MLS
- $379,5003 bd3 ba1.8k sqft12811 ARYA WAY, San Antonio, TX 78249For SaleMLS ID #1961186, Ivan Terrazas TREC #530052, Keller Williams City-View. LERA MLS
- $360,0003 bd2 ba1.5k sqft4718 Audubon Pl, San Antonio, TX 78217For SaleMLS ID #1964683, Lisa Venegas TREC #761597, Coldwell Banker D'Ann Harper. LERA MLS
- $359,0003 bd2 ba1.8k sqft7610 Northmoon Fort, San Antonio, TX 78249For SaleMLS ID #1992927, Sharlette Scott TREC #497375, Radiant Realty. LERA MLS
- $285,0003 bd3 ba1.5k sqft5435 Bright Run, San Antonio, TX 78240For SaleMLS ID #2003171, Kennedy Offoegbu TREC #682344, Next Space Realty. LERA MLS
- $400,0003 bd2 ba1.8k sqft12515 WESLEY CRK, San Antonio, TX 78249For SaleMLS ID #1973068, Christopher Beal TREC #723559, eXp Realty. LERA MLS
- $399,5004 bd2 ba1.8k sqft21074 JORDANS RANCH WAY, San Antonio, TX 78264For SaleMLS ID #1970257, Eugene Morales TREC #687351, Keller Williams Heritage. LERA MLS
- $342,5003 bd2 ba1.4k sqft27328 Sterling Silver, San Antonio, TX 78260For SaleMLS ID #1993296, Rachel Williamson TREC #653771, Kuper Sotheby's Int'l Realty. LERA MLS
- $289,9003 bd3 ba1.8k sqft17319 Moscato, San Antonio, TX 78247For SaleMLS ID #1991406, Lynette Thomas TREC #635717, Entera Realty LLC. LERA MLS
- $320,0002 bd3 ba1.5k sqft7922 Kennedy Hill #1, San Antonio, TX 78235New ConstructionMLS ID #1937093, Carlos Mendoza TREC #632982, Real Broker, LLC. LERA MLS
- $364,9903 bd2 ba1.5k sqft9917 Paladin Ridge, San Antonio, TX 78254New ConstructionLERA MLS
- $235,0003 bd2 ba1.7k sqft9715 Rising Sun, San Antonio, TX 78245For SaleMLS ID #2005485, Pedro Echeverria TREC #727014, LPT Realty, LLC. LERA MLS
- $310,0003 bd3 ba1.6k sqft4418 Tiger Run, San Antonio, TX 78217For SaleMLS ID #1998617, Rich Palacios TREC #575208, Coldwell Banker D'Ann Harper, REALTOR. LERA MLS
