Welcome to this three-bedroom, two-and-a-half-bathroom home located in the Knollcreek neighborhood. This home features a spacious open floor plan that creates a seamless and airy flow throughout the main living areas. The updated kitchen is beautifully appointed with granite countertops and stainless steel appliances, overlooking the central living space and providing easy access to the fully fenced-in backyard. The primary bedroom serves as a comfortable retreat, complete with a large walk-in closet for ample storage. Situated in a highly convenient location, major highways (1604, 281 & 35) are easily accessible, making commuting a breeze. Plus, you are perfectly positioned close to a wide variety of shopping, dining, and entertainment options. Schedule your private showing today!
For sale
$289,900
17319 Moscato, San Antonio, TX 78247
3beds
1,897sqft
:
Get pre-qualified$2,327/mo
Townhouse
Built in 2018
2,962 Square Feet Lot
$286,200 Zestimate®
$153/sqft
$223/mo HOA
What's special
Central living spaceStainless steel appliancesSpacious open floor planGranite countertopsFully fenced-in backyardUpdated kitchen
- 55 days |
- 233 |
- 12 |
Zillow last checked:
Listing updated:
Listed by:
Lynette Thomas TREC #635717 (888) 216-6364,
Entera Realty LLC
Source: LERA MLS,MLS#: 1991406
Facts & features
Interior
Bedrooms & bathrooms
- Bedrooms: 3
- Bathrooms: 3
- Full bathrooms: 2
- 1/2 bathrooms: 1
Primary bedroom
- Level: Upper
- Area: 234
- Dimensions: 18 x 13
Bedroom 2
- Area: 120
- Dimensions: 10 x 12
Bedroom 3
- Area: 120
- Dimensions: 10 x 12
Primary bathroom
- Features: Tub/Shower Separate, Double Vanity, Soaking Tub
- Area: 165
- Dimensions: 15 x 11
Dining room
- Area: 130
- Dimensions: 13 x 10
Kitchen
- Area: 180
- Dimensions: 15 x 12
Living room
- Area: 240
- Dimensions: 15 x 16
Heating
- Central, Electric
Cooling
- Central Air
Appliances
- Included: Disposal, Dishwasher, Gas Water Heater, Plumb for Water Softener
- Laundry: Washer Hookup
Features
- Two Living Area, Ceiling Fan(s), Chandelier, Solid Counter Tops
- Flooring: Carpet, Ceramic Tile, Wood
- Has basement: No
- Has fireplace: No
- Fireplace features: Not Applicable
Interior area
- Total interior livable area: 1,897 sqft
Property
Parking
- Total spaces: 2
- Parking features: Two Car Garage, Attached, Garage Door Opener
- Attached garage spaces: 2
Features
- Levels: Two
- Stories: 2
- Patio & porch: Patio, Covered, Deck
- Exterior features: Sprinkler System
- Pool features: None
- Has spa: Yes
- Spa features: Bath
- Fencing: Privacy
Lot
- Size: 2,962 Square Feet
- Features: Sidewalks
Details
- Parcel number: 177260850190
Construction
Type & style
- Home type: Townhouse
- Property subtype: Townhouse
Materials
- Brick, 3 Sides Masonry, Fiber Cement
- Foundation: Slab
- Roof: Composition
Condition
- Pre-Owned
- New construction: No
- Year built: 2018
Details
- Builder name: Chesmar
Utilities & green energy
- Sewer: Sewer System
- Water: Water System
- Utilities for property: City Garbage service
Community & HOA
Community
- Features: None
- Security: Smoke Detector(s), Security System Owned
- Subdivision: Knollcreek
HOA
- Has HOA: Yes
- HOA fee: $223 monthly
- HOA name: RESERVE AT KNOLL CREEK COMMUNITY ASSOCIATION
Location
- Region: San Antonio
Financial & listing details
- Price per square foot: $153/sqft
- Tax assessed value: $292,000
- Annual tax amount: $6,621
- Price range: $289.9K - $289.9K
- Date on market: 6/12/2026
- Cumulative days on market: 56 days
- Listing terms: Conventional,FHA,VA Loan,Cash
- Road surface type: Paved
Estimated market value
$286,200
$272,000 - $301,000
$2,072/mo
Price history
| Date | Event | Price |
|---|---|---|
| 6/12/2026 | Listed for sale | $289,900+20.8%$153/sqft |
Source:  LERA MLS #1991406 Report a problem LERA MLS #1991406 Report a problem | ||
| 4/29/2023 | Listing removed | -- |
Source: Zillow Rentals Report a problem | ||
| 4/25/2023 | Listed for rent | $2,315+8.8%$1/sqft |
Source: Zillow Rentals Report a problem | ||
| 4/14/2022 | Listing removed | -- |
Source: Zillow Rental Network Premium Report a problem | ||
| 3/30/2022 | Listed for rent | $2,127$1/sqft |
Source: Zillow Rental Network Premium Report a problem | ||
| 11/9/2021 | Sold | -- |
Source: Agent Provided Report a problem | ||
| 5/3/2019 | Sold | -- |
Source: LERA MLS #44006_1375565 Report a problem | ||
| 4/16/2019 | Pending sale | $240,000$127/sqft |
Source: JP & Associates, REALTORS #1375565 Report a problem | ||
| 4/8/2019 | Listed for sale | $240,000$127/sqft |
Source: JP & Associates, REALTORS #1375565 Report a problem | ||
| 8/30/2018 | Sold | -- |
Source: Agent Provided Report a problem | ||
Public tax history
| Year | Property taxes | Tax assessment |
|---|---|---|
| 2025 | $6,621 -2.7% | $292,000 -1.9% |
| 2024 | $6,801 +1.3% | $297,580 +1.7% |
| 2023 | $6,715 -3% | $292,550 +4.2% |
| 2022 | $6,926 +10.3% | $280,680 +12.3% |
| 2021 | $6,281 | $249,880 +2.3% |
| 2020 | $6,281 +0.9% | $244,240 +1.7% |
| 2019 | $6,227 | $240,110 +531.9% |
| 2018 | $6,227 +724.1% | $38,000 +34.3% |
| 2017 | $756 | $28,300 |
Find assessor info on the county website
Monthly payment
Est. payment
Payment breakdown
Explore the cost of this home by adjusting the details. Changes won't be saved.Climate risks
Neighborhood: 78247
Nearby schools
GreatSchools rating
- 7/10Steubing Ranch Elementary SchoolGrades: PK-5Distance: 0.4 mi
- 5/10Harris Middle SchoolGrades: 6-8Distance: 0.3 mi
- 5/10Madison High SchoolGrades: 9-12Distance: 1 mi
Schools provided by the listing agent
- Elementary: Longs Creek
- Middle: Harris
- High: Madison
- District: North East I.S.D.
Source: LERA MLS. This data may not be complete. We recommend contacting the local school district to confirm school assignments for this home.
- $279,0003 bd3 ba1.9k sqft17323 Moscato, San Antonio, TX 78247Off Market
- $314,5003 bd3 ba1.9k sqft17327 Moscato, San Antonio, TX 78247For Sale

- $290,4003 bd2 ba1.9k sqft17327 Moscato, San Antonio, TX 78247Off Market
- $294,6003 bd2 ba1.8k sqft17315 Moscato, San Antonio, TX 78247Off Market
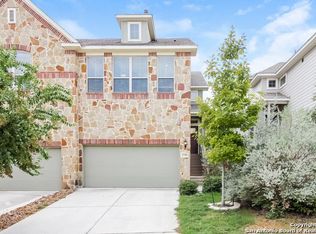
- $278,6003 bd3 ba1.8k sqft17311 Moscato, San Antonio, TX 78247Off Market
- $28,3003 bd3 ba1.8k sqft17331 Moscato, San Antonio, TX 78247Off Market
- $306,5003 bd3 ba1.8k sqft17331 Moscato, San Antonio, TX 78247Off Market
- $281,9003 bd3 ba1.9k sqft17335 Moscato, San Antonio, TX 78247Off Market
A local agent can set up tours, give advice and negotiate with sellers.
A local lender can help you make sure your offer is ready when you are.
Similar homes
- $314,5003 bd3 ba1.9k sqft17327 Moscato, San Antonio, TX 78247For Sale
 MLS ID #1964177, Lorena Pena Henderson TREC #493562, RE/MAX Associates. LERA MLS
 - $288,5003 bd3 ba1.6k sqft15727 Knollrun, San Antonio, TX 78247For Sale
 MLS ID #1938786, Michael Therriat TREC #724973, LPT Realty, LLC. LERA MLS
 - $310,0004 bd3 ba1.8k sqft15727 Knolldown, San Antonio, TX 78247For Sale
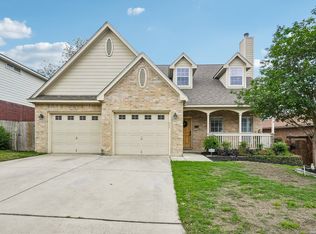 MLS ID #1961906, Evalon Cantu TREC #571006, Nolavé Realty LLC. LERA MLS
 - $265,0003 bd3 ba1.8k sqft6915 RAINTREE FRST, San Antonio, TX 78233For Sale
 MLS ID #1997442, Analisa Gutierrez TREC #731759, Real Broker, LLC. LERA MLS
 - $350,0003 bd3 ba2.3k sqft15006 Preston Court, San Antonio, TX 78247For SaleMLS ID #1968184, Steven Garza TREC #564531, eXp Realty. LERA MLS
- $299,9004 bd2 ba1.9k sqft124 Brookshire, Cibolo, TX 78108For SaleMLS ID #2006221, Keith Campbell TREC #635284, LPT Realty, LLC. LERA MLS
- $297,5003 bd3 ba1.5k sqft13103 Brook Arbor, San Antonio, TX 78232For SaleMLS ID #1993209, Monique Phan TREC #613133, Vortex Realty. LERA MLS
- $359,9004 bd3 ba2.2k sqft6043 Akin Song, San Antonio, TX 78261For SaleMLS ID #2005459, Lynette Thomas TREC #635717, Entera Realty LLC. LERA MLS
- $255,0003 bd3 ba2k sqft4611 Aspen View, San Antonio, TX 78217For SaleMLS ID #1941781, Ronald Woodall TREC #619305, The Woodall Group of Texas. LERA MLS
- $264,9003 bd3 ba2.2k sqft2614 YAUPON RNCH, San Antonio, TX 78244For SaleMLS ID #1991580, Lynette Thomas TREC #635717, Entera Realty LLC. LERA MLS
- $289,9003 bd3 ba2.4k sqft6124 Fred Couples, Schertz, TX 78108For SaleMLS ID #2003522, Lynette Thomas TREC #635717, Entera Realty LLC. LERA MLS
- $259,9003 bd2 ba2.3k sqft136 Rustic Acres, Schertz, TX 78154For SaleMLS ID #1990489, Lynette Thomas TREC #635717, Entera Realty LLC. LERA MLS
- $250,0003 bd2 ba1.4k sqft4906 Wedgewood, Schertz, TX 78108For SaleMLS ID #1937510, Frances Petroff TREC #626517, Texas Premier Realty. LERA MLS
- $298,7004 bd3 ba2k sqft13358 Tusayan, Universal City, TX 78148For SaleMLS ID #1907042, Malinda Hernandez TREC #604002, Central Metro Realty. LERA MLS
- $300,0003 bd2 ba2.1k sqft450 Turnberry, Cibolo, TX 78108For SaleMLS ID #1950659, Kristen Smith TREC #697938, LPT Realty, LLC. LERA MLS
- $314,0003 bd2 ba2.1k sqft240 CINNABAR TRL, Cibolo, TX 78108For SaleMLS ID #1992442, Cheryl Schmidt TREC #774611, White Line Realty LLC. LERA MLS
- $280,0003 bd2 ba1.5k sqft3112 MUNTJAC, Schertz, TX 78154For SaleMLS ID #2001519, Rudy Andabaker TREC #484821, Global Realty Group. LERA MLS
- $399,0003 bd3 ba2.7k sqft20307 Hillbrook Park, San Antonio, TX 78259For SaleMLS ID #1996599, Rabi Thapa TREC #710964, JPAR San Antonio. LERA MLS
- $294,9004 bd3 ba2.3k sqft141 BUCKSKIN WAY, Cibolo, TX 78108For SaleMLS ID #1971183, Jeff Bradley TREC #592189, Patriot Realty. LERA MLS
- $245,0003 bd3 ba1.9k sqft6011 Enchantment, San Antonio, TX 78218For SaleMLS ID #1966930, Michael McCall TREC #708391, JB Goodwin, REALTORS. LERA MLS
