Discover this beautifully maintained home tucked inside the charming Pomona Park community. Situated on a quiet cul-de-sac and backing to a serene greenbelt, this property offers rare privacy, mature trees, and peaceful views of the horizon. Step inside to an open, airy layout featuring 9ft ceilings, abundant natural light, and elegant tray ceilings in the living room. The perfectly situated windows frame the greenbelt, creating a seamless connection to nature from the newly carpeted living area, dining area, and the spacious owner's suite. The kitchen features rich cabinetry, granite countertops, an island, and stainless steel appliances-perfect for everyday living and entertaining. A flexible front room with new carpet can serve as an office/study, formal dining, or additional living space. The generous bonus room offers endless possibilities as a game room, media room, or hobby space. The owner's suite includes a large walk-in closet and an ensuite bath with a double vanity and walk-in shower. Enjoy outdoor living on the expansive covered deck, ideal for relaxing or hosting while overlooking the greenbelt. A rear gate provides direct access to the greenbelt, giving you an easy connection to the outdoors. Additional highlights include an oversized garage with shelving, a Water softener, a Sprinkler system, and the Washer, Dryer and Refrigerator Convey!! Pomona Park offers unbeatable convenience near UTSA, USAA, Valero Corp, the Medical Center, La Cantera & The Rim, Six Flags Fiesta Texas, and even the world's largest HEB!! Zoned to exemplary schools, this home delivers comfort, privacy, and prime accessibility in one exceptional package.
For sale
Price cut: $10K (7/29)
$359,000
7610 Northmoon Fort, San Antonio, TX 78249
3beds
1,871sqft
:
Get pre-qualified$2,627/mo
Single Family Residence
Built in 2019
6,011 Square Feet Lot
$355,500 Zestimate®
$192/sqft
$44/mo HOA
What's special
Abundant natural lightStainless steel appliancesDining areaGranite countertopsQuiet cul-de-sacOversized garage with shelvingMature trees
- 52 days |
- 373 |
- 28 |
Zillow last checked:
Listing updated:
Listed by:
Sharlette Scott TREC #497375 (210) 630-3034,
Radiant Realty
Source: LERA MLS,MLS#: 1992927
Facts & features
Interior
Bedrooms & bathrooms
- Bedrooms: 3
- Bathrooms: 2
- Full bathrooms: 2
Primary bedroom
- Features: Walk-In Closet(s), Ceiling Fan(s), Full Bath
- Area: 208
- Dimensions: 16 x 13
Bedroom 2
- Area: 156
- Dimensions: 13 x 12
Bedroom 3
- Area: 132
- Dimensions: 12 x 11
Primary bathroom
- Features: Shower Only, Double Vanity
- Area: 171
- Dimensions: 9 x 19
Dining room
- Area: 120
- Dimensions: 15 x 8
Family room
- Area: 143
- Dimensions: 11 x 13
Kitchen
- Area: 195
- Dimensions: 15 x 13
Living room
- Area: 300
- Dimensions: 15 x 20
Office
- Area: 143
- Dimensions: 11 x 13
Heating
- Central, Electric
Cooling
- 13-15 SEER AX, Ceiling Fan(s), Central Air
Appliances
- Included: Self Cleaning Oven, Microwave, Range, Disposal, Dishwasher, Plumbed For Ice Maker, Water Softener Owned, Electric Water Heater, Plumb for Water Softener, ENERGY STAR Qualified Appliances, High Efficiency Water Heater
- Laundry: Main Level, Laundry Room, Washer Hookup, Dryer Connection
Features
- Three Living Area, Liv/Din Combo, Separate Dining Room, Eat-in Kitchen, Two Eating Areas, Kitchen Island, Breakfast Bar, Study/Library, Game Room, 1st Floor Lvl/No Steps, High Ceilings, Open Floorplan, High Speed Internet, All Bedrooms Downstairs, Telephone, Walk-In Closet(s), Master Downstairs, Ceiling Fan(s), Chandelier, Programmable Thermostat
- Flooring: Carpet, Vinyl
- Windows: Double Pane Windows
- Has basement: No
- Attic: Pull Down Stairs
- Has fireplace: No
- Fireplace features: Not Applicable
Interior area
- Total interior livable area: 1,871 sqft
Video & virtual tour
Property
Parking
- Total spaces: 2
- Parking features: Two Car Garage
- Garage spaces: 2
Accessibility
- Accessibility features: No Steps Down, First Floor Bath, Full Bath/Bed on 1st Flr, First Floor Bedroom
Features
- Levels: One
- Stories: 1
- Patio & porch: Patio, Covered, Deck
- Exterior features: Sprinkler System
- Pool features: None, Community
- Fencing: Privacy
- Has view: Yes
- View description: County VIew
Lot
- Size: 6,011 Square Feet
- Features: Cul-De-Sac, Greenbelt, Rolling Slope, Curbs, Street Gutters, Sidewalks, Streetlights, Fire Hydrant w/in 500'
- Residential vegetation: Mature Trees, Mature Trees (ext feat)
Details
- Parcel number: 190990130470
Construction
Type & style
- Home type: SingleFamily
- Property subtype: Single Family Residence
Materials
- Brick, Siding, Radiant Barrier
- Foundation: Slab
- Roof: Composition
Condition
- Pre-Owned
- New construction: No
- Year built: 2019
Details
- Builder name: Century Communities
Utilities & green energy
- Electric: CPS
- Sewer: SAWS, Sewer System
- Water: SAWS, Water System
- Utilities for property: Cable Available
Green energy
- Green verification: HERS Index Score, ENERGY STAR Certified Homes
- Indoor air quality: Integrated Pest Management
- Water conservation: Water-Smart Landscaping, Low Flow Commode
Community & HOA
Community
- Features: Tennis Court(s), Clubhouse, Playground, Jogging Trails, Cluster Mail Box
- Security: Smoke Detector(s), Security System Owned, Prewired
- Subdivision: Pomona Park Subdivision
HOA
- Has HOA: Yes
- HOA fee: $526 annually
- HOA name: POMONA PARK HOA- 1ST SERVICE RESIDENTIAL
Location
- Region: San Antonio
Financial & listing details
- Price per square foot: $192/sqft
- Tax assessed value: $367,210
- Annual tax amount: $8,409
- Price range: $359K - $359K
- Date on market: 6/18/2026
- Cumulative days on market: 52 days
- Listing terms: Conventional,FHA,VA Loan,Cash
- Road surface type: Paved
Estimated market value
$355,500
$338,000 - $373,000
$2,383/mo
Price history
| Date | Event | Price |
|---|---|---|
| 7/29/2026 | Price change | $359,000-2.7%$192/sqft |
Source:  LERA MLS #1992927 Report a problem LERA MLS #1992927 Report a problem | ||
| 6/18/2026 | Listed for sale | $369,000$197/sqft |
Source: LERA MLS #1992927 Report a problem | ||
| 7/28/2022 | Listing removed | -- |
Source: Zillow Rental Manager Report a problem | ||
| 7/18/2022 | Listed for rent | $2,200$1/sqft |
Source: Zillow Rental Manager Report a problem | ||
| 9/18/2020 | Sold | -- |
Source: LERA MLS #1470364 Report a problem | ||
| 5/8/2019 | Sold | -- |
Source: eXp Realty #25789251 Report a problem | ||
Public tax history
| Year | Property taxes | Tax assessment |
|---|---|---|
| 2025 | $6,171 -4.9% | $367,210 +1% |
| 2024 | $6,490 +9.8% | $363,642 +10% |
| 2023 | $5,909 -9.9% | $330,584 +10% |
| 2022 | $6,561 -5% | $300,531 +10% |
| 2021 | $6,904 | $273,210 +2.5% |
| 2020 | $6,904 +223.8% | $266,650 +226.3% |
| 2019 | $2,132 | $81,730 +110.1% |
| 2018 | $2,132 | $38,900 |
Find assessor info on the county website
Monthly payment
Est. payment
Payment breakdown
Explore the cost of this home by adjusting the details. Changes won't be saved.Climate risks
Neighborhood: Parkwood Maintenance
Nearby schools
GreatSchools rating
- 5/10Scobee Elementary SchoolGrades: PK-5Distance: 0.4 mi
- 6/10Stinson Middle SchoolGrades: 6-8Distance: 1.2 mi
- 8/10Brandeis High SchoolGrades: 9-12Distance: 1.1 mi
Schools provided by the listing agent
- Elementary: Scobee
- Middle: Stinson Katherine
- High: Louis D Brandeis
- District: Northside
Source: LERA MLS. This data may not be complete. We recommend contacting the local school district to confirm school assignments for this home.
- $328,6003 bd2 ba1.8k sqft7610 Northmoon Ft, San Antonio, TX 78249Off Market

- $404,8006 bd5 ba2.7k sqft7618 Northmoon Ft, San Antonio, TX 78249Off Market

- $100-- bd-- ba-- sqftOakhill Park, San antonio, TX 78249Off Market
- $388,4003 bd2 ba2.2k sqft7602 Northmoon Fort, San Antonio, TX 78249Off Market
- $372,1003 bd3 ba2.2k sqft7602 Northmoon Ft, San Antonio, TX 78249Off Market
- $386,8005 bd3 ba2.7k sqft7615 Northmoon Ft, San Antonio, TX 78249Off Market
- $299,5004 bd2 ba2.5k sqft11051 Kimes Park Dr, San Antonio, TX 78249Off Market
- $272,5003 bd2 ba1.9k sqft11047 Kimes Park Dr, San Antonio, TX 78249Off Market
A local agent can set up tours, give advice and negotiate with sellers.
A local lender can help you make sure your offer is ready when you are.
Similar homes
- $359,5004 bd3 ba2.6k sqft11926 BRISCOE RNCH, San Antonio, TX 78254For Sale
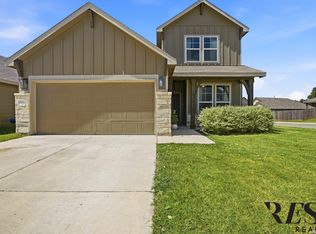
 MLS ID #1999110, Angelica Erosa De Perez TREC #708336, Resi Realty, LLC. LERA MLS
 - $349,9904 bd3 ba2.4k sqft9534 Novacek, San Antonio, TX 78254For Sale
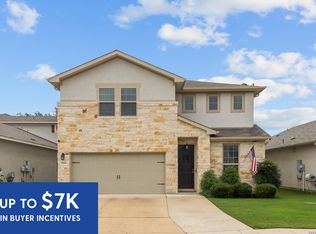 MLS ID #1969335, Dayton Schrader TREC #312921, eXp Realty. LERA MLS
 - $369,9904 bd2 ba1.7k sqft9923 Medicine Hat, San Antonio, TX 78254New Construction
 LERA MLS
 - $344,9005 bd3 ba2.5k sqft9006 Jersey Stone, San Antonio, TX 78254For Sale
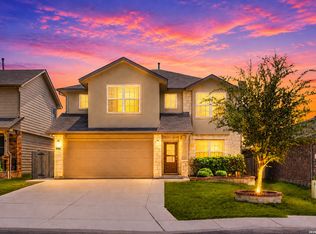 MLS ID #1966427, Wisam Baraz TREC #680526, Keller Williams Heritage. LERA MLS
 - $450,2003 bd3 ba1.6k sqft6464 Babcock Rd #703, San Antonio, TX 78249New ConstructionLERA MLS
- $316,0003 bd2 ba1.5k sqft12939 Staubach, San Antonio, TX 78254For SaleMLS ID #1995577, Carolina Garcia TREC #582266, Keller Williams City-View. LERA MLS
- $380,0004 bd4 ba2.6k sqft15233 CHESHIRE WAY, San Antonio, TX 78254For SaleMLS ID #2004444, Ana Jaramillo TREC #739758, Real Broker, LLC. LERA MLS
- $285,0003 bd3 ba1.5k sqft5435 Bright Run, San Antonio, TX 78240For SaleMLS ID #2003171, Kennedy Offoegbu TREC #682344, Next Space Realty. LERA MLS
- $386,9953 bd2 ba1.9k sqft11503 Sagebrooke Run, San Antonio, TX 78254For SaleMLS ID #1961932, Aya Hussein TREC #759956, Resi Realty, LLC. LERA MLS
- $369,9994 bd3 ba2.7k sqft5716 MCKINNEY FLS, San Antonio, TX 78253For SaleMLS ID #1994059, Adam Rivera TREC #645190, Kuper Sotheby's Int'l Realty. LERA MLS
- $350,0003 bd2 ba1.7k sqft2640 BARKEY SPGS, San Antonio, TX 78245For SaleMLS ID #1995967, Brayson Verzella TREC #538286, Real Broker, LLC. LERA MLS
- $370,5004 bd3 ba2.1k sqft2441 Pennilynn Way, San Antonio, TX 78253For SaleMLS ID #1994966, Kimberly Howell TREC #446317, Keller Williams Legacy. LERA MLS
- $375,0004 bd3 ba2.5k sqft12918 Lilly Pass, San Antonio, TX 78254For SaleMLS ID #1958884, Nichole Eckmann TREC #636551, eXp Realty. LERA MLS
- $345,0005 bd4 ba2.6k sqft13523 Pokey Trail, San Antonio, TX 78254For SaleMLS ID #2002423, Sonia Perez-Olivares TREC #512880, Kuper Sotheby's Int'l Realty. LERA MLS
- $385,0004 bd3 ba2.3k sqft9333 Boiling Rapid, San Antonio, TX 78254For SaleEXIT Realty broker feed
- $325,0004 bd3 ba2.4k sqft13307 Pecos Parke, San Antonio, TX 78254For SaleMLS ID #1959272, Belinda Saldana TREC #718077, AXIS Brokerage. LERA MLS
- $344,9004 bd3 ba2.2k sqft3935 Brazos Bnd, San Antonio, TX 78245For SaleMLS ID #1952400, Levi Rodgers TREC #615524, Levi Rodgers Real Estate Group. LERA MLS
- $389,9003 bd2 ba2.2k sqft12710 Ozona Ranch, San Antonio, TX 78245For SaleMLS ID #1952349, Derrell Skillman TREC #639690, Redfin Corporation. LERA MLS
- $374,9903 bd2 ba1.6k sqft10129 Briceway Gap, San Antonio, TX 78254New ConstructionLERA MLS
- $345,0003 bd3 ba2k sqft7602 Wallaby Isle, San Antonio, TX 78253For SaleMLS ID #1971079, Jennifer Taylor TREC #630809, LPT Realty, LLC. LERA MLS
